Come Check out the endless potential for this duplex. This duplex is a great value add asset into anyones portfolio especially at this entry point price point. Cashflow is exactly what you are buying here! In 2020/2021 this building got new mechanicals, Electrical updates, Brand new windows throughout, and brand new tear-off roof. Only aesthetic updates left. Come check this one out before it is gone.
Contingent
$115,000
1351 Prospect STREET, Racine, WI 53404
4beds
1,600sqft
Multi Family
Built in 1880
-- sqft lot
$-- Zestimate®
$72/sqft
$-- HOA
What's special
New mechanicalsBrand new tear-off roofElectrical updatesBrand new windows throughout
- 21 days
- 812
- 71
Zillow last checked:
Listing updated:
Listed by:
EZ Realty Team* 262-997-1874,
Realty ONE Group Boardwalk
Source: WIREX MLS,MLS#: 1984134 Originating MLS: Metro MLS
Facts & features
Interior
Bedrooms & bathrooms
- Bedrooms: 4
- Bathrooms: 2
- Full bathrooms: 2
- Main level bedrooms: 1
Features
- Basement: Full,Walk-Out Access
- Has fireplace: No
Interior area
- Total structure area: 1,600
- Total interior livable area: 1,600 sqft
Property
Parking
- Parking features: No Garage, 1 Space
Features
- Stories: 2
Lot
- Size: 7,405 Square Feet
Details
- Parcel number: 02601000
- Zoning: R3
Construction
Type & style
- Home type: MultiFamily
- Property subtype: Multi Family
Materials
- Wood Siding
Condition
- 21+ Years
- New construction: No
- Year built: 1880
Utilities & green energy
- Electric: 2 Electric Meters
- Sewer: Public Sewer
- Water: Public
- Utilities for property: 2 Electric Meters, 2 Gas Meters
Community & HOA
Location
- Region: Racine
- Municipality: Racine
Financial & listing details
- Price per square foot: $72/sqft
- Tax assessed value: $68,200
- Annual tax amount: $1,876
- Date on market: 10/9/2026
- Inclusions: Everything In Property
- Exclusions: Sellers/Tenant's Personal Property.
Estimated market value
Not available
Estimated sales range
Not available
$1,320/mo
Price history
| Date | Event | Price |
|---|---|---|
| 10/26/2026 | Contingent | $115,000$72/sqft |
Source:  WIREX MLS #1984134 Report a problem | ||
| 10/16/2026 | Listed for sale | $115,000+228.6%$72/sqft |
Source: WIREX MLS #1984134 Report a problem | ||
| 4/5/2021 | Sold | $35,000-12.3%$22/sqft |
Source: Public Record Report a problem | ||
| 3/23/2021 | Pending sale | $39,900$25/sqft |
Source:  RE/MAX International #1729361 Report a problem | ||
| 3/23/2021 | Listing removed | -- |
Source: RE/MAX International Report a problem | ||
| 3/19/2021 | Pending sale | $39,900$25/sqft |
Source: RE/MAX International #1729361 Report a problem | ||
| 3/18/2021 | Listing removed | -- |
Source: RE/MAX International Report a problem | ||
| 3/13/2021 | Pending sale | $39,900$25/sqft |
Source: RE/MAX International #1729361 Report a problem | ||
| 3/5/2021 | Listed for sale | $39,900-37.4%$25/sqft |
Source: RE/MAX Newport Elite #1729361 Report a problem | ||
| 12/22/2020 | Sold | $63,714$40/sqft |
Source: Public Record Report a problem | ||
Public tax history
| Year | Property taxes | Tax assessment |
|---|---|---|
| 2025 | $1,877 +12.3% | $68,200 +9.5% |
| 2024 | $1,672 +4.9% | $62,300 +9.3% |
| 2023 | $1,594 -7.7% | $57,000 +9.6% |
| 2022 | $1,727 +39% | $52,000 +8.3% |
| 2021 | $1,243 -11.4% | $48,000 |
| 2020 | $1,402 -37.2% | $48,000 +9.1% |
| 2019 | $2,234 +23.4% | $44,000 +7.3% |
| 2018 | $1,810 -5.6% | $41,000 |
| 2017 | $1,916 -12.6% | $41,000 +5.1% |
| 2016 | $2,192 | $39,000 |
| 2015 | $2,192 | $39,000 |
| 2014 | $2,192 | $39,000 -7.1% |
| 2013 | $2,192 -15.7% | $42,000 -6.7% |
| 2012 | $2,601 +14.4% | $45,000 -8.2% |
| 2011 | $2,273 +24.6% | $49,000 -3.9% |
| 2010 | $1,825 +48.6% | $51,000 -3.8% |
| 2009 | $1,228 -38.2% | $53,000 |
| 2008 | $1,989 +39.3% | $53,000 +6% |
| 2007 | $1,428 +26.8% | $50,000 +11.1% |
| 2006 | $1,126 +20.1% | $45,000 +9.8% |
| 2005 | $937 +6.1% | $41,000 +10.8% |
| 2004 | $883 +12.9% | $37,000 +8.8% |
| 2003 | $782 +10.5% | $34,000 +9.7% |
| 2002 | $708 +1.4% | $31,000 +6.9% |
| 2001 | $698 +0.1% | $29,000 +3.6% |
| 2000 | $697 | $28,000 |
Find assessor info on the county website
Monthly payment
Est. payment
Payment breakdown
Explore the cost of this home by adjusting the details. Changes won't be saved.Climate risks
Neighborhood: Douglas Avenue
Nearby schools
Schools provided by the listing agent
- District: Racine
Source: WIREX MLS. This data may not be complete. We recommend contacting the local school district to confirm school assignments for this home.
Similar homes
- $125,0004 bd2 ba1.2k sqft1132 Railroad STREET, Racine, WI 53404Active
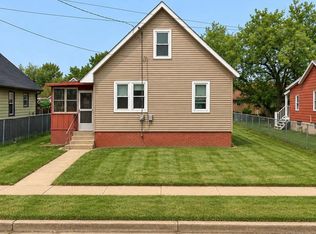 MLS ID #1984338, William Reyes Gonzalez. WIREX MLS
- $97,9003 bd1 ba1.5k sqft222 Harrison STREET, Racine, WI 53404Active
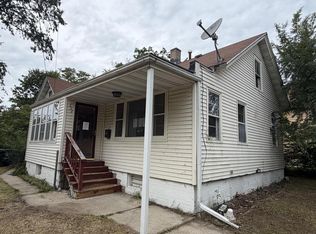 MLS ID #1981681, Jason Fernhaber. WIREX MLS
- $127,0003 bd1 ba894 sqft1601 Rapids DRIVE, Racine, WI 53404Active
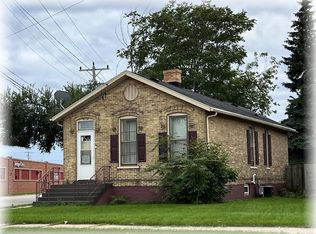 MLS ID #1983636, Sue Causey. WIREX MLS
- $149,9002 bd2 ba1.5k sqft2115 Clarence AVENUE, Racine, WI 53405Active
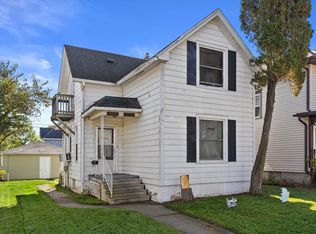 MLS ID #1986230, Andrew Bollmeier. WIREX MLS
