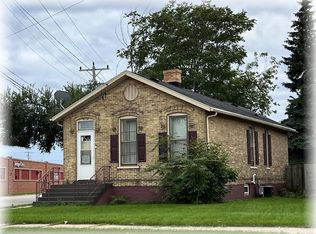
Spacious 4BR, 2BA home featuring an open-concept kitchen, upper-level primary bedroom with tons of closet space, and enclosed porch perfect for relaxing. Updated throughout with newer flooring, electrical and furnace. Move-in ready with little left to do! WONT PASS FHA OR CONVENTIONAL CASH OFFERS ONLY
Active
Price cut: $30K (10/21)
$125,000
1132 Railroad STREET, Racine, WI 53404
4beds
1,209sqft
Single Family Residence
Built in 1904
4,791 Square Feet Lot
$1,212,600 Zestimate®
$103/sqft
$-- HOA
What's special
Open-concept kitchenTons of closet spaceUpper-level primary bedroom
- 13 days
- 535
- 39
Zillow last checked:
Listing updated:
Listed by:
William Reyes Gonzalez 262-752-8312,
Only Real Estate Group
Source: WIREX MLS,MLS#: 1984338 Originating MLS: Metro MLS
Facts & features
Interior
Bedrooms & bathrooms
- Bedrooms: 4
- Bathrooms: 2
- Full bathrooms: 2
- Main level bedrooms: 3
Primary bedroom
- Level: Upper
- Area: 144
- Dimensions: 12 x 12
Bedroom 2
- Level: Main
- Area: 90
- Dimensions: 10 x 9
Bedroom 3
- Level: Main
- Area: 100
- Dimensions: 10 x 10
Bedroom 4
- Level: Main
- Area: 100
- Dimensions: 10 x 10
Bathroom
- Features: Master Bedroom Bath: Tub/Shower Combo
Kitchen
- Level: Main
- Area: 100
- Dimensions: 10 x 10
Living room
- Level: Main
- Area: 144
- Dimensions: 12 x 12
Heating
- Electric, Natural Gas, Forced Air
Appliances
- Included: Cooktop, Microwave, Oven, Range, Refrigerator
Features
- Basement: Full
Interior area
- Total structure area: 1,209
- Total interior livable area: 1,209 sqft
Property
Parking
- Parking features: No Garage
Features
- Levels: One and One Half
- Stories: 1
Lot
- Size: 4,791 Square Feet
- Features: Sidewalks
Details
- Parcel number: 07446000
- Zoning: RES
Construction
Type & style
- Home type: SingleFamily
- Architectural style: Other
- Property subtype: Single Family Residence
Materials
- Aluminum Siding, Aluminum/Steel, Vinyl Siding
Condition
- 21+ Years
- New construction: No
- Year built: 1904
Utilities & green energy
- Sewer: Public Sewer
- Water: Public
Community & HOA
Location
- Region: Racine
- Municipality: Racine
Financial & listing details
- Price per square foot: $103/sqft
- Tax assessed value: $54,700
- Annual tax amount: $1,460
- Date on market: 10/10/2026
- Inclusions: Stove, Refrigerator, Microwave
- Exclusions: Sellers Personal Or Tenant Personal Property
Estimated market value
$1,212,600
$1.15M - $1.27M
$1,709/mo
Price history
| Date | Event | Price |
|---|---|---|
| 10/21/2026 | Price change | $125,000-19.4%$103/sqft |
Source:  WIREX MLS #1984338 Report a problem | ||
| 10/12/2026 | Pending sale | $155,000$128/sqft |
Source: WIREX MLS #1984338 Report a problem | ||
| 10/10/2026 | Listed for sale | $155,000+453.6%$128/sqft |
Source: WIREX MLS #1984338 Report a problem | ||
| 8/31/2017 | Sold | $28,000$23/sqft |
Source: Public Record Report a problem | ||
Public tax history
| Year | Property taxes | Tax assessment |
|---|---|---|
| 2025 | $2,205 +70.2% | $54,700 +9.2% |
| 2024 | $1,295 -35.8% | $50,100 +8.9% |
| 2023 | $2,016 +79.2% | $46,000 +9.5% |
| 2022 | $1,125 -1.6% | $42,000 +10.5% |
| 2021 | $1,143 +2.9% | $38,000 |
| 2020 | $1,110 +9.2% | $38,000 +8.6% |
| 2019 | $1,016 +6.3% | $35,000 +9.4% |
| 2018 | $956 -11% | $32,000 |
| 2017 | $1,074 +0.5% | $32,000 |
| 2016 | $1,070 | $32,000 |
| 2015 | $1,070 | $32,000 |
| 2014 | $1,070 | $32,000 -3% |
| 2013 | $1,070 -1.9% | $33,000 -5.7% |
| 2012 | $1,090 +6.2% | $35,000 -5.4% |
| 2011 | $1,026 +1.5% | $37,000 -5.1% |
| 2010 | $1,011 -4.1% | $39,000 -9.3% |
| 2009 | $1,055 +2.5% | $43,000 |
| 2008 | $1,028 +7.8% | $43,000 +2.4% |
| 2007 | $954 +9.2% | $42,000 +5% |
| 2006 | $874 +12.5% | $40,000 +17.6% |
| 2005 | $776 +9% | $34,000 +13.3% |
| 2004 | $712 +27.8% | $30,000 +20% |
| 2003 | $557 +9.3% | $25,000 +8.7% |
| 2002 | $510 +10.7% | $23,000 +15% |
| 2001 | $461 +1.3% | $20,000 +5.3% |
| 2000 | $455 | $19,000 |
Find assessor info on the county website
Monthly payment
Est. payment
Payment breakdown
Explore the cost of this home by adjusting the details. Changes won't be saved.Climate risks
Neighborhood: 53404
Nearby schools
Schools provided by the listing agent
- District: Racine
Source: WIREX MLS. This data may not be complete. We recommend contacting the local school district to confirm school assignments for this home.
Similar homes
- $127,0003 bd1 ba894 sqft1601 Rapids DRIVE, Racine, WI 53404Active
 MLS ID #1983636, Sue Causey. WIREX MLS
- $115,0004 bd2 ba1.6k sqft1351 Prospect STREET, Racine, WI 53404Active
 MLS ID #1984134, EZ Realty Team*. WIREX MLS
- $125,0003 bd2 ba1.2k sqft510 Barker STREET, Racine, WI 53402Active
 MLS ID #1976321, Sabina Lopez. WIREX MLS
- $160,0004 bd2 ba1.6k sqft926 N Memorial DRIVE, Racine, WI 53404Active
 MLS ID #1978688, Jennifer Kortendick. WIREX MLS
