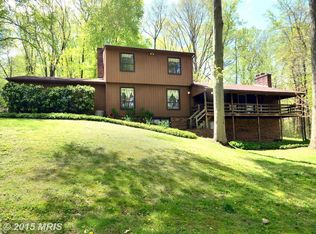
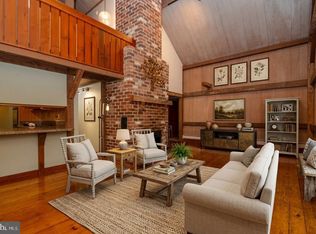
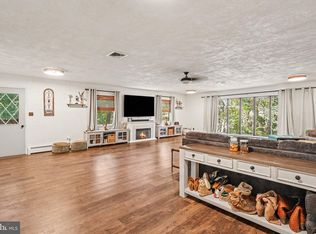
***PRICED BELOW MARKET VALUE***Welcome to your own private woodland retreat, perfectly nestled on 2.37 wooded acres offering exceptional privacy and a peaceful natural setting. This distinctive Contemporary home seamlessly blends warmth, character, and modern functionality, complete with fresh paint and new carpet. The main level showcases rich wood flooring, an open-concept floor plan, and exposed wood beams that create a warm, inviting atmosphere. The spacious kitchen is appointed with custom cabinetry and flows effortlessly into the adjoining living and dining areas, making it ideal for both everyday living and entertaining. Upstairs, you'll find three spacious bedrooms, including a generous primary suite, along with a versatile loft. Two full bathrooms serve the upper level, while a convenient half bath is located on the main floor. The finished walk-out lower level provides additional living space perfect for a recreation room, home office, or fitness area, with direct access to the fenced rear yard. Outdoor living is equally impressive, featuring a large wraparound deck overlooking the tranquil wooded surroundings—the perfect setting to relax, entertain, or simply enjoy the privacy. A beautiful bluestone front patio welcomes you home, while the oversized two-car garage and motor court provide ample parking and a grand arrival. Offering timeless architectural character, fresh interior updates, abundant living space, and a serene setting just minutes from everyday conveniences, this exceptional property is a rare opportunity to enjoy contemporary living surrounded by nature.
Accepting backups
Price cut: $100K (10/9)
$689,000
13536 Fork Rd, Baldwin, MD 21013
3beds
4,273sqft
Single Family Residence
Built in 1976
2.37 Acres Lot
$673,300 Zestimate®
$161/sqft
$-- HOA
What's special
Versatile loftFresh paintFresh interior updatesRich wood flooringNew carpetGenerous primary suiteThree spacious bedrooms
- 65 days
- 1,227
- 105
Likely to sell faster than
Zillow last checked:
Listing updated:
Listed by:
Brendan Butler 443-528-9747,
Cummings & Co. Realtors (410) 823-0033,
Listing Team: The Brendan Butler Team
Source: Bright MLS,MLS#: MDBC2171098
Facts & features
Interior
Bedrooms & bathrooms
- Bedrooms: 3
- Bathrooms: 3
- Full bathrooms: 2
- 1/2 bathrooms: 1
- Main level bathrooms: 1
Rooms
- Room types: Living Room, Dining Room, Primary Bedroom, Bedroom 2, Bedroom 3, Kitchen, Foyer, Laundry, Loft, Recreation Room, Storage Room, Utility Room, Primary Bathroom, Full Bath, Half Bath
Primary bedroom
- Level: Upper
Bedroom 2
- Level: Upper
Bedroom 3
- Level: Upper
Primary bathroom
- Level: Upper
Dining room
- Level: Main
Foyer
- Level: Main
Other
- Level: Upper
Half bath
- Level: Main
Kitchen
- Level: Main
Laundry
- Level: Main
Living room
- Level: Main
Loft
- Level: Upper
Recreation room
- Level: Lower
Storage room
- Level: Lower
Utility room
- Level: Lower
Heating
- Central, Electric
Cooling
- Central Air, Electric
Appliances
- Included: Electric Water Heater
- Laundry: Laundry Room
Features
- Basement: Finished
- Number of fireplaces: 1
Interior area
- Total structure area: 5,306
- Total interior livable area: 4,273 sqft
- Finished area above ground: 3,473
- Finished area below ground: 800
Property
Parking
- Total spaces: 2
- Parking features: Garage Faces Side, Attached
- Attached garage spaces: 2
Accessibility
- Accessibility features: Accessible Entrance
Features
- Levels: Three
- Stories: 3
- Pool features: None
Lot
- Size: 2.37 Acres
- Dimensions: 2.00 x
Details
- Additional structures: Above Grade, Below Grade
- Parcel number: 04111700003669
- Zoning: R
- Special conditions: Standard
Construction
Type & style
- Home type: SingleFamily
- Architectural style: Contemporary
- Property subtype: Single Family Residence
Materials
- Frame
- Foundation: Other
Condition
- New construction: No
- Year built: 1976
Utilities & green energy
- Sewer: Private Septic Tank
- Water: Well
Community & HOA
Community
- Subdivision: Long Green Woods
HOA
- Has HOA: No
Location
- Region: Baldwin
Financial & listing details
- Price per square foot: $161/sqft
- Tax assessed value: $794,700
- Annual tax amount: $9,154
- Date on market: 8/20/2026
- Listing agreement: Exclusive Right To Sell
- Ownership: Fee Simple
Estimated market value
$673,300
$640,000 - $707,000
$3,463/mo
Price history
| Date | Event | Price |
|---|---|---|
| 10/23/2026 | Listed for sale | $689,000$161/sqft |
Source:  Bright MLS #MDBC2171098 Report a problem Bright MLS #MDBC2171098 Report a problem | ||
| 10/11/2026 | Contingent | $689,000$161/sqft |
Source: Bright MLS #MDBC2171098 Report a problem | ||
| 10/9/2026 | Price change | $689,000-12.7%$161/sqft |
Source: Bright MLS #MDBC2171098 Report a problem | ||
| 9/28/2026 | Price change | $789,000-1.3%$185/sqft |
Source: Bright MLS #MDBC2171098 Report a problem | ||
| 9/10/2026 | Price change | $799,000-2%$187/sqft |
Source: Bright MLS #MDBC2171098 Report a problem | ||
| 8/20/2026 | Listed for sale | $815,000$191/sqft |
Source: Bright MLS #MDBC2171098 Report a problem | ||
Public tax history
| Year | Property taxes | Tax assessment |
|---|---|---|
| 2026 | $9,321 +4.1% | $794,700 +5.2% |
| 2025 | $8,955 +3.2% | $755,300 +5.5% |
| 2024 | $8,677 +5.8% | $715,900 +5.8% |
| 2023 | $8,199 +3.7% | $676,500 |
| 2022 | $7,903 +3.9% | $676,500 +7.8% |
| 2021 | $7,607 +4.1% | $627,633 +4.1% |
| 2020 | $7,311 +3.3% | $603,200 |
| 2019 | $7,078 +3.4% | $603,200 +6.8% |
| 2018 | $6,845 +3.5% | $564,800 +3.5% |
| 2017 | $6,613 +10.3% | $545,600 +3.5% |
| 2016 | $5,993 | $527,100 +3.6% |
| 2015 | $5,993 | $508,600 +3.8% |
| 2014 | $5,993 | $490,100 |
| 2013 | -- | $490,100 |
| 2012 | -- | $490,100 -20.1% |
| 2011 | -- | $613,100 0% |
| 2010 | -- | $613,180 |
| 2009 | -- | $613,180 +8.4% |
| 2008 | -- | $565,600 +20.7% |
| 2007 | -- | $468,620 +26.1% |
| 2006 | -- | $371,640 +35.3% |
| 2005 | -- | $274,660 +3.1% |
| 2004 | -- | $266,280 +3.2% |
| 2003 | -- | $257,900 +3.4% |
| 2002 | -- | $249,520 +0.3% |
| 2001 | -- | $248,660 |
Find assessor info on the county website
Monthly payment
Est. payment
Payment breakdown
Explore the cost of this home by adjusting the details. Changes won't be saved.Climate risks
Neighborhood: 21013
Nearby schools
Schools provided by the listing agent
- Elementary: Carroll Manor
- Middle: Cockeysville
- High: Loch Raven
- District: Baltimore County Public Schools
Source: Bright MLS. This data may not be complete. We recommend contacting the local school district to confirm school assignments for this home.
Similar homes
- $674,9904 bd4 ba2.7k sqft(Undisclosed Address), Baldwin, MD 21013For Sale
 MLS ID #MDHR2058112, Debbie Harari, Long & Foster Real Estate, Inc.. Bright MLS
 - $599,9003 bd4 ba4k sqft2741 Greene Ln, Baldwin, MD 21013For Sale
 MLS ID #MDHR2060640, Don Ritchie, Berkshire Hathaway HomeServices Homesale Realty. Bright MLS
 - $649,9005 bd2 ba2.2k sqft13613 Alliston Dr, Baldwin, MD 21013For Sale
 MLS ID #MDBC2171222, Nick DiNicola, Samson Properties. Bright MLS
 - $839,0004 bd4 ba2.6k sqft3108 Bennington Ct, Baldwin, MD 21013For Sale
 MLS ID #MDHR2060810, Tony Migliaccio, Long & Foster Real Estate, Inc.. Bright MLS
 - $680,0004 bd3 ba3.3k sqft4208 Ravenhurst Cir, Glen Arm, MD 21057For SaleMLS ID #MDBC2174570, Joanne Hiss, Core Maryland Real Estate LLC. Bright MLS
- $749,9004 bd3 ba3.6k sqft4003 Milldale Ct, Phoenix, MD 21131For SaleMLS ID #MDBC2176056, James Weiskerger, Next Step Realty. Bright MLS
- $665,0003 bd3 ba2.5k sqft10 Winterberry Ct, Glen Arm, MD 21057For SaleMLS ID #MDBC2174546, Trish Thibeault, O'Conor, Mooney & Fitzgerald. Bright MLS
- $665,0005 bd3 ba3.1k sqft3114 Sunset Ln, Phoenix, MD 21131For SaleMLS ID #MDBC2169012, Thomas Mooney, O'Conor, Mooney & Fitzgerald. Bright MLS
- $665,0003 bd2 ba3k sqft16116 Yeoho Rd, Sparks Glencoe, MD 21152For SaleMLS ID #MDBC2176528, R.J. Breeden, Berkshire Hathaway HomeServices Homesale Realty. Bright MLS
- $795,0004 bd4 ba3.6k sqft3915 Dance Mill Rd, Phoenix, MD 21131For SaleMLS ID #MDBC2177436, Del Schmidt, O'Conor, Mooney & Fitzgerald. Bright MLS
- $635,0003 bd3 ba2.9k sqft1432 Providence Rd, Baltimore, MD 21286For SaleMLS ID #MDBC2178784, Barb Cox, Cummings & Co. Realtors. Bright MLS
- $700,0004 bd3 ba3.5k sqft4 Country Club Ln, Phoenix, MD 21131For SaleMLS ID #MDBC2170186, Zachary Hosford, Hosford & Son Realty, LLC. Bright MLS
- $799,9004 bd4 ba3.9k sqft6 Stonehurst Rd, Phoenix, MD 21131For SaleMLS ID #MDBC2165716, Joan Davila, Berkshire Hathaway HomeServices Homesale Realty. Bright MLS
- $649,0005 bd3 ba3.7k sqft216 Hiobs Ln, Aberdeen, MD 21001For SaleMLS ID #MDHR2060356, Saul Kloper, Samson Properties. Bright MLS
- $795,0005 bd5 ba3.7k sqft1720 Laurel Brook Rd, Fallston, MD 21047For SaleMLS ID #MDHR2058302, Michelle Labanowski, Cummings & Co. Realtors. Bright MLS
- $750,0004 bd3 ba2.5k sqft4244 Butler Rd, Glyndon, MD 21136For SaleMLS ID #MDBC2178446, Kim Barton, Keller Williams Legacy. Bright MLS
- $699,9004 bd4 ba3.2k sqft716 Old Fallston Rd, Fallston, MD 21047For SaleMLS ID #MDHR2055392, Paula Diggs Smith, Coldwell Banker Realty. Bright MLS
- $618,0006 bd4 ba2.8k sqft4807 Long Green Rd, Glen Arm, MD 21057For SaleMLS ID #MDBC2176652, Thomas Moore, Berkshire Hathaway HomeServices Homesale Realty. Bright MLS
- $649,9005 bd3 ba3.2k sqft1125 Jade Dr, Bel Air, MD 21014For SaleMLS ID #MDHR2059694, Elliot Mitchell, Corner House Realty. Bright MLS
- $719,9005 bd4 ba2.3k sqft13802 Cripplegate Rd, Phoenix, MD 21131For SaleMLS ID #MDBC2174168, Julia Gonzalez, Monument Sotheby's International Realty. Bright MLS
