Welcome to 136 Hatfield Rd! This well maintained 4 bedroom 2.5 bath home sits on just over 2 acres, offering plenty of space for relaxing or entertaining. With a spacious kitchen and separate dining area this home is ideal for family gatherings during the holidays. One bedroom on the main level that features its own private en suite. 3 bedrooms on the upper level and 2 share a half bath. This home is perfect for a growing family or a person planning to retire. Additional features include a metal roof and detached garage. Conveniently located just minutes away from local restaurants and shopping, this property offers charm, function and room to make it your own!
For sale
Price cut: $10K (9/17)
$190,000
136 Hatfield Rd, Smock, PA 15480
4beds
2,720sqft
Farm, Single Family Residence
Built in 1980
2.15 Acres Lot
$178,900 Zestimate®
$70/sqft
$-- HOA
What's special
Detached garageMetal roofSeparate dining areaSpacious kitchen
- 80 days
- 356
- 28
Zillow last checked:
Listing updated:
Listed by:
Chevelle Fulton 724-797-9090,
BERKSHIRE HATHAWAY THE PREFERRED REALTY 724-797-9090
Source: WPMLS,MLS#: 1768497 Originating MLS: West Penn Multi-List
Originating MLS: West Penn Multi-ListFacts & features
Interior
Bedrooms & bathrooms
- Bedrooms: 4
- Bathrooms: 3
- Full bathrooms: 2
- 1/2 bathrooms: 1
Primary bedroom
- Level: Main
- Dimensions: 15x12
Bedroom 2
- Level: Upper
- Dimensions: 12x15
Bedroom 3
- Level: Upper
- Dimensions: 12x15
Bedroom 4
- Level: Upper
- Dimensions: 11x12
Dining room
- Level: Main
- Dimensions: 11x10
Kitchen
- Level: Main
- Dimensions: 15x16
Laundry
- Level: Main
- Dimensions: 8x10
Living room
- Level: Main
- Dimensions: 15x12
Heating
- Forced Air, Oil
Cooling
- Central Air
Features
- Flooring: Carpet, Laminate
- Basement: Walk-Out Access
Interior area
- Total structure area: 2,720
- Total interior livable area: 2,720 sqft
Property
Parking
- Parking features: Detached, Garage, Off Street
- Has garage: Yes
Features
- Levels: Two
- Stories: 2
- Pool features: None
Lot
- Size: 2.15 Acres
- Dimensions: 2.149
Details
- Parcel number: 22040001
Construction
Type & style
- Home type: SingleFamily
- Architectural style: Farmhouse,Two Story
- Property subtype: Farm, Single Family Residence
Materials
- Roof: Metal
Condition
- Resale
- Year built: 1980
Utilities & green energy
- Sewer: Septic Tank
- Water: Public
Community & HOA
Location
- Region: Smock
Financial & listing details
- Price per square foot: $70/sqft
- Tax assessed value: $101,350
- Annual tax amount: $2,857
- Date on market: 8/6/2026
Estimated market value
$178,900
$170,000 - $188,000
$1,963/mo
Price history
| Date | Event | Price |
|---|---|---|
| 9/17/2026 | Price change | $190,000-5%$70/sqft |
Source:  WPMLS #1768497 Report a problem WPMLS #1768497 Report a problem | ||
| 8/6/2026 | Listed for sale | $200,000$74/sqft |
Source: WPMLS #1768497 Report a problem | ||
Public tax history
| Year | Property taxes | Tax assessment |
|---|---|---|
| 2025 | $2,589 | $101,350 |
| 2024 | $2,589 +4.8% | $101,350 |
| 2023 | $2,470 -39.4% | $101,350 -39.4% |
| 2022 | $4,075 | $167,200 |
| 2021 | $4,075 +2.4% | $167,200 |
| 2020 | $3,981 +7.8% | $167,200 +100% |
| 2018 | $3,692 | $83,600 |
| 2017 | -- | $83,600 |
| 2016 | -- | $83,600 |
| 2015 | -- | $83,600 -50% |
| 2014 | -- | $167,200 |
| 2013 | -- | -- |
| 2012 | -- | -- |
| 2011 | -- | -- |
Find assessor info on the county website
Monthly payment
Est. payment
Payment breakdown
Explore the cost of this home by adjusting the details. Changes won't be saved.Climate risks
Neighborhood: 15480
Nearby schools
Schools provided by the listing agent
- District: Uniontown
Source: WPMLS. This data may not be complete. We recommend contacting the local school district to confirm school assignments for this home.
Similar homes
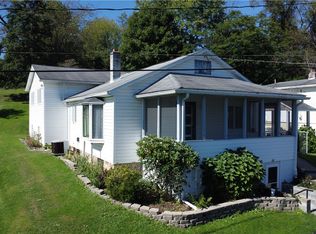
- $153,9003 bd1 ba1.6k sqft408 Old Route 51 Rd, Smock, PA 15480For Sale
 MLS ID #1778947, Michael Pohlot. WPMLS
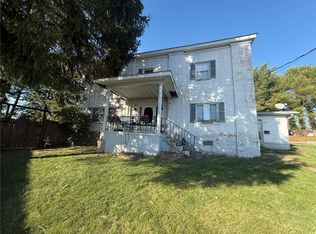
 - $209,0004 bd2 ba1.9k sqft13 Dearth Ln, Uniontown, PA 15401For Sale
 MLS ID #1777004, Cory Cavinee. WPMLS
 - $189,0004 bd2 ba1.7k sqft41 Oakland Ave, Uniontown, PA 15401For Sale
 MLS ID #1779603, Bruce Roby. WPMLS
 - $159,0003 bd3 ba3.5k sqft27 Legion St, Republic, PA 15475For Sale
 MLS ID #1744795, Joanne Savini. WPMLS
