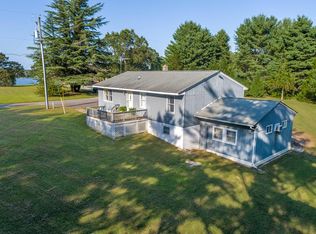
Just minutes from the Piankatank River, this unique property offers two homes in one! Pick which home you'd like to call yours and use the other for the in-laws, Airbnb, rental or guest. The rancher offers an open great room with dining area, adjacent kitchen with lots of cabinets, new SS stove, microwave, and storage pantry. Three bedrooms, 1.5 baths and a nice size laundry room round out this 1160 sq ft home. The primary bedroom offers a half bath, nice closet space and private entry to the rear Trex deck for enjoying your morning coffee. A 1700 sq ft studio awaits your plans outback. The first level offers a large open space, kitchen and full bath. Upstairs, there are two bedrooms, each with its own private bath. You'll appreciate the large primary bedroom, complete with barndoors leading to a large bathroom and spacious closet. Both homes are freshly painted, LVP flooring throughout, and new water heaters. Outdoors, a fully fenced back yard for your enjoyment of a patio style deck, covered hot tub and an area for a firepit if you choose. There is a boat ramp, DG Marketplace, FasMart and local bakery all within a half mile.
For sale
$419,950
136 Twiggs Ferry Rd, Dutton, VA 23050
3beds
2,860sqft
Single Family Residence
Built in 1986
0.73 Acres Lot
$408,800 Zestimate®
$147/sqft
$-- HOA
What's special
- 33 days
- 359
- 6
Zillow last checked:
Listing updated:
Listed by:
Theresa Barlow (804)539-5509,
Ingram & Assoc Chester 804-748-0177,
Lori Gregory 804-731-1102,
Ingram & Associates-Hopewell
Source: CVRMLS,MLS#: 2621876 Originating MLS: Central Virginia Regional MLS
Originating MLS: Central Virginia Regional MLSFacts & features
Interior
Bedrooms & bathrooms
- Bedrooms: 3
- Bathrooms: 2
- Full bathrooms: 1
- 1/2 bathrooms: 1
Primary bedroom
- Description: LVP/ Freshly painted/ half bath
- Level: First
- Dimensions: 0 x 0
Bedroom 2
- Description: LVP/ Freshly painted/ Ceiling Fan
- Level: First
- Dimensions: 0 x 0
Bedroom 3
- Description: LVP/ Freshly painted / ceiling fan
- Level: First
- Dimensions: 0 x 0
Other
- Description: Tub & Shower
- Level: First
Half bath
- Level: First
Kitchen
- Description: Freshly painted / LVP
- Level: First
- Dimensions: 0 x 0
Living room
- Description: LVP / open to kitchen and nice built ins
- Level: First
- Dimensions: 0 x 0
Heating
- Electric, Heat Pump
Cooling
- Central Air
Appliances
- Included: Dishwasher, Electric Cooking, Electric Water Heater, Stove
Features
- Main Level Primary
- Flooring: Vinyl
- Basement: Crawl Space
- Attic: Access Only
Interior area
- Total interior livable area: 2,860 sqft
- Finished area above ground: 2,860
- Finished area below ground: 0
Property
Parking
- Parking features: Driveway, Unpaved
- Has uncovered spaces: Yes
Features
- Levels: One
- Stories: 1
- Patio & porch: Deck, Front Porch
- Exterior features: Unpaved Driveway
- Pool features: None
- Fencing: Fenced,Privacy
- Waterfront features: Walk to Water
Lot
- Size: 0.73 Acres
- Features: Wooded
Details
- Parcel number: 31D2
Construction
Type & style
- Home type: SingleFamily
- Architectural style: Ranch
- Property subtype: Single Family Residence
Materials
- Drywall, Frame, Vinyl Siding
- Roof: Composition
Condition
- Resale
- New construction: No
- Year built: 1986
Utilities & green energy
- Sewer: Septic Tank
- Water: Well
Community & HOA
Community
- Features: Boat Facilities
- Subdivision: None
Location
- Region: Dutton
Financial & listing details
- Price per square foot: $147/sqft
- Tax assessed value: $279,000
- Annual tax amount: $1,729
- Date on market: 8/10/2026
- Ownership: Individuals
- Ownership type: Sole Proprietor
Estimated market value
$408,800
$388,000 - $429,000
$2,675/mo
Price history
| Date | Event | Price |
|---|---|---|
| 8/12/2026 | Listed for sale | $419,950+75%$147/sqft |
Source:  CVRMLS #2621876 Report a problem CVRMLS #2621876 Report a problem | ||
| 6/24/2026 | Sold | $240,000$84/sqft |
Source: Public Record Report a problem | ||
| 11/20/2025 | Sold | $240,000-42.9%$84/sqft |
Source: Public Record Report a problem | ||
| 8/11/2025 | Listed for sale | $420,000$147/sqft |
Source:  REIN Inc. #10591623 Report a problem REIN Inc. #10591623 Report a problem | ||
| 8/11/2025 | Contingent | $420,000$147/sqft |
Source: REIN Inc. #10591623 Report a problem | ||
| 7/8/2025 | Listed for sale | $420,000+20%$147/sqft |
Source: REIN Inc. #10591623 Report a problem | ||
| 9/12/2024 | Listing removed | $1,600$1/sqft |
Source: Zillow Rentals Report a problem | ||
| 9/9/2024 | Listed for rent | $1,600$1/sqft |
Source: Zillow Rentals Report a problem | ||
| 6/9/2024 | Listing removed | -- |
Source: Zillow Rentals Report a problem | ||
| 5/10/2024 | Listed for rent | $1,600$1/sqft |
Source: Zillow Rentals Report a problem | ||
| 3/9/2024 | Listing removed | -- |
Source: Zillow Rentals Report a problem | ||
| 2/18/2024 | Price change | $1,600-11.1%$1/sqft |
Source: Zillow Rentals Report a problem | ||
| 2/16/2024 | Listed for rent | $1,800$1/sqft |
Source: Zillow Rentals Report a problem | ||
| 8/15/2023 | Sold | $350,000+0%$122/sqft |
Source: Public Record Report a problem | ||
| 7/20/2023 | Contingent | $349,900$122/sqft |
Source: REIN Inc. #10493482 Report a problem | ||
| 7/5/2023 | Listed for sale | $349,900+16.7%$122/sqft |
Source: REIN Inc. #10493482 Report a problem | ||
| 12/2/2022 | Sold | $299,900$105/sqft |
Source: Chesapeake Bay & Rivers AOR #2226163 Report a problem | ||
| 10/24/2022 | Contingent | $299,900$105/sqft |
Source: REIN Inc. #10458846 Report a problem | ||
| 10/24/2022 | Pending sale | $299,900$105/sqft |
Source: Chesapeake Bay & Rivers AOR #2226163 Report a problem | ||
| 9/29/2022 | Listed for sale | $299,900+287.5%$105/sqft |
Source: Chesapeake Bay & Rivers AOR #2226163 Report a problem | ||
| 8/8/2005 | Sold | $77,400$27/sqft |
Source: Public Record Report a problem | ||
Public tax history
| Year | Property taxes | Tax assessment |
|---|---|---|
| 2025 | $1,674 +7.1% | $279,000 |
| 2024 | $1,562 | $279,000 |
| 2023 | $1,562 +70% | $279,000 +94.3% |
| 2022 | $919 -0.8% | $143,600 |
| 2020 | $926 +12.2% | $143,600 |
| 2018 | $826 | $143,600 |
| 2017 | $826 -89.8% | $143,600 |
| 2015 | $8,105 | -- |
| 2014 | $8,105 +1048.9% | $150,100 |
| 2013 | $705 | $150,100 |
| 2012 | $705 | $150,100 +56.8% |
| 2010 | -- | $95,700 |
| 2009 | -- | $95,700 |
| 2008 | -- | $95,700 |
| 2007 | -- | $95,700 |
| 2006 | $507 -43.6% | $95,700 |
| 2005 | $900 +54.3% | $95,700 +29.7% |
| 2004 | $583 | $73,800 |
Find assessor info on the county website
Monthly payment
Est. payment
Payment breakdown
Explore the cost of this home by adjusting the details. Changes won't be saved.Climate risks
Neighborhood: 23050
Nearby schools
Schools provided by the listing agent
- Elementary: Lee Jackson
- Middle: Thomas Hunter
- High: Mathews
Source: CVRMLS. This data may not be complete. We recommend contacting the local school district to confirm school assignments for this home.
Similar homes
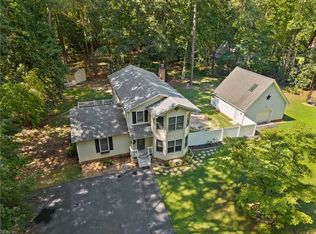
- $419,9003 bd4 ba2.1k sqft9614 Spring Branch Dr, North, VA 23128For Sale
 MLS ID #10649881, Nicholas Yarkey. REIN Inc.
 - $469,0003 bd3 ba2.2k sqft505 Plantation Rd, North, VA 23128For Sale
 MLS ID #10646332, Kandy Fisk. REIN Inc.
 - $399,9004 bd3 ba2.6k sqft5494 T C Walker Rd, Gloucester, VA 23061For Sale
 MLS ID #10652588, Victoria Jenkins. REIN Inc.
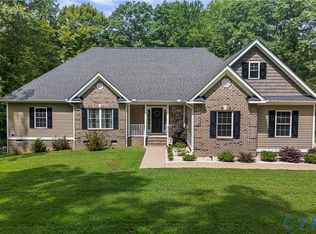
 - $610,0003 bd3 ba2.4k sqft758 Mariners Woods Dr, Hartfield, VA 23071For Sale
 MLS ID #2623254, Olivia Major, Real Broker LLC. CVRMLS
