Enjoy peaceful, low-maintenance living in this well-maintained end-unit condo tucked against a wooded backdrop for added privacy. The first floor offers a comfortable and functional layout with spacious living and dining areas, a well-kept kitchen, and convenient first-floor laundry. Pride of ownership is evident throughout, with the kitchen and baths remaining in excellent condition. Upstairs, the spacious primary suite features a walk-in closet along with additional storage space. The unfinished basement provides excellent storage and offers future finishing potential. Outside, the wooded setting creates a quiet retreat where deer, turkeys, and other wildlife are frequent visitors. Additional highlights include a newer heating system and a newer roof completed by the association. Located in a pet-friendly, well-managed community with low condo fees and a walkable neighborhood setting, this home offers a wonderful combination of privacy, convenience, and easy condo living.
Active
Listed by: Keller Williams Realty-Metropolitan • Cinthia Ulloa • 603-232-8282
$392,000
137 Indian Rock Road, Merrimack, NH 03054
2beds
1,280sqft
Condominium, Townhouse
Built in 1987
-- sqft lot
$-- Zestimate®
$306/sqft
$-- HOA
What's special
Convenient first-floor laundryWell-kept kitchenAdditional storage spaceWalk-in closetComfortable and functional layoutSpacious primary suite
- 13 hours
- 174
- 5
Zillow last checked:
Listing updated:
Listed by:
Cinthia Ulloa,
Keller Williams Realty-Metropolitan 603-232-8282
Source: PrimeMLS,MLS#: 5116243
Facts & features
Interior
Bedrooms & bathrooms
- Bedrooms: 2
- Bathrooms: 2
- Full bathrooms: 1
- 1/2 bathrooms: 1
Heating
- Hot Water
Cooling
- Wall Unit(s)
Appliances
- Included: Dishwasher, Dryer, Microwave, Refrigerator, Washer, Electric Stove
- Laundry: 1st Floor Laundry
Features
- Dining Area, Kitchen Island, Kitchen/Dining, Natural Light, Walk-In Closet(s)
- Flooring: Hardwood, Tile, Vinyl
- Windows: Blinds
- Basement: Finished,Interior Entry
Interior area
- Total structure area: 1,932
- Total interior livable area: 1,280 sqft
- Finished area above ground: 1,280
- Finished area below ground: 0
Property
Parking
- Total spaces: 1
- Parking features: Paved, Driveway, Off Site, Attached
- Garage spaces: 1
- Has uncovered spaces: Yes
Features
- Levels: Two
- Stories: 2
- Exterior features: Deck, Natural Shade
Lot
- Features: Condo Development
Details
- Parcel number: MRMKM0005CL000478S000137
- Zoning description: RESIDE
- Special conditions: Standard
Construction
Type & style
- Home type: Townhouse
- Property subtype: Condominium, Townhouse
Materials
- Wood Frame, Wood Siding
- Foundation: Concrete
- Roof: Asphalt Shingle
Condition
- New construction: No
- Year built: 1987
Utilities & green energy
- Electric: 100 Amp Service, Circuit Breakers
- Sewer: Public Sewer
- Utilities for property: Cable Available
Community & HOA
HOA
- Services included: Plowing, Sewer, Trash, Water
- Additional fee info: Fee: $450
Location
- Region: Merrimack
Financial & listing details
- Price per square foot: $306/sqft
- Tax assessed value: $243,400
- Annual tax amount: $5,382
- Date on market: 10/29/2026
Estimated market value
Not available
Estimated sales range
Not available
Not available
Price history
| Date | Event | Price |
|---|---|---|
| 10/29/2026 | Listed for sale | $392,000$306/sqft |
Source:  PrimeMLS #5116243 Report a problem | ||
Public tax history
| Year | Property taxes | Tax assessment |
|---|---|---|
| 2024 | $5,036 +6.4% | $243,400 |
| 2023 | $4,734 +11.9% | $243,400 |
| 2022 | $4,230 +3.4% | $243,400 +43.2% |
| 2021 | $4,090 | $170,000 |
| 2020 | $4,090 -0.3% | $170,000 |
| 2019 | $4,102 +0% | $170,000 |
| 2018 | $4,100 +7% | $170,000 +3.7% |
| 2017 | $3,833 +2.5% | $164,000 |
| 2016 | $3,738 -1.3% | $164,000 +7% |
| 2015 | $3,787 +2.6% | $153,200 |
| 2014 | $3,691 -5.4% | $153,200 -6.1% |
| 2013 | $3,902 +3% | $163,200 |
| 2012 | $3,788 | $163,200 |
| 2011 | -- | $163,200 -20.7% |
| 2010 | -- | $205,800 |
| 2009 | -- | $205,800 |
| 2008 | -- | $205,800 |
| 2007 | -- | $205,800 +17.7% |
| 2005 | -- | $174,800 +1.3% |
| 2004 | -- | $172,600 |
| 2003 | -- | -- |
| 2002 | -- | -- |
| 2001 | -- | $110,000 |
Find assessor info on the county website
Monthly payment
Est. payment
Payment breakdown
Explore the cost of this home by adjusting the details. Changes won't be saved.Climate risks
Neighborhood: 03054
Nearby schools
Schools provided by the listing agent
- Elementary: James Mastricola Upper Elem
- Middle: Merrimack Middle School
- High: Merrimack High School
- District: Merrimack Sch Dst SAU #26
Source: PrimeMLS. This data may not be complete. We recommend contacting the local school district to confirm school assignments for this home.

Similar homes
- $395,0002 bd2 ba1.4k sqft5 Plasic Road, Merrimack, NH 03054Active
 MLS ID #5115270, Alyssa Gager-McQuaid. PrimeMLS
- $399,9002 bd2 ba1.4k sqftThe Birches, Merrimack, NH 03054Active
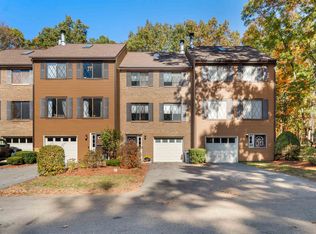 MLS ID #5114924, Joshua Winn. PrimeMLS
- $399,0002 bd3 ba1.5k sqftBradford Woods, Merrimack, NH 03054Active
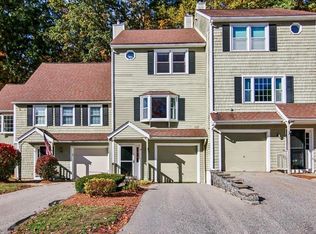 MLS ID #5115254, Shannon K Mounsey. PrimeMLS
- $385,0002 bd3 ba1.5k sqftBradford Woods, Merrimack, NH 03054Active
 MLS ID #5115074, Ashley Kellogg. PrimeMLS
