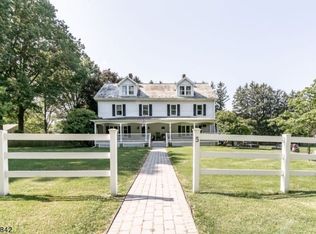
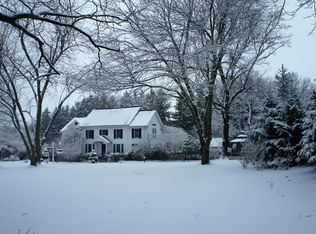
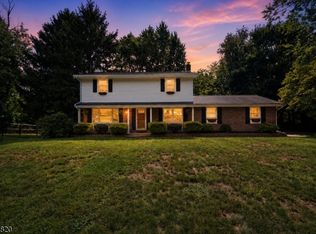
Tucked away on a PRIVATE ROAD in Clinton Township, this distinctive 3-bedroom, 2.5-bath Colonial offers a peaceful wooded setting, inviting OUTDOOR SPACES and plenty of character. Set on .72 acres, the property welcomes you with a serene TREX DECK overlooking a koi pond and a cozy lounge area ideal for relaxing or entertaining. Step inside through the bright, airy enclosed breezeway, offering flexible space for a mudroom, sitting area or everyday living. Warm and inviting interiors feature a wood-burning fireplace, pellet stove, wood flooring, and recently updated bathrooms. The primary bedroom includes a private full bath and walk-in closet. The home's unique character is enhanced by its connection to local history it was originally located in the area that became the Round Valley Reservoir and was later relocated to its present setting. Surrounded by mature natural beauty yet convenient to Clinton Township amenities, recreation, and major commuting routes, this is a wonderful opportunity to enjoy privacy, character, and a setting that's anything but ordinary.
Active
$749,000
3 Galloping Hill Rd, Clinton Twp., NJ 08833
3beds
--sqft
Single Family Residence
Built in 1965
0.72 Acres Lot
$745,600 Zestimate®
$--/sqft
$-- HOA
What's special
- 27 days
- 1,589
- 120
Zillow last checked:
Listing updated:
Listed by:
Lisa Approvato 908-303-2089,
Coldwell Banker Realty
Source: GSMLS,MLS#: 4056170
Facts & features
Interior
Bedrooms & bathrooms
- Bedrooms: 3
- Bathrooms: 3
- Full bathrooms: 2
- 1/2 bathrooms: 1
Primary bedroom
- Description: Full Bath, Walk-In Closet
Bedroom 1
- Level: Second
Bedroom 2
- Level: Second
Bedroom 3
- Level: Second
Primary bathroom
- Features: Stall Shower
Dining room
- Features: Formal Dining Room
- Level: First
Family room
- Level: First
Kitchen
- Features: Separate Dining Area
- Level: First
Living room
- Level: First
Basement
- Features: Storage Room, Walkout
Heating
- 1 Unit, Gas-Propane Owned, Oil Tank Above Ground - Inside
Cooling
- Ceiling Fan(s), Wall Unit(s)
Appliances
- Included: Carbon Monoxide Detector, Gas Cooktop, Dishwasher, Dryer, Kitchen Exhaust Fan, Microwave, Range/Oven-Gas, Refrigerator, Washer, Water Heater From Furnace
Features
- Sunroom
- Flooring: Carpet, Laminate, Tile, Wood
- Windows: Blinds, Drapes, Shades
- Basement: Yes,Unfinished
- Number of fireplaces: 2
- Fireplace features: Family Room, Wood Burning, Wood Stove-Freestanding
Video & virtual tour
Property
Parking
- Total spaces: 2
- Parking features: 2 Car Width, Asphalt, Attached Garage, Finished Garage, Garage Door Opener, Garage
- Attached garage spaces: 2
- Uncovered spaces: 2
Features
- Patio & porch: Deck, Patio
- Has spa: Yes
- Spa features: Hot Tub
- Fencing: Wood
Lot
- Size: 0.72 Acres
- Dimensions: .7200
- Features: Corner Lot, Wooded
Details
- Additional structures: Storage Shed
- Parcel number: 1906000300000000030000
Construction
Type & style
- Home type: SingleFamily
- Architectural style: Colonial
- Property subtype: Single Family Residence
Materials
- Stone, Vinyl Siding
- Roof: Asphalt Shingle
Condition
- Year built: 1965
- Major remodel year: 2025
Utilities & green energy
- Gas: Gas-Propane
- Sewer: Septic Tank, Septic 3 Bedroom Town Verified
- Water: Well
- Utilities for property: Propane, Cable Connected
Community & HOA
Community
- Security: Carbon Monoxide Detector
HOA
- Services included: See Remarks
Location
- Region: Lebanon
Financial & listing details
- Tax assessed value: $385,200
- Annual tax amount: $11,956
- Date on market: 10/3/2026
- Ownership type: Fee Simple
Estimated market value
$745,600
$708,000 - $783,000
$4,730/mo
Price history
| Date | Event | Price |
|---|---|---|
| 10/3/2026 | Listed for sale | $749,000+134.1% |
Source:  GSMLS #4056170 Report a problem | ||
| 3/6/2003 | Sold | $320,000 |
Source: Public Record Report a problem | ||
Public tax history
| Year | Property taxes | Tax assessment |
|---|---|---|
| 2026 | $11,957 +4.1% | $385,200 |
| 2025 | $11,483 | $385,200 |
| 2024 | $11,483 +3.2% | $385,200 |
| 2023 | $11,128 +5.7% | $385,200 |
| 2022 | $10,528 +1.4% | $385,200 |
| 2021 | $10,381 +1.7% | $385,200 |
| 2020 | $10,212 +1.1% | $385,200 |
| 2019 | $10,096 +3.3% | $385,200 |
| 2018 | $9,773 +0.1% | $385,200 |
| 2017 | $9,761 -0.6% | $385,200 |
| 2016 | $9,823 +2.3% | $385,200 |
| 2015 | $9,599 +2.1% | $385,200 |
| 2014 | $9,399 +4.7% | $385,200 |
| 2013 | $8,979 -10.1% | $385,200 |
| 2012 | $9,986 +2.5% | $385,200 -17.6% |
| 2011 | $9,739 +4.4% | $467,300 |
| 2010 | $9,332 +1.4% | $467,300 |
| 2009 | $9,201 -1.5% | $467,300 |
| 2008 | $9,346 +5.3% | $467,300 |
| 2007 | $8,879 | $467,300 |
| 2006 | -- | $467,300 +4.4% |
| 2005 | -- | $447,400 |
| 2004 | -- | $447,400 |
| 2003 | -- | $447,400 +35.9% |
| 2002 | -- | $329,100 +16.1% |
| 2001 | -- | $283,400 |
Find assessor info on the county website
Monthly payment
Est. payment
Payment breakdown
Explore the cost of this home by adjusting the details. Changes won't be saved.Climate risks
Neighborhood: 08833
Nearby schools
Schools provided by the listing agent
- Elementary: P.mcgahern
- Middle: Clinton Ms
- High: N.hunterdn
Source: GSMLS. This data may not be complete. We recommend contacting the local school district to confirm school assignments for this home.

Similar homes
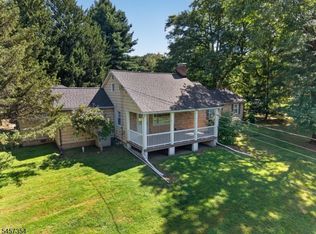
- $699,9003 bd3 ba2.2k sqft1012 Stanton Lebanon Rd, Clinton Twp., NJ 08833For Sale
 MLS ID #4050325, Robert L. Beatty, Weichert Realtors. GSMLS
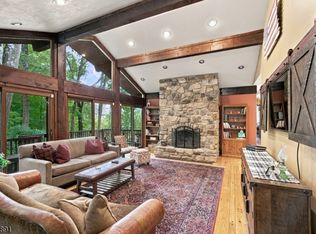
- $789,0004 bd4 ba-- sqft99 Haytown Rd, Clinton Twp., NJ 08833For Sale
 MLS ID #4054943, Thomas Bennett, Keller Williams Realty. GSMLS
- $650,0003 bd3 ba1.6k sqft17 Wayside Ln, Clinton Twp., NJ 08833For Sale
 MLS ID #4047912, Giuseppe Dimaggio, Coldwell Banker Realty. GSMLS
- $879,9004 bd3 ba-- sqft6 Fawn Ridge Rd, Clinton Twp., NJ 08833For Sale
 MLS ID #4051880, Gregory Eisenhart, Keller Williams Real Estate. GSMLS
- $749,0483 bd3 ba1.9k sqft48 Plantation Rd, White House Station, NJ 08889For Sale
 MLS ID #2705053R, ROBIN H. ERVIN. All Jersey MLS
- $674,9004 bd3 ba2.2k sqft6 Emery Dr, Whitehouse Station, NJ 08889For SaleMLS ID #2705181R, ROBERT DEKANSKI. All Jersey MLS
