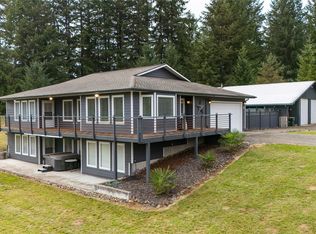
Experience the beauty of Pacific Northwest living on 8.23 picturesque acres in Mossyrock. Built in 2020, this beautifully crafted 2,221 sq. ft. home offers 2 bedrooms and 1.75 baths. Thoughtfully designed with vaulted ceilings, warm wood accents, and a beautiful fireplace, the home blends rustic elegance with modern comfort. The spacious kitchen features granite countertops, rustic maple cabinets, island seating, and a walk-in pantry, while the primary suite offers a beautifully appointed bath with a soaking tub, walk-in shower, and an adjoining private office. Relax on the expansive covered deck overlooking the peaceful countryside, a peek of the top of Mt. Rainier & a view of Swofford Pond. The bright, spacious basement provides an incredible amount of additional room for storage, equipment, hobbies, or workshop space. Outside, you'll find fenced acreage, established garden beds, an attached garage, and a large detached shop. A rare combination of quality craftsmanship, usable acreage, and peaceful Northwest living.
Active
Listed by: 4 U Real Estate • Gena Neitzel • 360-520-4493
$850,000
137 Ryan Road, Mossyrock, WA 98564
2beds
2,221sqft
Single Family Residence
Built in 2020
8.23 Acres Lot
$824,400 Zestimate®
$383/sqft
$-- HOA
What's special
Fenced acreageBeautiful fireplaceBright spacious basementSpacious kitchenAttached garageAdjoining private officeLarge detached shop
- --
- on Zillow
- 266
- views
- 13
- saves
Likely to sell faster than
Zillow last checked:
Listing updated:
Listed by:
Gena Neitzel 360-520-4493 gena@4-urealestate.com,
4 U Real Estate,
Kayla Gallien 360-269-3012,
4 U Real Estate
Source: NWMLS as distributed by MLS GRID,MLS#: 2593658
Facts & features
Interior
Bedrooms & bathrooms
- Bedrooms: 2
- Bathrooms: 2
- Full bathrooms: 1
- 3/4 bathrooms: 1
- Main level bathrooms: 2
- Main level bedrooms: 2
Primary bedroom
- Level: Main
Bedroom
- Level: Main
Bathroom full
- Level: Main
Bathroom three quarter
- Level: Main
Dining room
- Level: Main
Entry hall
- Level: Main
Kitchen with eating space
- Level: Main
Living room
- Level: Main
Utility room
- Level: Main
Heating
- Fireplace, Heat Pump, See Remarks, Propane
Cooling
- Heat Pump
Appliances
- Included: Dishwasher, Dryer, Refrigerator, Stove(s)/Range(s), Washer, Dishwasher(s), Dryer(s), Refrigerator(s), Washer(s), Water Heater: electric, Water Heater Location: basement
Features
- Bath Off Primary, Ceiling Fan(s)
- Flooring: Laminate
- Windows: Triple Pane Windows
- Basement: Partially Finished
- Number of fireplaces: 1
- Fireplace features: See Remarks, Main Level: 1, Fireplace
Interior area
- Total structure area: 2,221
- Total interior livable area: 2,221 sqft
Video & virtual tour
Property
Parking
- Total spaces: 4
- Parking features: Attached Garage, Detached Garage
- Has attached garage: Yes
- Covered spaces: 4
Features
- Levels: One
- Stories: 1
- Entry location: Main
- Patio & porch: Bath Off Primary, Ceiling Fan(s), Fireplace, Triple Pane Windows, Vaulted Ceiling(s), Walk-In Closet(s), Water Heater, Wired for Generator
- Has view: Yes
- View description: Mountain(s), Pond
- Has water view: Yes
- Water view: Pond
Lot
- Size: 8.23 Acres
- Features: Dead End Street, Deck, Fenced-Partially, High Speed Internet, Outbuildings, Propane, Shop
- Topography: Equestrian,Level,Partial Slope,Rolling
- Residential vegetation: Garden Space, Pasture
Details
- Parcel number: 029552002001
- Zoning description: Jurisdiction: County
- Special conditions: Standard
- Other equipment: Wired for Generator
Construction
Type & style
- Home type: SingleFamily
- Architectural style: 1 Story
- Property subtype: Single Family Residence
Materials
- Wood Siding, Wood Products
- Foundation: Poured Concrete
- Roof: Composition
Condition
- Year built: 2020
- Major remodel year: 2020
Utilities & green energy
- Electric: Company: LCPUD
- Sewer: Septic Tank
- Water: Individual Well
- Utilities for property: Dish, Tds
Community & HOA
Community
- Subdivision: Mossyrock
Location
- Region: Mossyrock
Financial & listing details
- Price per square foot: $383/sqft
- Tax assessed value: $666,900
- Annual tax amount: $4,656
- Date on market: 10/12/2026
- Listing terms: Conventional,FHA,VA Loan
- Inclusions: Dishwasher(s), Dryer(s), Refrigerator(s), Stove(s)/Range(s), Washer(s)
Estimated market value
$824,400
$783,000 - $866,000
$2,392/mo
Price history
| Date | Event | Price |
|---|---|---|
| 10/12/2026 | Listed for sale | $850,000+593.9%$383/sqft |
Source:  NWMLS as distributed by MLS GRID #2593658 Report a problem | ||
| 3/4/2021 | Listing removed | -- |
Source: Owner Report a problem | ||
| 4/28/2017 | Sold | $122,500+2.5%$55/sqft |
Source: Public Record Report a problem | ||
| 4/5/2017 | Pending sale | $119,500$54/sqft |
Source: Owner Report a problem | ||
| 3/25/2017 | Price change | $119,500-11.5%$54/sqft |
Source: Owner Report a problem | ||
| 2/27/2017 | Listed for sale | $135,000+106.8%$61/sqft |
Source: Owner Report a problem | ||
| 11/7/2013 | Sold | $65,280$29/sqft |
Source: Public Record Report a problem | ||
Public tax history
| Year | Property taxes | Tax assessment |
|---|---|---|
| 2025 | $4,656 +8.1% | $666,900 +8.6% |
| 2024 | $4,308 -7.2% | $614,200 -8.8% |
| 2023 | $4,642 -5% | $673,200 +29.7% |
| 2021 | $4,888 +4.4% | $518,900 +19.2% |
| 2020 | $4,682 +422.9% | $435,400 +446.3% |
| 2019 | $895 +29.2% | $79,700 +11.2% |
| 2018 | $693 | $71,700 +34.8% |
| 2017 | $693 -9.2% | $53,200 -8.9% |
| 2016 | $763 -3.1% | $58,400 -10% |
| 2015 | $787 +0.3% | $64,900 |
| 2013 | $784 | $64,900 |
Find assessor info on the county website
Monthly payment
Est. payment
Payment breakdown
Explore the cost of this home by adjusting the details. Changes won't be saved.Climate risks
Neighborhood: 98564


Similar homes
- $--3 bd2 ba1.6k sqft149 Harmony Dr, Onalaska, WA 98533Auction
 Auction.com 2
- $729,5004 bd4 ba2.7k sqft179 Filbert Road, Silver Creek, WA 98585Active
 MLS ID #2594455, Tucker Stanley. NWMLS as distributed by MLS GRID
- $895,0003 bd4 ba2.6k sqftLake View Meadows, Mossyrock, WA 98564Active
 MLS ID #2523639, Melissa Erickson. NWMLS as distributed by MLS GRID
- $799,9003 bd3 ba2.7k sqft317 Cornell Road, Toutle, WA 98649Active
 MLS ID #2596433, Sheri Evald. NWMLS as distributed by MLS GRID
- $800,0003 bd3 ba1.9k sqft101 Lighthouse Ln, Mossyrock, WA 98564Active
 MLS ID #757775348, Travis Newton, Cascade Hasson Sotheby's International Realty. RMLS (OR)
