Enjoy the space and flexibility of rural living on 2.67 acres! This spacious 4-bedroom, 2.5-bath home offers an inviting floor plan with multiple living areas and plenty of room to spread out. Step inside to find fresh interior paint and new textured luxury vinyl plank flooring that provides an updated look with durability for everyday living. The heart of the home features an open kitchen and living area with a large center island, creating a natural gathering place for meals, conversation, and entertaining. In addition to the main living area, an expansive separate family room provides an impressive amount of additional space for relaxing, entertaining, a game or media room, or a combination of uses. Four bedrooms offer flexibility for sleeping accommodations, a home office, hobby space, or guests, while 2.5 bathrooms and a dedicated laundry area add everyday convenience. A brand-new HVAC system installed in 2026 provides another significant recent improvement. Outside is where this property really delivers, with approximately 2.67 acres offering room to enjoy a more peaceful, rural setting and create an outdoor space that fits your lifestyle. Whether you envision gardening, recreation, outdoor entertaining, additional storage or workshop space where permitted, or simply having more land between you and your neighbors, there is plenty of room to make it your own. With four bedrooms, two distinct and generously sized living areas, an open kitchen with island, fresh paint, new LVP flooring, a new 2026 HVAC system, and over two and a half acres, this home offers a combination of interior space, recent updates, and acreage that can be difficult to find. Come see how much room this property has to offer and experience the possibilities of rural living!
For sale
$359,900
1370 Ring Road, Carthage, NC 28327
4beds
2,274sqft
Single Family Residence
Built in 2007
2.67 Acres Lot
$-- Zestimate®
$158/sqft
$-- HOA
What's special
Fresh interior paintExpansive separate family roomDedicated laundry area
- 5 days
- 294
- 20
Zillow last checked:
Listing updated:
Listed by:
Sam Valle 472-473-3346,
Redfin Corporation
Source: Hive MLS,MLS#: 100605694 Originating MLS: Mid Carolina Regional MLS
Originating MLS: Mid Carolina Regional MLSFacts & features
Interior
Bedrooms & bathrooms
- Bedrooms: 4
- Bathrooms: 2
- Full bathrooms: 2
Rooms
- Room types: Master Bedroom, Living Room, Dining Room, Laundry, Bedroom 2, Bedroom 3, Bedroom 4
Primary bedroom
- Level: Main
Bedroom 2
- Level: Main
Bedroom 3
- Level: Main
Bedroom 4
- Level: Main
Dining room
- Level: Main
Kitchen
- Level: Main
Laundry
- Level: Main
Living room
- Level: Main
Heating
- Electric, Heat Pump
Cooling
- Central Air
Appliances
- Included: Electric Cooktop, Built-In Microwave, Washer, Dryer, Dishwasher
- Laundry: Laundry Room
Features
- Walk-in Closet(s), Kitchen Island, Ceiling Fan(s), Walk-in Shower, Eat-in Kitchen, Walk-In Closet(s)
- Flooring: LVT/LVP, Carpet
- Basement: Crawl Space
- Has fireplace: Yes
Interior area
- Total structure area: 2,274
- Total interior livable area: 2,274 sqft
Property
Parking
- Parking features: On Street, Unpaved
- Has uncovered spaces: Yes
Features
- Levels: One
- Patio & porch: Deck
- Fencing: Fenced
- View description: None
- Frontage type: See Remarks
Lot
- Size: 2.67 Acres
- Dimensions: 2.67
- Features: Level
Details
- Parcel number: 20060745
- Zoning: RA
- Special conditions: Standard
Construction
Type & style
- Home type: SingleFamily
- Property subtype: Single Family Residence
Materials
- Vinyl Siding, Wood Frame
- Foundation: Crawl Space
- Roof: Composition
Condition
- New construction: No
- Year built: 2007
Details
- Warranty included: Yes
Utilities & green energy
- Sewer: Septic Tank
- Water: Well
- Utilities for property: None
Community & HOA
Community
- Subdivision: Not In Subdivision
HOA
- Has HOA: No
Location
- Region: Carthage
Financial & listing details
- Price per square foot: $158/sqft
- Tax assessed value: $201,670
- Annual tax amount: $877
- Date on market: 9/23/2026
- Cumulative days on market: 5 days
- Listing agreement: Exclusive Right To Sell
- Listing terms: Cash,Conventional,FHA,VA Loan
Estimated market value
Not available
Estimated sales range
Not available
Not available
Price history
| Date | Event | Price |
|---|---|---|
| 9/23/2026 | Listed for sale | $359,900+323.4%$158/sqft |
Source:  LPRMLS #769605 Report a problem LPRMLS #769605 Report a problem | ||
| 8/31/2014 | Sold | $85,010$37/sqft |
Source:  Hive MLS #157827 Report a problem Hive MLS #157827 Report a problem | ||
Public tax history
| Year | Property taxes | Tax assessment |
|---|---|---|
| 2024 | $877 -4.4% | $201,670 |
| 2023 | $918 +3.3% | $201,670 +13.8% |
| 2022 | $888 -3.8% | $177,140 +25.6% |
| 2021 | $924 +3.9% | $141,000 +2.3% |
| 2020 | $889 +55.3% | $137,780 +55.3% |
| 2019 | $572 | $88,710 -5.9% |
| 2018 | $572 +42.4% | $94,280 |
| 2017 | $402 | $94,280 |
| 2015 | $402 -44.8% | $94,280 -45.5% |
| 2014 | $727 -25.7% | $172,860 |
| 2013 | $978 | $172,860 |
| 2012 | -- | $172,860 |
| 2011 | -- | $172,860 |
| 2010 | -- | $172,860 |
| 2009 | -- | $172,860 |
| 2008 | -- | $172,860 |
Find assessor info on the county website
Monthly payment
Est. payment
Payment breakdown
Explore the cost of this home by adjusting the details. Changes won't be saved.Climate risks
Neighborhood: 28327
Nearby schools
Schools provided by the listing agent
- Elementary: Cameron
- Middle: Crain's Creek
- High: Union Pine
Source: Hive MLS. This data may not be complete. We recommend contacting the local school district to confirm school assignments for this home.
Similar homes
- $365,0003 bd2 ba1.7k sqft340 Queens Cove Way, Carthage, NC 28327For Sale

 MLS ID #100588825, Mary Lou Vecchione, MLV Properties. Hive MLS
 - $369,9703 bd2 ba1.4k sqft3320 Cypress Church Road, Cameron, NC 28326For Sale
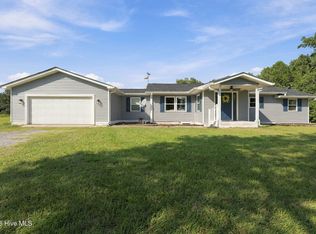 MLS ID #100604953, Lisa Pursley, NorthGroup. Hive MLS
 - $372,0003 bd2 ba1.8k sqft2 Winding Trail, Whispering Pines, NC 28327For Sale
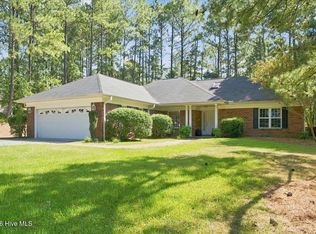 MLS ID #100603498, Whispering Pines Property Group, Keller Williams Pinehurst. Hive MLS
 - $314,9003 bd1 ba1.3k sqft160 T Johnson Road, Carthage, NC 28327For Sale
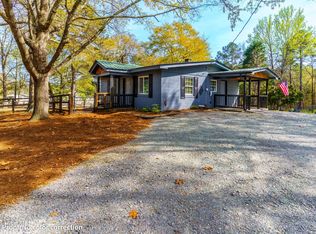 MLS ID #100563753, Audrey A Wiggins, Better Homes and GardensReal Estate Lifestyle Property Partners/SP. Hive MLS
 - $249,9002 bd2 ba1.2k sqft4077 Vass Carthage Rd, Carthage, NC 28327For Sale
 MLS ID #10192885, Pablo Sanchez Castaneda. Doorify MLS
 - $449,0002 bd2 ba2.3k sqft119 Pine Lake Drive, Whispering Pines, NC 28327For SaleMLS ID #100606105, Carolyn Hallett, Everything Pines Partners LLC. Hive MLS
- $350,0002 bd2 ba1.6k sqft1897 Stanton Hill Road, Cameron, NC 28326For SaleMLS ID #100561266, Angela Thompson Group, Keller Williams Pinehurst. Hive MLS
- $339,9003 bd2 ba1.7k sqft524 Carthage Street, Cameron, NC 28326For SaleMLS ID #100585903, Stephaine D Savage, NorthGroup. Hive MLS
- $399,0003 bd3 ba2k sqft4 Fairway Lane, Whispering Pines, NC 28327For SaleMLS ID #100583331, Stewart Thomas, Nexthome In The Pines. Hive MLS
- $399,0002 bd3 ba1.9k sqft55 Birdie Drive, Whispering Pines, NC 28327For SaleMLS ID #100604124, Eileen Mary Giglio, Sandhill Realty. Hive MLS
- $493,0004 bd3 ba2.4k sqft654 Cromwell Court, Carthage, NC 28327For SaleMLS ID #100581845, Meese Property Group, Meese Property Group, LLC. Hive MLS
- $415,0004 bd3 ba2.4k sqft395 Union Church Rd, Carthage, NC 28327For SaleMLS ID #10187255, Julie Chriscoe. Doorify MLS
- $486,0005 bd3 ba3k sqft591 Bibey Rd, Carthage, NC 28327For SaleMLS ID #10176823, Stirling West. Doorify MLS
- $535,0004 bd3 ba2.6k sqft1284 L Cooper Road, Cameron, NC 28326For SaleMLS ID #100599167, Ashley McKinney, Premier Real Estate of the Sandhills LLC. Hive MLS
- $475,0003 bd2 ba2.6k sqft16 Bogie Drive, Whispering Pines, NC 28327For SaleMLS ID #100604996, Cameron Team Real Estate, Coldwell Banker Advantage-Southern Pines. Hive MLS
- $499,0004 bd3 ba3.2k sqft225 Winder Way, Carthage, NC 28327For SaleMLS ID #100591725, Kristi Snyder, Everything Pines Partners LLC. Hive MLS
- $474,9004 bd2 ba2.2k sqft27 Pine Lake Drive, Whispering Pines, NC 28327For SaleMLS ID #100579284, Arrow Home Realty, Keller Williams Pinehurst. Hive MLS
- $524,9004 bd3 ba3.1k sqft147 Farmhouse Lane, Carthage, NC 28327For SaleMLS ID #100557058, Jewel Lawrence, Nexthome In The Pines. Hive MLS
- $449,9994 bd3 ba2k sqft185 Bibey Road Lot 3, Carthage, NC 28327New ConstructionMLS ID #100587268, Katherine Brooke Pfeiffer, Carolina Property Sales. Hive MLS
