An acre and a quarter, hens are allowed, and no HOA to answer to! Built in 2023 by Onsite Homes and situated on 1.25 deeded acres outside city limits, this inviting home offers the perfect blend of modern comfort, thoughtful design, and a little freedom to live life your way.
This home offers room to garden, play, and enjoy a lifestyle with a little more breathing room, all while staying conveniently close to Carthage, Southern Pines, and Union Pines High School.
Inside, natural light fills the living spaces, where high ceilings and a gas log fireplace create a bright, welcoming atmosphere. The kitchen features a spacious island and pantry, offering a comfortable gathering place for everyday living and entertaining. All four bedrooms are conveniently located on the main level, including the primary suite with a walk-in closet. Upstairs, a generously sized bonus room complete with its own half bath provides flexible space for a home office, media room, playroom, gym, or guest retreat.
The outdoor spaces are just as inviting. Start your mornings with coffee on the spacious covered front porch and wind down in the evenings on the covered back patio. With 1.25 acres to spread out, a two-car garage, and additional parking for a boat, trailer, or visiting guests, there's plenty of room for the things that make life enjoyable.
Whether you're dreaming of a garden, a few backyard hens, or simply the freedom of living without HOA restrictions, this wonderful home offers the comforts of newer construction with the space and flexibility to truly make it your own.
Buyer to verify zoning and school assignment.
For sale
$410,000
1388 Union Church Road, Cameron, NC 28326
4beds
2,094sqft
Single Family Residence
Built in 2023
1.25 Acres Lot
$408,800 Zestimate®
$196/sqft
$-- HOA
What's special
- 6 days
- 150
- 10
Zillow last checked:
Listing updated:
Listed by:
Tara Mahrer 910-274-5960,
Keller Williams Pinehurst
Source: Hive MLS,MLS#: 100614148 Originating MLS: Mid Carolina Regional MLS
Facts & features
Interior
Bedrooms & bathrooms
- Bedrooms: 4
- Bathrooms: 3
- Full bathrooms: 2
- 1/2 bathrooms: 1
Rooms
- Room types: Master Bedroom, Bedroom 2, Bedroom 3, Bedroom 4, Living Room, Laundry, Dining Room, Bathroom 1, Bathroom 2, Bonus Room, Bathroom 3
Primary bedroom
- Level: First
- Dimensions: 15.5 x 13.2
Bedroom 2
- Level: First
- Dimensions: 10 x 10
Bedroom 3
- Level: First
- Dimensions: 10.11 x 10.1
Bedroom 4
- Level: First
- Dimensions: 12 x 11.5
Bathroom 1
- Level: First
- Dimensions: 7.6 x 4.11
Bathroom 2
- Description: Primary Bath
- Level: First
- Dimensions: 8.7 x 13
Bathroom 3
- Description: Powder Room
- Level: Second
- Dimensions: 8.1 x 4.11
Bonus room
- Level: Second
- Dimensions: 11.11 x 20
Dining room
- Level: First
- Dimensions: 10.8 x 11.3
Kitchen
- Level: First
- Dimensions: 13.6 x 9.6
Laundry
- Level: First
- Dimensions: 6.9 x 5.5
Living room
- Level: First
- Dimensions: 14.11 x 19.1
Heating
- Heat Pump, Electric, Forced Air
Cooling
- Central Air, Heat Pump
Appliances
- Included: Electric Oven, Built-In Microwave, Refrigerator
- Laundry: Dryer Hookup, Washer Hookup, Laundry Room
Features
- Master Downstairs, Walk-in Closet(s), Vaulted Ceiling(s), High Ceilings, Entrance Foyer, Solid Surface, Kitchen Island, Ceiling Fan(s), Pantry, Walk-in Shower, Eat-in Kitchen, Gas Log, Walk-In Closet(s)
- Flooring: LVT/LVP, Carpet, Tile
- Basement: None
- Attic: Access Only
- Has fireplace: Yes
- Fireplace features: Gas Log
Interior area
- Total structure area: 2,094
- Total interior livable area: 2,094 sqft
Property
Parking
- Total spaces: 2
- Parking features: Additional Parking, Concrete
- Attached garage spaces: 2
Features
- Levels: Two
- Patio & porch: Covered, Patio, Porch, Front Porch
- Fencing: None
- View description: None
- Frontage type: See Remarks
Lot
- Size: 1.25 Acres
- Dimensions: 289 x 436 x 366
Details
- Additional structures: See Remarks
- Parcel number: 20230130
- Zoning: RA
- Special conditions: Standard
Construction
Type & style
- Home type: SingleFamily
- Property subtype: Single Family Residence
Materials
- Vinyl Siding, Wood Frame
- Foundation: Slab
- Roof: Composition
Condition
- New construction: No
- Year built: 2023
Utilities & green energy
- Sewer: Septic Tank
- Water: Public
- Utilities for property: Water Connected
Community & HOA
Community
- Security: Smoke Detector(s)
- Subdivision: Not In Subdivision
HOA
- Has HOA: No
- Amenities included: None
Location
- Region: Cameron
Financial & listing details
- Price per square foot: $196/sqft
- Tax assessed value: $342,880
- Annual tax amount: $2,871
- Date on market: 11/5/2026
- Cumulative days on market: 6 days
- Listing agreement: Exclusive Right To Sell
- Listing terms: Cash,Conventional,FHA,USDA Loan,VA Loan
- Road surface type: Paved
Estimated market value
$408,800
$388,000 - $429,000
$2,213/mo
Price history
| Date | Event | Price |
|---|---|---|
| 11/5/2026 | Listed for sale | $410,000+6.5%$196/sqft |
Source:  Hive MLS #100614148 Report a problem | ||
| 10/31/2023 | Sold | $385,000$184/sqft |
Source: Hive MLS #100388151 Report a problem | ||
| 7/21/2023 | Pending sale | $385,000$184/sqft |
Source: Hive MLS #100388151 Report a problem | ||
| 6/6/2023 | Listed for sale | $385,000$184/sqft |
Source: Hive MLS #100388151 Report a problem | ||
Public tax history
| Year | Property taxes | Tax assessment |
|---|---|---|
| 2024 | $2,923 | $342,880 |
Find assessor info on the county website
Monthly payment
Est. payment
Payment breakdown
Explore the cost of this home by adjusting the details. Changes won't be saved.Climate risks
Neighborhood: 28326
Nearby schools
Schools provided by the listing agent
- Elementary: Carthage Elementary
- Middle: New Century Middle
- High: Union Pines High
Source: Hive MLS. This data may not be complete. We recommend contacting the local school district to confirm school assignments for this home.

Similar homes
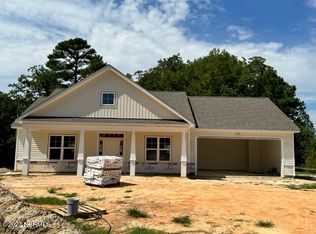
- $359,9005 bd3 ba2.5k sqft424 Apricot Lane, Carthage, NC 28327For Sale
 MLS ID #100613465, Polly Simpson, Nexthome In The Pines. Hive MLS
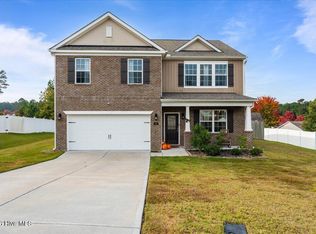
- $405,0004 bd3 ba2.4k sqft395 Union Church Rd, Carthage, NC 28327For Sale

 MLS ID #10187255, Julie Chriscoe. Doorify MLS
- $540,0003 bd3 ba1.7k sqft654 Red Hill Rd, Cameron, NC 28326For Sale By Owner

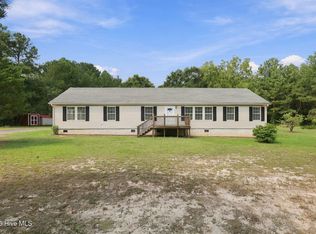
- $359,9004 bd2 ba2.2k sqft1370 Ring Road, Carthage, NC 28327For Sale
 MLS ID #100605694, Sam Valle, Redfin Corporation. Hive MLS
- $380,0004 bd3 ba2.1k sqft306 Dunston Road, Carthage, NC 28327For SaleMLS ID #100604046, Diana Ovando, Carolina Property Sales. Hive MLS
- $424,0004 bd3 ba2.4k sqft324 Dunston Road, Carthage, NC 28327For SaleMLS ID #100566956, Lisa Murphy, Everything Pines Partners LLC. Hive MLS
- $350,0003 bd2 ba1.5k sqft603 Edgehill Parkway, Carthage, NC 28327For SaleMLS ID #100611894, Hannah Mebane, eXp Realty. Hive MLS
- $465,0005 bd3 ba3k sqft591 Bibey Rd, Carthage, NC 28327For SaleMLS ID #10176823, Stirling West. Doorify MLS
- $493,0004 bd3 ba2.4k sqft654 Cromwell Court, Carthage, NC 28327For SaleMLS ID #100581845, Meese Property Group, Meese Property Group, LLC. Hive MLS
- $390,0003 bd2 ba2.2k sqft509 Carthage Street, Cameron, NC 28326For SaleMLS ID #100564093, Stephaine D Savage, NorthGroup. Hive MLS
- $375,0004 bd3 ba1.8k sqft318 Dunston Road, Carthage, NC 28327For SaleMLS ID #100584977, Lisa Murphy, Everything Pines Partners LLC. Hive MLS
- $449,9994 bd3 ba2k sqft185 Bibey Road Lot 3, Carthage, NC 28327New ConstructionMLS ID #100587268, Katherine Brooke Pfeiffer, Carolina Property Sales. Hive MLS
- $270,0003 bd2 ba1.8k sqft190 Grady W Lane, Carthage, NC 28327For SaleMLS ID #100614203, Kyle Rank, Mark Spain Real Estate. Hive MLS
- $449,0004 bd2 ba2k sqft255 Barber Road, Carthage, NC 28327New ConstructionMLS ID #100602619, Justin Mace, Carolina Property Sales. Hive MLS
- $285,0002 bd1 ba1.5k sqft602 Edgehill Parkway, Carthage, NC 28327For SaleMLS ID #100614448, Meese Property Group, Meese Property Group, LLC. Hive MLS
- $549,9903 bd3 ba2.1k sqft243 Dona Dr, Carthage, NC 28327New ConstructionDoorify MLS
- $437,2004 bd3 ba2.6k sqft190 Hidden Pines Dr, Cameron, NC 28326New ConstructionMLS ID #10172506, Elizabeth Guadalupe Gonzalez. Doorify MLS
- $335,0004 bd3 ba2.2k sqft225 Savannah Garden Drive, Carthage, NC 28327For SaleMLS ID #100588941, Samantha L Cole, La Belle Vie Realty. Hive MLS
