Welcome to this peaceful pristine farm nestled in the Tennessee Valley. Beautiful 5 BR farm home on 18 acres w/30x30 cattle/ horse barn, 5 bay garage, 24x62 hay shed & separate dog compound. All w/electric & water. Everlasting spring & spring fed pond.Fenced & cross-fenced.
For sale by owner
$1,100,000
1377 Chestnut Grove Rd, Morrison, TN 37357
5beds
3,400sqft
SingleFamily
Built in 1991
18 Acres Lot
$-- Zestimate®
$324/sqft
$-- HOA
What's special
Separate dog compoundFenced and cross-fenced
What the owner loves about this home
The peaceful tranquility and security of country living with Mountain View’s all around. Space, space, space!!
- 4 days
- 257
- 11
Listed by:
Property Owner (931) 259-7069
Facts & features
Interior
Bedrooms & bathrooms
- Bedrooms: 5
- Bathrooms: 4
- Full bathrooms: 4
Heating
- Forced air, Heat pump, Other, Electric, Gas, Propane / Butane
Cooling
- Central
Appliances
- Included: Dishwasher, Dryer, Freezer, Garbage disposal, Microwave, Range / Oven, Refrigerator, Washer
Features
- Flooring: Tile, Carpet, Hardwood, Laminate
- Basement: None
- Has fireplace: Yes
Interior area
- Total interior livable area: 3,400 sqft
Property
Parking
- Total spaces: 7
- Parking features: Carport, Garage - Attached, Off-street
Features
- Exterior features: Shingle, Vinyl, Brick, Metal
- Has spa: Yes
- Has view: Yes
- View description: Territorial, Mountain
Lot
- Size: 18 Acres
Details
- Parcel number: 13305900000
Construction
Type & style
- Home type: SingleFamily
Materials
- Foundation: Footing
- Roof: Composition
Condition
- New construction: No
- Year built: 1991
Utilities & green energy
- Water: Utility District
Community & HOA
Community
- Features: Fitness Center
Location
- Region: Morrison
Financial & listing details
- Price per square foot: $324/sqft
- Tax assessed value: $671,500
- Annual tax amount: $1,371
- Date on market: 9/17/2026
Estimated market value
Not available
Estimated sales range
Not available
$3,570/mo
Price history
| Date | Event | Price |
|---|---|---|
| 9/17/2026 | Listed for sale | $1,100,000$324/sqft |
Source: Owner Report a problem | ||
| 9/1/2026 | Listing removed | $1,100,000$324/sqft |
Source: RealTracs MLS as distributed by MLS GRID #3276592 Report a problem | ||
| 8/3/2026 | Price change | $1,100,000-4.3%$324/sqft |
Source:  RealTracs MLS as distributed by MLS GRID #3276592 Report a problem RealTracs MLS as distributed by MLS GRID #3276592 Report a problem | ||
| 7/13/2026 | Listed for sale | $1,150,000+228.6%$338/sqft |
Source: RealTracs MLS as distributed by MLS GRID #3276592 Report a problem | ||
| 6/7/2019 | Sold | $350,000+0.1%$103/sqft |
Source: Public Record Report a problem | ||
| 5/11/2019 | Price change | $349,500-0.1%$103/sqft |
Source: RE/MAX 1st Realty #1884563 Report a problem | ||
| 6/20/2018 | Price change | $349,900-9.1%$103/sqft |
Source: RE/MAX 1st Realty #1884563 Report a problem | ||
| 5/31/2018 | Price change | $384,900-3.4%$113/sqft |
Source: RE/MAX 1st Realty #1884563 Report a problem | ||
| 12/2/2017 | Price change | $398,500-0.3%$117/sqft |
Source: RE/MAX 1ST REALTY #1884563 Report a problem | ||
| 8/1/2017 | Listed for sale | $399,500-27.4%$118/sqft |
Source: Donald Hillis Realty & Auction #1798098 Report a problem | ||
| 7/29/2014 | Listing removed | $550,000$162/sqft |
Source: Clark Maples Realty & Auction Co. #1524867 Report a problem | ||
| 3/19/2014 | Listed for sale | $550,000+120%$162/sqft |
Source: Clark Maples Realty & Auction Co. #1524867 Report a problem | ||
| 8/4/2005 | Sold | $250,000+3025%$74/sqft |
Source: Public Record Report a problem | ||
| 7/17/2002 | Sold | $8,000-93.9%$2/sqft |
Source: Public Record Report a problem | ||
| 6/17/1997 | Sold | $132,000$39/sqft |
Source: Public Record Report a problem | ||
Public tax history
| Year | Property taxes | Tax assessment |
|---|---|---|
| 2025 | $1,371 -3.1% | $113,400 +57.8% |
| 2024 | $1,414 | $71,875 |
| 2023 | $1,414 | $71,875 |
| 2022 | $1,414 | $71,875 |
| 2021 | $1,414 -2.4% | $71,875 -2.4% |
| 2020 | $1,449 +11.7% | $73,625 +27.5% |
| 2019 | $1,297 +14.3% | $57,725 |
| 2018 | $1,135 0% | $57,725 |
| 2017 | $1,135 +0% | $57,725 |
| 2016 | $1,135 -1.5% | $57,725 |
| 2015 | $1,152 +5.7% | $57,725 |
| 2014 | $1,090 | $57,725 +5.7% |
| 2013 | $1,090 -0.2% | $54,618 |
| 2012 | $1,092 +0.2% | $54,618 |
| 2011 | $1,090 | $54,618 |
| 2010 | -- | $54,618 |
| 2009 | -- | $54,618 +14.4% |
| 2008 | $1,103 | $47,729 |
| 2007 | $1,103 | $47,729 |
| 2006 | $1,103 -12.6% | $47,729 -12.6% |
| 2005 | $1,262 +27.8% | $54,615 +27.8% |
| 2004 | $988 | $42,749 +9.1% |
| 2001 | -- | $39,200 -76.6% |
| 2000 | -- | $167,593 |
Find assessor info on the county website
Monthly payment
Est. payment
Payment breakdown
Explore the cost of this home by adjusting the details. Changes won't be saved.Climate risks
Neighborhood: 37357
Nearby schools
Schools provided by the listing agent
- Elementary: Morrison Elementary
- Middle: Morrison Elementary
- High: Warren County High School
Source: The MLS. This data may not be complete. We recommend contacting the local school district to confirm school assignments for this home.
Similar homes
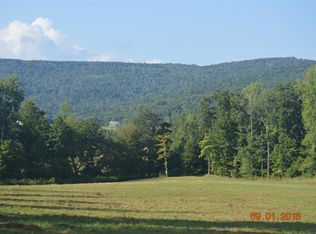
- $999,9994 bd3 ba2k sqft235 Breezy Knoll Ln, Morrison, TN 37357For Sale
 MLS ID #3190166, Monica Saine. RealTracs MLS as distributed by MLS GRID
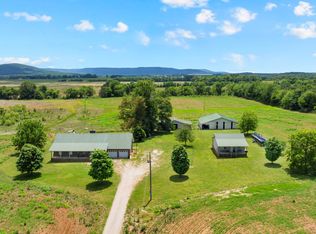
 - $849,0003 bd2 ba2.2k sqft1556 Chestnut Grove Rd, Morrison, TN 37357For Sale
 MLS ID #2975413, Gillian Leverette. RealTracs MLS as distributed by MLS GRID
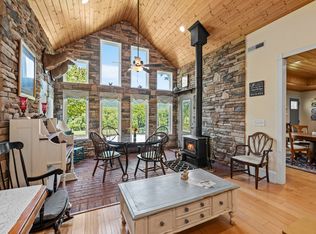
 - $799,9004 bd3 ba1.8k sqft1956 Shady Grove Rd, Morrison, TN 37357For Sale
 MLS ID #3592326, Dorinda Walker. RealTracs MLS as distributed by MLS GRID
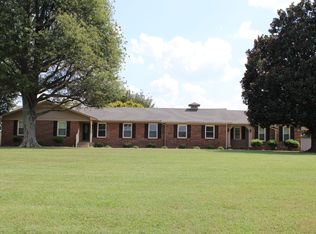
 - $599,0003 bd2 ba2.2k sqft4533 Vervilla Rd, Morrison, TN 37357For Sale
 MLS ID #3594589, Thomas L. Foster. RealTracs MLS as distributed by MLS GRID
 - $615,0004 bd3 ba3.2k sqft6126 Manchester Hwy, Morrison, TN 37357For SaleMLS ID #3287918, Erin Kehely. RealTracs MLS as distributed by MLS GRID
- $565,0004 bd3 ba2.7k sqft1277 Bluff Springs Rd, McMinnville, TN 37110For Sale
 MLS ID #247190, Gericia Taylor, Highlands Elite Real Estate LLC -McMinnville. UCMLS
 - $770,0003 bd3 ba2.4k sqft320 Ridgewood Dr, Manchester, TN 37355For SaleMLS ID #3541214, Lisa Bryan. RealTracs MLS as distributed by MLS GRID
- $569,5003 bd3 ba2.3k sqft214 Lake Villa Cir, Morrison, TN 37357For SaleMLS ID #3512474, Donna J. Campbell. RealTracs MLS as distributed by MLS GRID
- $600,0003 bd2 ba2.2k sqft226 1st Dr, Altamont, TN 37301New ConstructionMLS ID #3546567, Jennifer S. Davis. RealTracs MLS as distributed by MLS GRID
- $745,0004 bd3 ba2.5k sqft900 Valley View Dr Lot 7, Altamont, TN 37301New ConstructionMLS ID #3516620, Ben Lapp. RealTracs MLS as distributed by MLS GRID
- $799,0004 bd4 ba3.5k sqft962 Indian Mound Dr, McMinnville, TN 37110For SaleMLS ID #3541357, Carla Bush. RealTracs MLS as distributed by MLS GRID
- $579,9004 bd4 ba2.7k sqft41 Wellington Dr, Manchester, TN 37355For SaleMLS ID #3595560, Teresa Young. RealTracs MLS as distributed by MLS GRID
- $1,049,0004 bd4 ba4.7k sqft28 Lakeland Dr, McMinnville, TN 37110For SaleMLS ID #3191476, Lara K. Kirby | KIRBY GROUP. RealTracs MLS as distributed by MLS GRID
- $749,9004 bd2 ba3.5k sqft702 Starlight Rd, McMinnville, TN 37110For SaleMLS ID #3596126, Ann Hoke. RealTracs MLS as distributed by MLS GRID
- $599,9004 bd4 ba3.4k sqft232 Covenant Ln, McMinnville, TN 37110For SaleMLS ID #3183555, Charlie Gonzales, ABR, SRS, e-PRO | 931-808-5521. RealTracs MLS as distributed by MLS GRID
- $879,0004 bd4 ba4.4k sqft612 Francis Ferry Rd, McMinnville, TN 37110For SaleMLS ID #3298138, Phillip Prater. RealTracs MLS as distributed by MLS GRID
- $698,0003 bd3 ba2.9k sqft824 Valley View Dr Lot 8, Altamont, TN 37301New ConstructionMLS ID #3516623, Ben Lapp. RealTracs MLS as distributed by MLS GRID
- $662,5003 bd3 ba2.4k sqft25 W Laurel Ave, McMinnville, TN 37110For SaleMLS ID #247192, Sara Beth Bryant, Tree City Realty. UCMLS
- $895,0003 bd3 ba3.1k sqft4662 Murfreesboro Hwy, Manchester, TN 37355For SaleMLS ID #2967869, Vicky Spellings. RealTracs MLS as distributed by MLS GRID
- $559,9004 bd3 ba2.2k sqft4358 Vervilla Rd, Morrison, TN 37357For SaleMLS ID #245027, Kloey Brazle, Provision Realty Group. UCMLS
