Set within the Nubanusit Neighborhood & Farm cohousing community, this thoughtfully designed, LEED-certified home offers 4 bedrooms, 2 bathrooms, exceptional craftsmanship, and a rare connection to community, and nature all around.
The main-floor bedroom can flex as a home office, studio, or guest room as it is in its own wing. Each bedroom offers generous closet space, including a walk-in closet in the master bedroom. The open kitchen, dining, and living area forms a welcoming gathering space, complemented by warm hardwood floors, doors, and trim throughout. The kitchen features soapstone countertops, stainless steel appliances, and a convenient pantry area.
At the foyer, an extra-large storage closet makes space for all of the gear needed for New England’s 4 beautiful seasons. Upstairs, a spacious finished walk-up attic offers additional flexible space for an office, studio, retreat, or storage. The full basement provides abundant storage, while an attached outdoor shed and detached garage bay offer room for tools, outdoor gear, bikes, and seasonal items. The garden includes raspberries, perennial flowers, herbs, quince and hazelnut trees, lilacs, forsythia, and more.
Built for comfort and efficiency, the home features triple-pane windows, solar panels, and a fresh-air exchange system. It also features beautiful cedar shake siding matching all the homes in the neighborhood.
HOA membership fees include all home heating and hot water from the shared community boiler system, exterior maintenance including foundation, siding, and roof, shared spaces maintenance and snow removal, and, and an exceptional range of shared amenities including:
100+ acres of woodland and trails for hiking, biking, and cross country skiing
Common House with guest rooms available for friends and family of residents, a great room with a grand piano, ping pong, and gathering space,
Access to Equipment barn and woodworking shop,
Playground and common spaces
Swimming/skating pond and firepit picnic area
Vegetable farm and farm animals
Nubanusit Brook with access points if you like to swim or just sit and enjoy.
Open invitation to potlucks and community meals
Monthly neighborhood activities such as winter and summer games, community wiffle ball, holiday festivities
A social atmosphere passing by neighbors out and about each day
The pedestrian-focused neighborhood keeps vehicles and parking along the perimeter, creating a peaceful and safe setting around the homes. Tucked away like a gem but still in the heart of the town, Nubinuset Neighborhood is less than a mile from grocery stores, recreation, and downtown Peterborough. Walk or bike to Nature’s Green Grocer, Adams Playground, athletic fields, the town pool, and Peterborough’s charming downtown shops, restaurants, galleries, and cultural destinations.
The surrounding Monadnock Region offers mountain trails, lakes, and swimming destinations such as Cunningham Pond, while Manchester, Boston, regional airports, and the New England coast are all within driving distance.
This is a special opportunity to enjoy sustainable living, natural beauty, shared resources, and small-town convenience in a vibrant and artistic community.
For sale by owner
$629,000
89 Steele Rd, Peterborough, NH 03458
4beds
1,889sqft
SingleFamily
Built in 2008
-- sqft lot
$552,500 Zestimate®
$333/sqft
$-- HOA
What's special
Detached garage bayExceptional craftsmanshipAttached outdoor shedSolar panelsFresh-air exchange systemStainless steel appliancesWelcoming gathering space
What the owner loves about this home
Light-filled
Open concept
Soapstone counters
Warm solid wood floors and accents
Spacious home with abunadant storage in full dry basement and full size walk up, flexible space, light filled attic
Triple pane, virtually sound proof windows
LEED certified cozy well insulated home
Solid construction
Sustainable and healthy materials conscious home
Many shared amenities such as wood shop, land, farm, common house, heating and hot water
No cars driving in neighborhood
Very quiet and peaceful
Surrounded by nature and wildlife
Steps away from pond
A stride away from swimmable river
Shared common house and potluck meals
Community activities
Neighbors close by
Farm with produce and animals
100+ acres of managed trails
Co-housing perks while being involved in what you like, and participating at your choice
Walkable/bikeable to downtown, Adams Park, and Natures Green Grocer
- 18 hours
- 121
- 1
Listed by:
Property Owner (712) 265-0070
Facts & features
Interior
Bedrooms & bathrooms
- Bedrooms: 4
- Bathrooms: 2
- Full bathrooms: 1
- 3/4 bathrooms: 1
Heating
- Radiant
Appliances
- Included: Dishwasher, Dryer, Freezer, Garbage disposal, Range / Oven, Refrigerator, Washer
Features
- Basement: Partially finished
Interior area
- Total interior livable area: 1,889 sqft
Property
Parking
- Parking features: Garage - Detached
Features
- Exterior features: Wood
Details
- Parcel number: PTBRMU026B008L022
Construction
Type & style
- Home type: SingleFamily
Materials
- Roof: Composition
Condition
- New construction: No
- Year built: 2008
Community & HOA
Location
- Region: Peterborough
Financial & listing details
- Price per square foot: $333/sqft
- Tax assessed value: $350,800
- Annual tax amount: $11,401
- Date on market: 9/9/2026
Estimated market value
$552,500
$508,000 - $597,000
$3,419/mo
Price history
| Date | Event | Price |
|---|---|---|
| 9/9/2026 | Listed for sale | $629,000+14.4%$333/sqft |
Source: Owner Report a problem | ||
| 1/30/2026 | Sold | $550,000-5%$291/sqft |
Source:  PrimeMLS #5059260 Report a problem PrimeMLS #5059260 Report a problem | ||
| 11/25/2025 | Price change | $578,900-1.4%$306/sqft |
Source: PrimeMLS #5059260 Report a problem | ||
| 10/1/2025 | Price change | $587,000-2.2%$311/sqft |
Source: PrimeMLS #5059260 Report a problem | ||
| 9/5/2025 | Listed for sale | $600,000+54.6%$318/sqft |
Source: PrimeMLS #5059260 Report a problem | ||
| 2/1/2022 | Sold | $388,000$205/sqft |
Source: Public Record Report a problem | ||
| 12/23/2015 | Sold | $388,000-37.5%$205/sqft |
Source: Public Record Report a problem | ||
| 2/20/2009 | Sold | $620,600$329/sqft |
Source: Public Record Report a problem | ||
Public tax history
| Year | Property taxes | Tax assessment |
|---|---|---|
| 2024 | $11,401 +15.3% | $350,800 |
| 2023 | $9,889 +9% | $350,800 |
| 2022 | $9,072 +0.4% | $350,800 |
| 2021 | $9,037 -20.7% | $350,800 -5.1% |
| 2020 | $11,402 +3.7% | $369,700 |
| 2019 | $10,999 -1.1% | $369,700 |
| 2018 | $11,124 +2.1% | $369,700 +6.7% |
| 2017 | $10,898 -8.1% | $346,400 -9.9% |
| 2016 | $11,861 -1.4% | $384,600 -5% |
| 2015 | $12,030 | $404,900 |
Find assessor info on the county website
Monthly payment
Est. payment
Payment breakdown
Explore the cost of this home by adjusting the details. Changes won't be saved.Climate risks
Neighborhood: 03458
Similar homes
- $689,9004 bd3 ba2.6k sqft129 Old Dublin Road, Peterborough, NH 03458Active
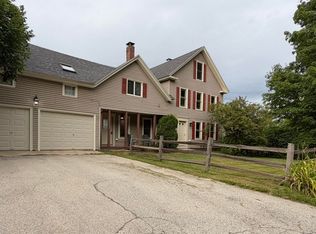 MLS ID #5108263, Derek Greene. PrimeMLS
 - $625,0004 bd3 ba2.1k sqft138 Cunningham Pond Road, Peterborough, NH 03458Active
 MLS ID #5094839, Darcy Mantel. PrimeMLS
 - $549,9004 bd3 ba2.7k sqft148 Old Dublin Road, Peterborough, NH 03458Active
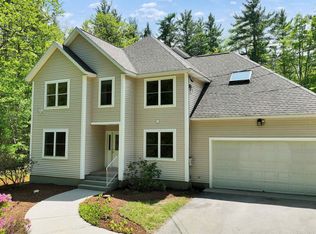 MLS ID #5090368, Dan Petrone. PrimeMLS
 - $599,0004 bd3 ba2.3k sqft16 Ashlee Drive, Peterborough, NH 03458Active
 MLS ID #5104906, Derek Stone. PrimeMLS
