One-of-a-kind Evergreen Meadows retreat — built by the original owner and never sold since. This is the real deal. A true one-owner home nestled among towering pines in Evergreen Meadows, custom-built by the original owner who poured their heart into every detail. Circular drive, warm ranch exterior, and a huge, detached garage/shop ready for trucks, toys, or your next project.
Inside you’ll find that classic mountain feel: soaring ceilings, dark wood beams, rich paneling, and a massive stone fireplace that’ll make you want to stay all winter. Open living spaces, a kitchen with island and tons of character, plus bedrooms and baths that still have that solid, well-loved Colorado vibe. Big private yard, mature trees, room to breathe — the kind of place that feels like home the second you pull up. Don’t miss this rare original-owner gem. Ready to see it? Reach out today and let’s get you through the door. Septic rated for 3-bedrooms, suitable for 6 people.
For sale
$900,000
8257 Centaur Drive, Evergreen, CO 80439
3beds
2,420sqft
Single Family Residence
Built in 1972
2.1 Acres Lot
$-- Zestimate®
$372/sqft
$8/mo HOA
What's special
- 3 days |
- 446 |
- 26 |
Zillow last checked:
Listing updated:
Listed by:
Kelly Dolph 303-912-0937 kellydolph@kw.com,
Keller Williams Foothills Realty,
Jodi Dolph 303-902-9968,
Keller Williams Foothills Realty
Source: REcolorado as distributed by MLS GRID,MLS#: 5694568
Facts & features
Interior
Bedrooms & bathrooms
- Bedrooms: 3
- Bathrooms: 2
- Full bathrooms: 1
- 3/4 bathrooms: 1
- Main level bathrooms: 1
- Main level bedrooms: 1
Bedroom
- Level: Main
Bedroom
- Level: Basement
- Area: 228 Square Feet
- Dimensions: 12 x 19
Bedroom
- Level: Basement
- Area: 228 Square Feet
- Dimensions: 12 x 19
Bathroom
- Level: Main
Bathroom
- Level: Basement
Dining room
- Level: Main
Kitchen
- Level: Main
Laundry
- Description: 2 Utility Sinks
- Level: Basement
Living room
- Level: Main
Office
- Description: Office Or Bedroom
- Level: Basement
- Area: 204 Square Feet
- Dimensions: 12 x 17
Utility room
- Level: Basement
Heating
- Forced Air, Natural Gas
Cooling
- None
Appliances
- Included: Dishwasher, Disposal, Dryer, Gas Water Heater, Microwave, Range, Refrigerator, Washer
Features
- Built-in Features, Butcher Counters, Corian Counters, Eat-in Kitchen, Entrance Foyer, Kitchen Island, Pantry, T&G Ceilings
- Flooring: Carpet, Linoleum, Tile
- Windows: Double Pane Windows
- Basement: Finished,Walk-Out Access
- Number of fireplaces: 1
- Fireplace features: Living Room
Interior area
- Total structure area: 2,420
- Total interior livable area: 2,420 sqft
- Finished area above ground: 2,420
- Finished area below ground: 0
Video & virtual tour
Property
Parking
- Total spaces: 6
- Parking features: Asphalt, Circular Driveway, Concrete, Exterior Access Door, Floor Coating, RV Garage, Storage
- Attached garage spaces: 6
- Has uncovered spaces: Yes
Features
- Levels: Two
- Stories: 2
- Entry location: Ground
- Patio & porch: Deck, Patio, Wrap Around
- Exterior features: Private Yard, Rain Gutters
- Fencing: None
- Has view: Yes
- View description: Mountain(s)
Lot
- Size: 2.1 Acres
- Features: Fire Mitigation, Foothills, Landscaped, Level
- Residential vegetation: Aspen, Grassed, Wooded
Details
- Parcel number: 076057
- Zoning: SR-2
- Special conditions: Standard
Construction
Type & style
- Home type: SingleFamily
- Architectural style: Mountain Contemporary
- Property subtype: Single Family Residence
Materials
- Cement Siding, Frame
- Foundation: Slab
Condition
- Year built: 1972
Utilities & green energy
- Water: Well
- Utilities for property: Electricity Connected, Natural Gas Connected, Phone Connected
Community & HOA
Community
- Security: Smoke Detector(s)
- Subdivision: Evergreen Meadows
HOA
- Has HOA: Yes
- HOA fee: $100 annually
- HOA name: Evergreen Meadows
- HOA phone: 303-991-7699
Location
- Region: Evergreen
Financial & listing details
- Price per square foot: $372/sqft
- Tax assessed value: $828,574
- Annual tax amount: $4,417
- Date on market: 8/13/2026
- Listing terms: Cash,Conventional,FHA,Jumbo,USDA Loan,VA Loan
- Exclusions: Seller's Personal Property And Staging Items
- Ownership: Corporation/Trust
- Electric utility on property: Yes
- Road surface type: Paved
Estimated market value
Not available
Estimated sales range
Not available
Not available
Price history
| Date | Event | Price |
|---|---|---|
| 8/13/2026 | Listed for sale | $900,000$372/sqft |
Source:  REcolorado as distributed by MLS GRID #5694568 Report a problem REcolorado as distributed by MLS GRID #5694568 Report a problem | ||
Public tax history
| Year | Property taxes | Tax assessment |
|---|---|---|
| 2025 | $3,941 -0.3% | $51,786 +4% |
| 2024 | $3,951 +36.3% | $49,785 |
| 2023 | $2,898 -1% | $49,785 +32.3% |
| 2022 | $2,928 +4.8% | $37,625 -2.8% |
| 2021 | $2,794 | $38,708 +4.5% |
| 2020 | $2,794 +1.4% | $37,028 |
| 2019 | $2,755 -3.2% | $37,028 -0.1% |
| 2018 | $2,847 | $37,065 |
| 2017 | $2,847 +29.3% | $37,065 +14.7% |
| 2016 | $2,202 | $32,307 |
| 2015 | $2,202 +16.6% | $32,307 +16.7% |
| 2014 | $1,889 +7.5% | $27,692 |
| 2013 | $1,757 -28.7% | $27,692 +4.3% |
| 2012 | $2,465 -12.9% | $26,542 |
| 2011 | $2,831 +0.1% | $26,542 -13.7% |
| 2010 | $2,829 +46.7% | $30,750 |
| 2009 | $1,929 +0.2% | $30,750 +6.5% |
| 2008 | $1,924 +13.9% | $28,880 |
| 2007 | $1,689 -30.8% | $28,880 +10.4% |
| 2006 | $2,441 +12.6% | $26,150 +9.8% |
| 2005 | $2,168 +9.3% | $23,810 |
| 2004 | $1,983 +37.9% | $23,810 |
| 2003 | $1,438 -32.2% | $23,810 -8.9% |
| 2002 | $2,122 +14.1% | $26,140 +26.5% |
| 2001 | $1,860 +2.5% | $20,660 |
| 2000 | $1,816 | $20,660 |
Find assessor info on the county website
Monthly payment
Est. payment
Payment breakdown
Explore the cost of this home by adjusting the details. Changes won't be saved.Climate risks
Neighborhood: 80439
Nearby schools
GreatSchools rating
- 8/10Marshdale Elementary SchoolGrades: K-5Distance: 1.7 mi
- 6/10West Jefferson Middle SchoolGrades: 6-8Distance: 1.6 mi
- 10/10Conifer High SchoolGrades: 9-12Distance: 2.7 mi
Schools provided by the listing agent
- Elementary: Marshdale
- Middle: West Jefferson
- High: Conifer
- District: Jefferson County R-1
Source: REcolorado as distributed by MLS GRID. This data may not be complete. We recommend contacting the local school district to confirm school assignments for this home.
- $833,3002 bd2 ba2.3k sqft8237 Centaur Dr, Evergreen, CO 80439Off Market
- $874,0005 bd3 ba3k sqft8277 Centaur Dr, Evergreen, CO 80439Off Market
- $1,111,9005 bd4 ba3.2k sqft27835 Little Big Horn Dr, Evergreen, CO 80439Off Market

- $734,5004 bd3 ba2.2k sqft27815 Little Big Horn Dr, Evergreen, CO 80439Off Market

- $737,4003 bd2 ba1.2k sqft27855 Little Big Horn Dr, Evergreen, CO 80439Off Market
- $722,8003 bd2 ba1.4k sqft8252 Citation Trl, Evergreen, CO 80439Off Market
- $915,3004 bd3 ba1.6k sqft8322 Citation Trl, Evergreen, CO 80439Off Market
- $889,1003 bd3 ba2k sqft8246 Centaur Dr, Evergreen, CO 80439Off Market
A local agent can set up tours, give advice and negotiate with sellers.
Similar homes
- $950,0002 bd3 ba2.5k sqft8818 Blue Creek Road, Evergreen, CO 80439For Sale

 MLS ID #8918496, Tupper's Team, Madison & Company Properties. REcolorado as distributed by MLS GRID
 - $875,0004 bd2 ba2.3k sqft5553 Maggie Lane, Evergreen, CO 80439For Sale
 MLS ID #7534612, Melissa Phillips, Jump Living. REcolorado as distributed by MLS GRID
 - $965,0003 bd3 ba2.9k sqft9831 S Warhawk Road, Conifer, CO 80433For Sale
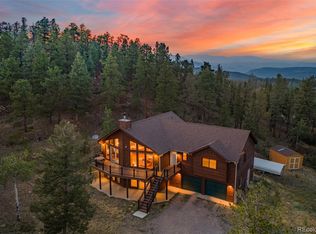 MLS ID #7790518, Trang Janick, Madison & Company Properties. REcolorado as distributed by MLS GRID
 - $750,0003 bd3 ba1.9k sqft11957 Elk Trail Road, Conifer, CO 80433For Sale
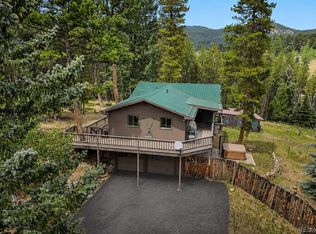 MLS ID #3536763, Moore at RE/MAX Alliance, RE/MAX Alliance. REcolorado as distributed by MLS GRID
 - $749,0004 bd2 ba1.8k sqft7006 S Brook Forest Road, Evergreen, CO 80439For SaleMLS ID #7270350, Michael Woolworth, Seven6 Real Estate. REcolorado as distributed by MLS GRID
- $785,0003 bd3 ba2.6k sqft31547 Niakwa Road, Evergreen, CO 80439For SaleMLS ID #2500300, Caroline McQueen, Keller Williams Foothills Realty, LLC. REcolorado as distributed by MLS GRID
- $695,0003 bd3 ba2.3k sqft34797 Forest Estates Road, Evergreen, CO 80439For SaleMLS ID #9880031, Tupper's Team, Madison & Company Properties. REcolorado as distributed by MLS GRID
- $950,0004 bd3 ba2.6k sqft24877 Red Cloud Drive, Conifer, CO 80433For SaleMLS ID #5331006, Kelly Dolph, Keller Williams Foothills Realty. REcolorado as distributed by MLS GRID
- $850,0003 bd3 ba2.8k sqft9149 Fallen Rock Road, Conifer, CO 80433For SaleMLS ID #8178281, Trisha Karstetter, Spirit Bear Realty. REcolorado as distributed by MLS GRID
- $1,100,0005 bd3 ba3.6k sqft9053 Gray Fox Drive, Evergreen, CO 80439For SaleMLS ID #1915830, Vicki Wimberly, Coldwell Banker Realty 28. REcolorado as distributed by MLS GRID
- $793,0004 bd3 ba3.1k sqft4188 Timbervale Drive, Evergreen, CO 80439For SaleMLS ID #7811880, Yvette Putt, LIV Sotheby's International Realty. REcolorado as distributed by MLS GRID
- $695,0003 bd2 ba2.4k sqft33057 Little Cub Road, Evergreen, CO 80439For SaleMLS ID #5661528, Doug Pike, LIV Sotheby's International Realty. REcolorado as distributed by MLS GRID
- $924,5004 bd3 ba2.5k sqft6352 Starlight Drive, Morrison, CO 80465For SaleMLS ID #6906380, Tammy Drozda, Madison & Company Properties. REcolorado as distributed by MLS GRID
- $1,249,0005 bd3 ba3.4k sqft7543 Gartner Road, Evergreen, CO 80439For SaleMLS ID #9366135, Shad Phillips, Real Broker, LLC DBA Real. REcolorado as distributed by MLS GRID
- $900,0003 bd2 ba3.6k sqft28942 Shadow Mountain Drive, Conifer, CO 80433For SaleMLS ID #9586522, Dawn Zalfa, Coldwell Banker Realty 28. REcolorado as distributed by MLS GRID
- $950,0003 bd3 ba3.4k sqft90 Rose Hip Lane, Evergreen, CO 80439For SaleMLS ID #6071871, Tupper's Team, Madison & Company Properties. REcolorado as distributed by MLS GRID
- $800,0003 bd3 ba3.5k sqft13082 S Wamblee Valley Road, Conifer, CO 80433For SaleMLS ID #8782608, Dan Donahue, Keller Williams Foothills Realty. REcolorado as distributed by MLS GRID
- $849,0003 bd2 ba2.1k sqft11471 Marks Drive, Conifer, CO 80433For SaleMLS ID #2586950, Carrie Baldwin, Madison & Company Properties. REcolorado as distributed by MLS GRID
- $899,0004 bd4 ba2.7k sqft12191 Tecumseh Trl, Conifer, CO 80433For Sale
 MLS ID #1063109, Erin Neptune, Ed Prather Real Estate. IRES as distributed by MLS GRID
 - $750,0002 bd2 ba2.4k sqft9228 Black Mountain Drive, Conifer, CO 80433For SaleMLS ID #5475744, Jacqueline Neal, RE/MAX Alliance. REcolorado as distributed by MLS GRID
