Priced to reflect needed improvements, this authentic Colorado log cabin with built-in antique features offers an incredible opportunity to create your dream mountain home. Your personal touch will bring the laughter and new memories of creek side camp fires, lazy afternoons on the porch, and Christmas morning in the great room. Property perks include an oversized 2 car garage with storage, rare off street paved parking, useable side yard with gazebo, minutes to world class hiking and mtn biking trails and an hour to DIA.
Coming soon 07/31
$550,000
14573 S Elk Creek Road, Pine, CO 80470
3beds
1,716sqft
:
Get pre-qualified$3,402/mo
Single Family Residence
Built in 1984
1.28 Acres Lot
$-- Zestimate®
$321/sqft
$-- HOA
What's special
- 11 hours |
- 265 |
- 45 |
Zillow last checked:
Listing updated:
Listed by:
Kelly Dolph 303-912-0937 kellydolph@kw.com,
Keller Williams Foothills Realty,
Jodi Dolph 303-902-9968,
Keller Williams Foothills Realty
Source: REcolorado as distributed by MLS GRID,MLS#: 7306367
Facts & features
Interior
Bedrooms & bathrooms
- Bedrooms: 3
- Bathrooms: 2
- Full bathrooms: 2
- Main level bathrooms: 1
- Main level bedrooms: 1
Bedroom
- Description: Vaulted Ceiling, Antique Wood Stove, Soaker Tub
- Features: Primary Suite
- Level: Upper
Bedroom
- Description: Balcony
- Level: Upper
Bedroom
- Description: Exterior Access Door To Deck
- Level: Main
Bathroom
- Description: Walkin Shower, Dbl Sink, Granite
- Level: Upper
Bathroom
- Description: Antique Built-In Cabinet, Claw Foot Tub
- Level: Main
Dining room
- Description: Deck Access
- Level: Main
Great room
- Description: Wood Burning Fireplace
- Level: Main
Kitchen
- Description: Kitchen Island
- Level: Main
Heating
- Baseboard, Electric, Forced Air, Propane, Wood
Cooling
- None
Appliances
- Included: Dishwasher, Disposal, Dryer, Gas Water Heater, Range, Refrigerator, Washer, Water Softener
Features
- Ceiling Fan(s), Eat-in Kitchen, Granite Counters, High Ceilings, Jack & Jill Bathroom, Kitchen Island, Open Floorplan, T&G Ceilings, Vaulted Ceiling(s)
- Flooring: Tile, Wood
- Windows: Skylight(s), Window Coverings, Window Treatments
- Basement: Crawl Space,Partial
- Number of fireplaces: 2
- Fireplace features: Bedroom, Great Room, Wood Burning
Interior area
- Total structure area: 1,716
- Total interior livable area: 1,716 sqft
- Finished area above ground: 1,716
- Finished area below ground: 0
Video & virtual tour
Property
Parking
- Total spaces: 5
- Parking features: Asphalt, Dry Walled, Exterior Access Door, Heated Garage, Insulated Garage, Lighted, Oversized, Storage
- Garage spaces: 2
- Details: Off Street Spaces: 3
Features
- Levels: Two
- Stories: 2
- Patio & porch: Covered, Deck, Front Porch
- Exterior features: Balcony, Lighting, Private Yard, Rain Gutters
- Fencing: Partial
- Has view: Yes
- View description: Mountain(s), Water
- Has water view: Yes
- Water view: Water
- Waterfront features: Stream
Lot
- Size: 1.28 Acres
- Features: Flood Zone, Many Trees, Mountainous, Rock Outcropping
- Residential vegetation: Aspen, Brush, Partially Wooded, Wooded
Details
- Parcel number: 083293
- Zoning: MR-3
- Special conditions: Standard
Construction
Type & style
- Home type: SingleFamily
- Architectural style: Mountain Contemporary
- Property subtype: Single Family Residence
Materials
- Log, Stone, Wood Siding
- Foundation: Block, Concrete Perimeter
- Roof: Composition
Condition
- Fixer
- Year built: 1984
Utilities & green energy
- Electric: 220 Volts
- Water: Public, Well
- Utilities for property: Electricity Connected, Phone Connected, Propane
Community & HOA
Community
- Subdivision: La Canada
HOA
- Has HOA: No
Location
- Region: Pine
Financial & listing details
- Price per square foot: $321/sqft
- Tax assessed value: $655,393
- Annual tax amount: $3,774
- Date on market: 7/31/2026
- Listing terms: Cash
- Exclusions: Vehicles
- Ownership: Individual
- Electric utility on property: Yes
- Road surface type: Paved
Estimated market value
Not available
Estimated sales range
Not available
Not available
Price history
| Date | Event | Price |
|---|---|---|
| 6/26/2002 | Sold | $479,000+6.4%$279/sqft |
Source: Public Record Report a problem | ||
| 8/20/2001 | Sold | $450,000$262/sqft |
Source: Public Record Report a problem | ||
Public tax history
| Year | Property taxes | Tax assessment |
|---|---|---|
| 2025 | $3,325 -0.3% | $40,962 +6.5% |
| 2024 | $3,335 +31.7% | $38,468 |
| 2023 | $2,531 -1.3% | $38,468 +34.5% |
| 2022 | $2,566 +7.9% | $28,608 -2.8% |
| 2021 | $2,378 | $29,431 +7.6% |
| 2020 | $2,378 +3.4% | $27,356 |
| 2019 | $2,299 +11.2% | $27,356 +10.6% |
| 2018 | $2,067 | $24,742 |
| 2017 | $2,067 +1.5% | $24,742 -0.1% |
| 2016 | $2,038 | $24,775 |
| 2015 | $2,038 +25.3% | $24,775 +32.2% |
| 2014 | $1,627 +7.2% | $18,742 |
| 2013 | $1,518 +2.3% | $18,742 +2.8% |
| 2012 | $1,484 +3.7% | $18,234 |
| 2011 | $1,431 +0% | $18,234 +3% |
| 2010 | $1,431 -21.1% | $17,710 |
| 2009 | $1,814 +0.4% | $17,710 -21% |
| 2008 | $1,807 +9.5% | $22,430 |
| 2007 | $1,650 +0.2% | $22,430 +11% |
| 2006 | $1,646 -8.5% | $20,210 -6.3% |
| 2005 | $1,799 +10% | $21,570 |
| 2004 | $1,635 -40.3% | $21,570 |
| 2003 | $2,739 +2.1% | $21,570 -39.4% |
| 2002 | $2,683 +120.9% | $35,580 +145.4% |
| 2001 | $1,215 -1.1% | $14,500 |
| 2000 | $1,227 | $14,500 |
Find assessor info on the county website
Monthly payment
Est. payment
Payment breakdown
Explore the cost of this home by adjusting the details. Changes won't be saved.Climate risks
Neighborhood: 80470
Getting around
0 / 100
Car-DependentNearby schools
GreatSchools rating
- 6/10Elk Creek Elementary SchoolGrades: PK-5Distance: 2.1 mi
- 6/10West Jefferson Middle SchoolGrades: 6-8Distance: 7.2 mi
- 10/10Conifer High SchoolGrades: 9-12Distance: 5.7 mi
Schools provided by the listing agent
- Elementary: Elk Creek
- Middle: West Jefferson
- High: Conifer
- District: Jefferson County R-1
Source: REcolorado as distributed by MLS GRID. This data may not be complete. We recommend contacting the local school district to confirm school assignments for this home.
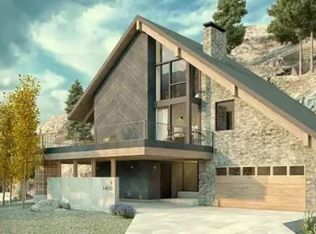
- $1,250,0003 bd4 ba3.7k sqft14532 S Elk Creek Rd, Pine, CO 80470New Construction
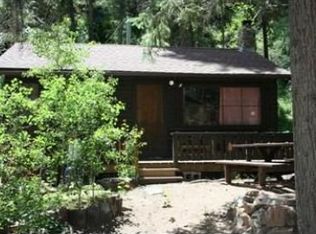
- $461,1003 bd1 ba1k sqft14553 S Elk Creek Rd, Pine, CO 80470Off Market
- $295,8001 bd-- ba714 sqft14583 S Elk Creek Rd, Pine, CO 80470Off Market
- $13,2220.616 Acres14573 S Elk Creek Rd, Pine, CO 80470Off Market
- $610,0004 bd2 ba2.4k sqft14593 S Elk Creek Rd, Pine, CO 80470Off Market
- $984,0004 bd3 ba3.2k sqft14582 S Elk Creek Rd, Pine, CO 80470Off Market
- $1,132,4003 bd3 ba2.9k sqft14561 S Elk Creek Rd, Pine, CO 80470Off Market
- $351,0093 bd2 ba2.1k sqft14557 S Elk Creek Rd, Pine, CO 80470Off Market
A local agent can set up tours, give advice and negotiate with sellers.
Similar homes
- $460,0003 bd1 ba1.3k sqft14550 S Elk Creek Road, Pine, CO 80470For Sale

 MLS ID #7985071, Karen Heydman, Keller Williams Foothills Realty. REcolorado as distributed by MLS GRID
 - $525,0004 bd2 ba2k sqft16536 Ouray Road W, Pine, CO 80470For Sale
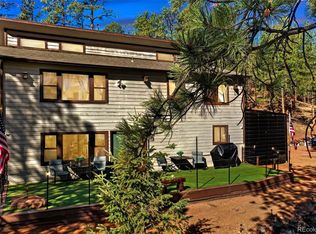 MLS ID #3168545, David Petersmith, Choice Property Brokers LTD. REcolorado as distributed by MLS GRID
 - $575,0003 bd2 ba2.1k sqft1423 Roland Drive, Bailey, CO 80421For Sale
 MLS ID #5804050, Heather Kirchhoff, HK Real Estate. REcolorado as distributed by MLS GRID
 - $650,0003 bd3 ba2k sqft809 Roland Drive, Bailey, CO 80421For Sale
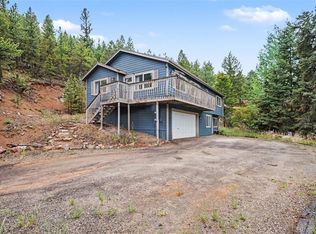 MLS ID #8131562, Heather Clayton, Redfin Corporation. REcolorado as distributed by MLS GRID
 - $685,0003 bd2 ba1.6k sqft13258 S Mohawk Street, Pine, CO 80470For SaleMLS ID #5186337, Tricia Wales, Berkshire Hathaway HomeServices Elevated Living RE. REcolorado as distributed by MLS GRID
- $457,5002 bd1 ba884 sqft14601 S Elk Creek Road, Pine, CO 80470For SaleMLS ID #3109520, Jared Theis, Your Castle Real Estate Inc. REcolorado as distributed by MLS GRID
- $661,5003 bd2 ba1.9k sqft33769 Myrna Court, Pine, CO 80470For SaleMLS ID #6410517, Jess Munsterman, Real Broker, LLC DBA Real. REcolorado as distributed by MLS GRID
- $599,0003 bd2 ba1.4k sqft34788 Forest Estates Road, Evergreen, CO 80439For SaleMLS ID #6774649, Michael Hill, Resident Realty South Metro. REcolorado as distributed by MLS GRID
- $540,0003 bd2 ba1.3k sqft280 Bunny Rd, Bailey, CO 80421For Sale
 MLS ID #1064435, Kelly Thompson, Compass-Denver. IRES as distributed by MLS GRID
 - $699,0003 bd3 ba2k sqft16070 S Elk Creek Road, Pine, CO 80470For SaleMLS ID #6469217, Lisa Keener, Coldwell Banker Global Luxury Denver. REcolorado as distributed by MLS GRID
- $600,0003 bd2 ba2.1k sqft71 Columbine Drive, Bailey, CO 80421For SaleMLS ID #1553287, Debbie Joseph, Coldwell Banker Realty 44. REcolorado as distributed by MLS GRID
- $784,5003 bd3 ba1.6k sqft33758 Harmon Road, Pine, CO 80470For SaleMLS ID #6701545, Christine Miller, Compass - Denver. REcolorado as distributed by MLS GRID
- $730,0003 bd3 ba1.8k sqft33508 Persistence Avenue, Pine, CO 80470For SaleMLS ID #8032081, Karen Heydman, Keller Williams Foothills Realty. REcolorado as distributed by MLS GRID
- $550,0003 bd2 ba1.8k sqft26274 Cornelius Street, Conifer, CO 80433For SaleMLS ID #5470743, Tiffany & Christy Team, RE/MAX Alliance. REcolorado as distributed by MLS GRID
- $550,0003 bd2 ba1.8k sqft429 Overlook Drive, Bailey, CO 80421For SaleMLS ID #8678312, Kevin Tiffin, Equity Colorado Real Estate. REcolorado as distributed by MLS GRID
- $525,0003 bd2 ba1.7k sqft539 S Random Road, Bailey, CO 80421For SaleMLS ID #1681047, Dawn Zalfa, Coldwell Banker Realty 28. REcolorado as distributed by MLS GRID
- $675,0003 bd2 ba2.3k sqft11744 S Stallion Drive, Pine, CO 80470For SaleMLS ID #9578054, Leslie Hazan, Compass - Denver. REcolorado as distributed by MLS GRID
- $475,0003 bd2 ba1.8k sqft362 Raven Drive, Bailey, CO 80421For SaleMLS ID #6230128, Barb Chacon, Shibumi Real Estate. REcolorado as distributed by MLS GRID
- $540,0003 bd3 ba1.8k sqft42 Catamount Ridge Road, Bailey, CO 80421For SaleMLS ID #2288599, Paul Mooney, Navigate Realty. REcolorado as distributed by MLS GRID
- $515,0003 bd2 ba1.3k sqft55 Deer Trail Drive, Bailey, CO 80421For SaleMLS ID #7613515, Kathleen Stump, Berkshire Hathaway HomeServices Elevated Living RE. REcolorado as distributed by MLS GRID
