Welcome to 13905 Sterlings Bridge Rd in the heart of Brandermill! This well-maintained 3-bedroom, 2.5-bath home offers 2, 012 square feet of comfortable living space with a floor plan that gives everyone room to spread out. Whether you're looking for space to entertain or simply enjoy everyday life, this home checks all the boxes. The first floor features generous living areas, giving you plenty of flexibility for a family room, home office, playroom, or cozy sitting area. A formal dining room is perfect for hosting holidays and gatherings, while the spacious kitchen offers plenty of cabinet and counter space for meal prep and everyday living. Just off the living area, the sunroom provides the perfect spot to enjoy your morning coffee, unwind with a good book, or take in views of the backyard year-round. Upstairs, you'll find three generously sized bedrooms, including a comfortable primary suite with its own private bathroom. The additional bedrooms offer plenty of space for family, guests, or a home office. Outside, enjoy a fenced backyard that's ready for pets, play, gardening, or entertaining friends and family. Located in one of Brandermill's most sought-after neighborhoods, you'll love having access to 17 miles of walking trails, parks, playgrounds, pools, and access to the Swift Creek Reservoir for fishing, kayaking, electric pontoon, and paddle boarding, all while being conveniently located near shopping, dining, and major highways. Several important updates have already been completed, including new kitchen appliances—refrigerator, dishwasher, oven, and microwave (2021), Pergo flooring in the dining room, and new windows (2018), giving the next owner added peace of mind. If you've been looking for a home with a functional layout, open living spaces, great outdoor space, and an unbeatable Brandermill location, this is one you won't want to miss. Schedule your private showing today!
Pending
$400,000
13905 Sterlings Bridge Road, VA 23112
3beds
2,012sqft
Single Family Residence
Built in 1979
0.29 Acres Lot
$401,800 Zestimate®
$199/sqft
$77/mo HOA
What's special
- 72 days
- 70
- 1
Zillow last checked:
Listing updated:
Listed by:
Monica Kincaid,
EXP Realty, LLC 804-729-5188,
Sophie Bowen,
EXP Realty, LLC
Source: eXp Realty,MLS#: 2620959Originating MLS: Central Virginia Regional Mls
Facts & features
Interior
Bedrooms & bathrooms
- Bedrooms: 3
- Bathrooms: 3
- Full bathrooms: 2
- 1/2 bathrooms: 1
Bedroom 1
- Description: Walk up attic
- Level: Second
- Area: 176 Square Feet
- Dimensions: 16.0 x 11.0
Bedroom 2
- Level: Second
- Area: 110 Square Feet
- Dimensions: 11.0 x 10.0
Bedroom 3
- Level: Second
- Area: 154 Square Feet
- Dimensions: 14.0 x 11.0
Bathroom 1
- Level: First
Bathroom 2
- Description: Tub & Shower
- Level: Second
Dining room
- Level: First
- Area: 132 Square Feet
- Dimensions: 12.0 x 11.0
Family room
- Description: Separate entry, built ins
- Level: First
- Area: 288 Square Feet
- Dimensions: 18.0 x 16.0
Kitchen
- Description: Pantry, Eat-In Area
- Level: First
- Area: 252 Square Feet
- Dimensions: 18.0 x 14.0
Living room
- Description: Hardwood Floors, Fireplace
- Level: First
- Area: 299 Square Feet
- Dimensions: 23.0 x 13.0
Other
- Level: First
- Area: 171 Square Feet
- Dimensions: 19.0 x 9.0
Heating
- Electric, Heat Pump
Cooling
- Central Air
Appliances
- Included: Dishwasher, Electric Water Heater, Oven, Refrigerator
Features
- Bookcases, Built In Features, Ceiling Fans, Separate Formal Dining Room, Eat In Kitchen, Fireplace
- Flooring: Partially Carpeted, Wood
- Basement: Crawl Space
- Number of fireplaces: 1
- Fireplace features: Gas, Masonry
Interior area
- Total interior livable area: 2,012 sqft
- Finished area above ground: 2,012
- Finished area below ground: 0
Video & virtual tour
Property
Parking
- Parking features: Oversized
Features
- Levels: Two
- Stories: 2
- Patio & porch: Stoop, Deck
- Exterior features: Deck
- Pool features: Pool, Community
- Fencing: Back Yard,Fenced
Lot
- Size: 0.29 Acres
Details
- Parcel number: 726686484600000
- Zoning description: R7
Construction
Type & style
- Home type: SingleFamily
- Architectural style: Two Story
- Property subtype: Single Family Residence
Materials
- Frame, Wood Siding
- Roof: Composition,Shingle
Condition
- New construction: No
- Year built: 1979
Utilities & green energy
- Sewer: Public Sewer
- Water: Public
Community & HOA
Community
- Features: Basketball Court, Common Grounds Area, Clubhouse, Dock, Home Owners Association, Playground, Park, Pool, Trails Paths
- Subdivision: Brandermill
HOA
- Has HOA: Yes
- Amenities included: Management
- HOA fee: $231 quarterly
Location
- Region: Midlothian
Financial & listing details
- Price per square foot: $199/sqft
- Tax assessed value: $378,700
- Annual tax amount: $3,370
- Date on market: 8/2/2026
- Listing agreement: Exclusive Right To Sell
- Ownership: Individuals
- Ownership type: Sole Proprietor
Estimated market value
$401,800
$382,000 - $422,000
$2,665/mo
Price history
| Date | Event | Price |
|---|---|---|
| 10/13/2026 | Sold | $400,000$199/sqft |
Source:  CVRMLS #2620959 Report a problem CVRMLS #2620959 Report a problem | ||
| 9/2/2026 | Pending sale | $400,000$199/sqft |
Source: CVRMLS #2620959 Report a problem | ||
| 8/27/2026 | Listed for sale | $400,000+31.1%$199/sqft |
Source: CVRMLS #2620959 Report a problem | ||
| 9/21/2021 | Sold | $305,000+8.9%$152/sqft |
Source: CVRMLS #2124745 Report a problem | ||
| 8/12/2021 | Pending sale | $280,000$139/sqft |
Source: CVRMLS #2124745 Report a problem | ||
| 8/11/2021 | Listed for sale | $280,000+23.1%$139/sqft |
Source: CVRMLS #2124745 Report a problem | ||
| 4/2/2011 | Listing removed | $227,500$113/sqft |
Source: Visual Tour #1010808 Report a problem | ||
| 2/24/2011 | Listed for sale | $227,500$113/sqft |
Source: Visual Tour #1010808 Report a problem | ||
| 1/3/2011 | Listing removed | $227,500$113/sqft |
Source: Visual Tour #1010808 Report a problem | ||
| 11/22/2010 | Listed for sale | $227,500$113/sqft |
Source: Visual Tour #1010808 Report a problem | ||
| 5/21/2010 | Sold | $227,500$113/sqft |
Source: Public Record Report a problem | ||
| 4/3/2010 | Listed for sale | $227,500-1.1%$113/sqft |
Source: RE/MAX Commonwealth Group #1010808 Report a problem | ||
| 6/26/2009 | Listing removed | $229,950$114/sqft |
Source: Visual Tour #2835855 Report a problem | ||
| 6/20/2009 | Listed for sale | $229,950-4.1%$114/sqft |
Source: Visual Tour #2835855 Report a problem | ||
| 12/10/2008 | Sold | $239,800+4.3%$119/sqft |
Source: Agent Provided Report a problem | ||
| 10/18/2008 | Listed for sale | $229,950$114/sqft |
Source: Homes & Land #2835855 Report a problem | ||
Public tax history
| Year | Property taxes | Tax assessment |
|---|---|---|
| 2025 | $3,276 +2.5% | $368,100 +3.7% |
| 2024 | $3,195 +7.2% | $355,000 +8.4% |
| 2023 | $2,979 +9.2% | $327,400 +10.4% |
| 2022 | $2,728 +8.7% | $296,500 +12.3% |
| 2021 | $2,509 +4.1% | $264,100 +4.1% |
| 2020 | $2,409 +3.6% | $253,600 +3.6% |
| 2019 | $2,327 +4.8% | $244,900 +6% |
| 2018 | $2,220 +9% | $231,100 +6.6% |
| 2017 | $2,037 | $216,700 +2.1% |
| 2016 | $2,037 +4% | $212,200 +4% |
| 2015 | $1,959 +3% | $204,100 +3% |
| 2014 | $1,902 | $198,100 +0.8% |
| 2013 | -- | $196,600 -1.5% |
| 2012 | -- | $199,600 -2.2% |
| 2011 | -- | $204,000 -0.3% |
| 2010 | -- | $204,600 -6.8% |
| 2009 | -- | $219,600 -8.4% |
| 2008 | -- | $239,800 +11.9% |
| 2007 | -- | $214,300 +44.1% |
| 2005 | -- | $148,700 +5.5% |
| 2004 | -- | $140,900 +5.2% |
| 2003 | -- | $133,900 +12.6% |
| 2002 | -- | $118,900 +2.6% |
| 2001 | -- | $115,900 |
Find assessor info on the county website
Monthly payment
Est. payment
Payment breakdown
Explore the cost of this home by adjusting the details. Changes won't be saved.Climate risks
Neighborhood: 23112
Nearby schools
Schools provided by the listing agent
- Elementary: Swift Creek
- Middle: Swift Creek
- High: Clover Hill
Source: eXp Realty. This data may not be complete. We recommend contacting the local school district to confirm school assignments for this home.
- $443,6004 bd3 ba1.8k sqft13907 Sterlings Bridge Rd, Midlothian, VA 23112Off Market
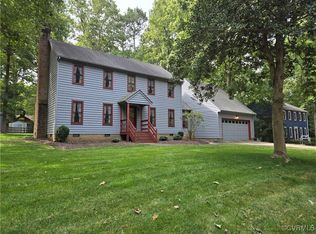
- $430,0004 bd3 ba2.3k sqft13903 Sterlings Bridge Rd, Midlothian, VA 23112Sold
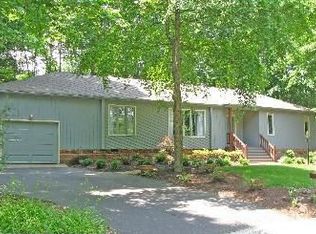
- $422,5003 bd2 ba1.9k sqft3102 Sterlings Bridge Ct, Midlothian, VA 23112Off Market
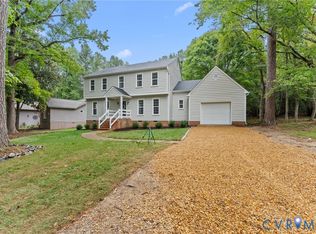
- $382,3004 bd3 ba1.8k sqft13909 Sterlings Bridge Rd, Midlothian, VA 23112Off Market
Similar homes
- $399,9003 bd3 ba1.5k sqft13703 Velvet Antler Cir, Midlothian, VA 23112For Sale
 MLS ID #2626591, Lyndsay Jones, Real Broker LLC. CVRMLS
 - $445,0004 bd3 ba2k sqft2703 Meeting Gate Ct, Midlothian, VA 23112For Sale
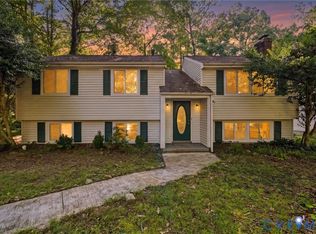
 MLS ID #2626252, Mike Hogan, The Hogan Group Real Estate. CVRMLS
 - $379,0004 bd2 ba2.2k sqft2709 Sutters Mill Ct, Midlothian, VA 23112For Sale
 MLS ID #2623106, Cory Smith, KW Metro Center. CVRMLS
 - $445,0004 bd3 ba2.2k sqft3129 Quail Hill Dr, Midlothian, VA 23112For Sale
 MLS ID #2626925, Mike Hogan, The Hogan Group Real Estate. CVRMLS
