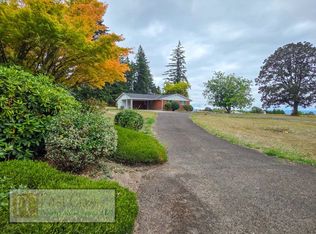
Some properties offer a home. Others offer the chance to create one that will be treasured for generations.Set on one acre this custom-built home presents a rare opportunity to shape the future of an exceptional property. Surrounded by mountain and pastoral views, the setting offers privacy, open space, and a sense of calm that feels removed from the city while remaining just minutes from downtown Portland, Nike, Intel, and everyday conveniences.Built in 1963 by the original owner and his father, a master carpenter, the home has been meticulously maintained and remains rich with authentic architectural details. Expansive picture windows frame the surrounding landscape while handcrafted millwork, black walnut paneling, custom built-ins, brick fireplaces, a solid mahogany mantel, and beautifully preserved original features reflect a level of craftsmanship rarely found today.Offering five bedrooms, two and one-half baths, generous gathering spaces, a daylight lower level, exceptional storage, and a large entertaining deck, the home provides an extraordinary foundation for thoughtful renovation while honoring its architectural integrity.Properties like this are hard to find. Don't miss the opportunity to make this special property your own.
Pending
Price cut: $49K (9/16)
$850,000
13937 NW Springville Rd, Portland, OR 97229
5beds
3,927sqft
Residential, Single Family Residence
Built in 1963
1 Acres Lot
$817,800 Zestimate®
$216/sqft
$-- HOA
What's special
Brick fireplacesOne acreLarge entertaining deckGenerous gathering spacesCustom built-insHandcrafted millworkBlack walnut paneling
- 115 days
- 998
- 69
Zillow last checked:
Listing updated:
Listed by:
Dori Olmsted 503-481-5686,
Cascade Hasson Sotheby's International Realty
Source: RMLS (OR),MLS#: 677978823
Facts & features
Interior
Bedrooms & bathrooms
- Bedrooms: 5
- Bathrooms: 3
- Full bathrooms: 2
- Partial bathrooms: 1
- Main level bathrooms: 2
Rooms
- Room types: Bedroom 5, 2nd Kitchen, Storage, Bedroom 2, Bedroom 3, Dining Room, Family Room, Kitchen, Living Room, Primary Bedroom
Primary bedroom
- Features: Builtin Features, Walkin Closet
- Level: Main
- Area: 168
- Dimensions: 14 x 12
Bedroom 2
- Features: Wood Floors
- Level: Main
- Area: 120
- Dimensions: 12 x 10
Bedroom 3
- Features: Wood Floors
- Level: Main
- Area: 143
- Dimensions: 13 x 11
Bedroom 5
- Level: Lower
- Area: 143
- Dimensions: 13 x 11
Dining room
- Features: Builtin Features
- Level: Main
- Area: 154
- Dimensions: 14 x 11
Family room
- Features: Builtin Features, Fireplace
- Level: Lower
- Area: 260
- Dimensions: 20 x 13
Kitchen
- Features: Eating Area, Great Room, Island
- Level: Main
- Area: 154
- Width: 11
Living room
- Features: Fireplace
- Level: Main
- Area: 280
- Dimensions: 20 x 14
Heating
- Heat Pump, Fireplace(s)
Cooling
- Heat Pump
Appliances
- Included: Built-In Range, Cooktop, Dishwasher, Electric Water Heater
- Laundry: Laundry Room
Features
- Eat-in Kitchen, Built-in Features, Great Room, Kitchen Island, Walk-In Closet(s), Pantry
- Flooring: Wood
- Windows: Double Pane Windows, Wood Frames
- Basement: Crawl Space
- Number of fireplaces: 2
- Fireplace features: Wood Burning
Interior area
- Total structure area: 3,927
- Total interior livable area: 3,927 sqft
Video & virtual tour
Property
Parking
- Total spaces: 2
- Parking features: Driveway, Off Street, Attached
- Attached garage spaces: 2
- Has uncovered spaces: Yes
Features
- Stories: 2
- Patio & porch: Deck, Patio
- Exterior features: Yard
- Has view: Yes
- View description: Mountain(s), Trees/Woods
Lot
- Size: 1 Acres
- Features: Seasonal, Trees, Acres 1 to 3
Details
- Parcel number: R324347
- Zoning: MUA
Construction
Type & style
- Home type: SingleFamily
- Architectural style: Custom Style
- Property subtype: Residential, Single Family Residence
Materials
- Wood Siding
- Foundation: Concrete Perimeter
- Roof: Composition
Condition
- Resale
- New construction: No
- Year built: 1963
Utilities & green energy
- Sewer: Septic Tank
- Water: Well
Community & HOA
HOA
- Has HOA: No
Location
- Region: Portland
Financial & listing details
- Price per square foot: $216/sqft
- Tax assessed value: $966,650
- Annual tax amount: $9,985
- Date on market: 6/26/2026
- Cumulative days on market: 115 days
- Listing terms: Cash,Conventional
- Road surface type: Paved
Estimated market value
$817,800
$777,000 - $859,000
$4,460/mo
Price history
| Date | Event | Price |
|---|---|---|
| 10/11/2026 | Pending sale | $850,000$216/sqft |
Source:  RMLS (OR) #677978823 Report a problem RMLS (OR) #677978823 Report a problem | ||
| 9/16/2026 | Price change | $850,000-5.5%$216/sqft |
Source: RMLS (OR) #677978823 Report a problem | ||
| 8/18/2026 | Price change | $899,000-5.3%$229/sqft |
Source: RMLS (OR) #677978823 Report a problem | ||
| 6/26/2026 | Listed for sale | $949,000$242/sqft |
Source: RMLS (OR) #677978823 Report a problem | ||
Public tax history
| Year | Property taxes | Tax assessment |
|---|---|---|
| 2025 | $9,986 +4.9% | $497,670 +3% |
| 2024 | $9,516 +2.6% | $483,180 +3% |
| 2023 | $9,272 +3.2% | $469,110 +3% |
| 2022 | $8,983 +2.8% | $455,450 +3% |
| 2021 | $8,739 +6.2% | $442,190 +3% |
| 2020 | $8,232 +2.3% | $429,320 +3% |
| 2019 | $8,045 | $416,820 +3% |
| 2018 | $8,045 +3.6% | $404,680 +3% |
| 2017 | $7,769 +15.2% | $392,900 +3% |
| 2016 | $6,744 | $381,460 +3% |
| 2015 | $6,744 +3.4% | $370,350 +3% |
| 2014 | $6,523 +16.4% | $359,570 +3% |
| 2013 | $5,606 +12.7% | $349,100 +3% |
| 2012 | $4,974 -1.2% | $338,940 +3% |
| 2011 | $5,036 +1.7% | $329,070 +3% |
| 2010 | $4,953 +2.7% | $319,490 +3% |
| 2009 | $4,823 +4.6% | $310,190 +3% |
| 2008 | $4,611 +2.4% | $301,160 +3% |
| 2007 | $4,503 +15.1% | $292,390 +3% |
| 2006 | $3,913 +6.5% | $283,880 +3% |
| 2005 | $3,674 -12.6% | $275,620 +3% |
| 2004 | $4,205 +3.4% | $267,600 +3% |
| 2003 | $4,067 +3% | $259,810 +3% |
| 2002 | $3,946 +8.7% | $252,250 +6.1% |
| 2000 | $3,630 | $237,780 |
Find assessor info on the county website
Monthly payment
Est. payment
Payment breakdown
Explore the cost of this home by adjusting the details. Changes won't be saved.Climate risks
Neighborhood: 97229
Nearby schools
Schools provided by the listing agent
- Elementary: Skyline
- Middle: Skyline
- High: Lincoln
Source: RMLS (OR). This data may not be complete. We recommend contacting the local school district to confirm school assignments for this home.
- $5,910-- bd-- ba-- sqft13937 NW Springville Rd, Portland, OR 97229Off Market
- $778,0004 bd2 ba1.8k sqft13839 NW Springville Rd, Portland, OR 97229Off Market
- $584,4002 bd2 ba1.8k sqft13912 NW Springville Rd, Portland, OR 97229Off Market
- $2,6953 bd2 ba1.9k sqft13900 NW Springville Rd, Portland, OR 97229For Rent
Similar homes
- $850,0004 bd2 ba2.7k sqft330 NW 101st Ave, Portland, OR 97229Active
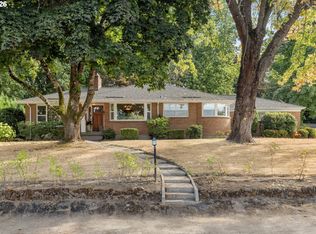
 MLS ID #407246636, Randy Schumock, John L. Scott. RMLS (OR)
 - $799,9004 bd2 ba3.2k sqft335 NW 112th Ave, Portland, OR 97229Active
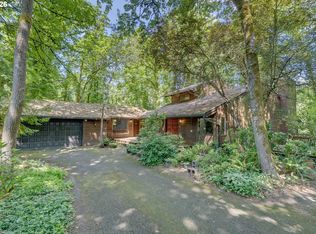 MLS ID #533784450, Jeff Cooke, Keller Williams Realty Portland Premiere. RMLS (OR)
 - $849,9005 bd3 ba3k sqft6011 SW Salmon St, Portland, OR 97221Active
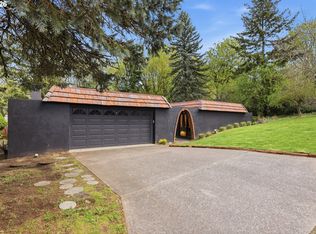 MLS ID #537047584, Kimberly Gellatly, Berkshire Hathaway HomeServices NW Real Estate. RMLS (OR)
 - $775,0004 bd3 ba2.9k sqft17799 NW Elkcrest Ct, Portland, OR 97229Active
 MLS ID #425803013, Jordan Miller, John L. Scott Market Center. RMLS (OR)
 - $849,9504 bd4 ba2.8k sqft32851 Gilmore Rd, Scappoose, OR 97056ActiveMLS ID #162457969, Nancy Kelly, Real Estate Network Group, LLC. RMLS (OR)
- $660,0003 bd3 ba2k sqft11865 NW Marylee Ct, Portland, OR 97229ActiveMLS ID #726160733, Stephen FitzMaurice, eXp Realty, LLC. RMLS (OR)
- $950,0004 bd3 ba3.2k sqft3419 SW Dosch Rd, Portland, OR 97239ActiveMLS ID #286473756, Taylor Campbell, Urban Pacific Real Estate. RMLS (OR)
- $775,0004 bd3 ba3.2k sqft804 NW Sluman Rd, Vancouver, WA 98665ActiveMLS ID #221136705, Shannon Sundin Wheeler, eXp Realty LLC. RMLS (OR)
- $879,0004 bd4 ba2.9k sqft15300 SE Minerva Rd, Milwaukie, OR 97267ActiveMLS ID #303018170, Lisa Stone, Premiere Property Group, LLC. RMLS (OR)
- $815,0005 bd3 ba3.5k sqft45354 NW Hartwick Rd, Banks, OR 97106ActiveMLS ID #685187750, Tony Apa, JMG - Jason Mitchell Group. RMLS (OR)
- $844,9996 bd5 ba3.7k sqft31 Churchill Downs, Lake Oswego, OR 97035ActiveMLS ID #297866423, Corey Kennedy, Real Broker. RMLS (OR)
- $769,0004 bd5 ba3.8k sqft660 SW Evans St, Portland, OR 97219ActiveMLS ID #799645917, Dill Ward, eXp Realty, LLC. RMLS (OR)
- $950,0004 bd4 ba3.8k sqft10838 S Southridge Dr, Portland, OR 97219ActiveMLS ID #232913088, Sharon Parmenter, Opendoor Brokerage LLC. RMLS (OR)
- $825,0004 bd2 ba3.1k sqft13166 SE Ridgecrest Rd, Happy Valley, OR 97086ActiveMLS ID #799914739, Scarlet Eikrem, Windermere Realty Trust. RMLS (OR)
- $824,0004 bd2 ba2.6k sqft5060 NW Gales Creek Rd, Forest Grove, OR 97116ActiveMLS ID #469395959, Daniel Cardinal, Cardinal Real Estate LLC. RMLS (OR)
- $799,0003 bd2 ba3.6k sqft1930 SE Risley Ave, Milwaukie, OR 97267ActiveMLS ID #616217429, Matt Mahaffy, Windermere Realty Trust. RMLS (OR)
- $800,0003 bd3 ba2.3k sqft6010 SW Texas Ct, Portland, OR 97219ActiveMLS ID #428509704, Erin Primrose, Real Broker. RMLS (OR)
- $599,9503 bd2 ba2.2k sqft8716 NW Bailey St, Portland, OR 97231ActiveMLS ID #284263194, Ben Andrews, MORE Realty. RMLS (OR)
- $849,9003 bd3 ba2.5k sqft2716 NE 168th Ave, Vancouver, WA 98684ActiveMLS ID #431531110, Blake Nelson, Brantley Christianson Real Estate. RMLS (OR)
- $825,0003 bd4 ba3.8k sqft9124 SW 23rd Dr, Portland, OR 97219ActiveMLS ID #718565106, Bradley Wulf, Keller Williams Realty Professionals. RMLS (OR)
