Located in The Hayfield neighborhood of Milton, this exceptional brick, stone and cedar-shingle residence blends storybook architecture with thoughtfully designed spaces for everyday living and entertaining. Set behind professional landscaping, the home welcomes you with an expansive covered front porch, porch bed swing and arched double front door. Inside, a two-story foyer introduces beautiful hardwood floors and refined architectural details. The handsome office features judge’s paneling, a coffered ceiling, double French-door entry and direct porch access. The formal dining room offers a fireplace, porch access and connection to the kitchen through a butler’s pantry and adjoining scullery, which leads to the mudroom and laundry room. The expansive kitchen serves as the heart of the home, centered around an oversized island designed to resemble substantial old-world furniture while incorporating double sinks and dishwashers. A tongue-and-groove wood ceiling adds warmth, while professional-grade appliances include a Wolf six-burner gas range with double ovens, griddle, warming drawer and pot filler, plus two Sub-Zero refrigerators. Open to the kitchen, the fireside keeping room features a soaring cathedral ceiling with exposed wood trusses, custom built-ins and picture windows overlooking the backyard. French doors open to a deep vaulted covered porch with an outdoor fireplace, creating a seamless extension of the living space. An adjacent sunroom provides a light-filled setting for casual dining, while the formal living room features a striking stone fireplace, coffered ceiling and expansive windows. The main-level primary suite offers a private retreat with a sitting area within a bowed window wall and wood-lined cathedral ceiling. The luxurious bath includes separate vanities, freestanding soaking tub and oversized shower with dual temperature controls and multiple shower heads. Plantation shutters and dual walk-in closets with custom build-outs complete the suite. Upstairs, four generously sized bedrooms each feature a private bathroom, with two offering separate sitting rooms or playrooms. A second full laundry room provides abundant storage. A separate staircase leads to a finished space above the garage featuring reclaimed wood from a local Milton barn, custom library alcoves, living space and a half bath—ideal for an office, studio or recreation room. The terrace level is designed for entertaining with a fireside family room opening to the pool deck, wine cellar, full bar with accordion-style service window, billiard area and gym. An oversized bedroom with en suite bath and dedicated pool bathroom add flexibility for guests. Additional unfinished space offers potential for a theater, virtual golf room or other personalized use. Outside, the resort-style setting features a covered flagstone patio with two suspended daybeds, an infinity-edge pool and spa with waterfall feature, mature landscaping and a private fenced backyard. Beyond the main yard, fenced garden beds and a pond create a peaceful natural setting. A three-car garage, front circle drive and professionally landscaped grounds complete this distinctive Milton residence. The Hayfield offers privacy and convenience in a gated setting with walkability to The Union and minutes from Downtown Crabapple, Downtown Alpharetta, Avalon, recreational amenities and sought-after Milton High School.
Active
Price cut: $200K (10/20)
$3,400,000
13950 Haystack Ln, Milton, GA 30004
6beds
11,470sqft
Single Family Residence, Residential
Built in 2012
1 Acres Lot
$3,243,800 Zestimate®
$296/sqft
$271/mo HOA
What's special
Refined architectural detailsStriking stone fireplaceOutdoor fireplaceThree-car garagePrivate fenced backyardProfessionally landscaped groundsMain-level primary suite
- 31 days
- 966
- 84
Zillow last checked:
Listing updated:
Listed by:
JENNY DOYLE,
Atlanta Fine Homes Sotheby's International 404-840-7354,
Paul Wegener,
Atlanta Fine Homes Sotheby's International
Source: FMLS GA,MLS#: 7844430
Facts & features
Interior
Bedrooms & bathrooms
- Bedrooms: 6
- Bathrooms: 10
- Full bathrooms: 7
- 1/2 bathrooms: 3
- Main level bathrooms: 1
- Main level bedrooms: 1
Rooms
- Room types: Bonus Room, Exercise Room, Game Room, Living Room, Media Room, Office, Wine Cellar, Other
Primary bedroom
- Features: Master on Main, Oversized Master
- Level: Master on Main, Oversized Master
Bedroom
- Features: Master on Main, Oversized Master
Primary bathroom
- Features: Double Vanity, Separate Tub/Shower, Soaking Tub, Vaulted Ceiling(s)
Dining room
- Features: Butlers Pantry, Seats 12+
Kitchen
- Features: Breakfast Room, Cabinets Stain, Eat-in Kitchen, Keeping Room, Kitchen Island, Pantry Walk-In, Stone Counters, View to Family Room, Wine Rack, Other
Heating
- Forced Air, Natural Gas
Cooling
- Central Air
Appliances
- Included: Dishwasher, Disposal, Double Oven, Gas Range, Gas Water Heater, Microwave, Range Hood, Refrigerator, Other
- Laundry: Main Level, Upper Level
Features
- Beamed Ceilings, Bookcases, Cathedral Ceiling(s), Coffered Ceiling(s), Entrance Foyer, Entrance Foyer 2 Story, High Ceilings, High Ceilings 10 ft Main, His and Hers Closets, Tray Ceiling(s), Walk-In Closet(s), Wet Bar
- Flooring: Concrete, Hardwood
- Windows: Insulated Windows, Shutters
- Basement: Daylight,Exterior Entry,Finished,Finished Bath,Full,Interior Entry
- Number of fireplaces: 3
- Fireplace features: Family Room, Gas Log, Gas Starter, Living Room, Outside
- Common walls with other units/homes: No Common Walls
Interior area
- Total structure area: 11,470
- Total interior livable area: 11,470 sqft
Video & virtual tour
Property
Parking
- Total spaces: 3
- Parking features: Attached, Garage, Garage Faces Side, Kitchen Level, Level Driveway
- Attached garage spaces: 3
- Has uncovered spaces: Yes
Accessibility
- Accessibility features: None
Features
- Levels: Two
- Stories: 2
- Patio & porch: Covered, Deck, Enclosed, Front Porch, Rear Porch
- Exterior features: Garden, Gas Grill, Private Yard, Other
- Has private pool: Yes
- Pool features: Gunite, In Ground, Private
- Spa features: None
- Fencing: Back Yard,Fenced,Wood
- Has view: Yes
- View description: Other
- Waterfront features: None
- Body of water: None
Lot
- Size: 1 Acres
- Features: Back Yard, Front Yard, Landscaped, Level, Private, Wooded
Details
- Additional structures: Outdoor Kitchen, Other
- Parcel number: 22 412008120926
- Other equipment: Irrigation Equipment
- Horse amenities: None
Construction
Type & style
- Home type: SingleFamily
- Architectural style: Craftsman,European
- Property subtype: Single Family Residence, Residential
Materials
- Shingle Siding, Stone, Other
- Foundation: See Remarks
- Roof: Composition,Shingle
Condition
- Resale
- New construction: No
- Year built: 2012
Utilities & green energy
- Electric: Other
- Sewer: Septic Tank
- Water: Public
- Utilities for property: Cable Available, Electricity Available, Natural Gas Available, Phone Available, Sewer Available, Underground Utilities, Water Available
Green energy
- Energy efficient items: None
- Energy generation: None
Community & HOA
Community
- Features: Gated, Homeowners Assoc, Near Schools, Near Shopping, Street Lights
- Security: Carbon Monoxide Detector(s), Security Gate, Smoke Detector(s)
- Subdivision: The Hayfield
HOA
- Has HOA: Yes
- Services included: Reserve Fund
- HOA fee: $3,250 annually
- HOA phone: 678-480-3373
Location
- Region: Milton
Financial & listing details
- Price per square foot: $296/sqft
- Tax assessed value: $2,749,000
- Annual tax amount: $10,749
- Date on market: 9/25/2026
- Cumulative days on market: 32 days
- Electric utility on property: Yes
- Road surface type: Asphalt, Paved
Estimated market value
$3,243,800
$3.08M - $3.41M
Not available
Price history
| Date | Event | Price |
|---|---|---|
| 10/20/2026 | Price change | $3,400,000-5.6%$296/sqft |
Source:  FMLS GA #7844430 Report a problem | ||
| 9/25/2026 | Listed for sale | $3,600,000+10.8%$314/sqft |
Source: FMLS GA #7844430 Report a problem | ||
| 9/2/2024 | Listing removed | $3,250,000$283/sqft |
Source: FMLS GA #7430143 Report a problem | ||
| 8/3/2024 | Listing removed | -- |
Source: FMLS GA #7403762 Report a problem | ||
| 7/31/2024 | Listed for sale | $3,250,000+1447.6%$283/sqft |
Source: FMLS GA #7430143 Report a problem | ||
| 6/14/2024 | Listed for rent | $13,500$1/sqft |
Source: FMLS GA #7403762 Report a problem | ||
| 5/26/2011 | Sold | $210,000$18/sqft |
Source: Public Record Report a problem | ||
Public tax history
| Year | Property taxes | Tax assessment |
|---|---|---|
| 2025 | $11,856 +2.9% | $1,099,600 -1.6% |
| 2024 | $11,523 +7.2% | $1,117,440 +1.8% |
| 2023 | $10,749 -1.6% | $1,097,240 +16% |
| 2022 | $10,921 +12.5% | $945,800 +156.1% |
| 2021 | $9,705 -33.8% | $369,320 -28.8% |
| 2020 | $14,650 -2.9% | $519,040 +1.8% |
| 2019 | $15,089 | $509,840 +2.4% |
| 2018 | $15,089 | $497,920 +31.1% |
| 2017 | $15,089 +20% | $379,840 |
| 2016 | $12,577 +0.6% | $379,840 |
| 2015 | $12,504 +7.4% | $379,840 |
| 2014 | $11,643 +5.2% | $379,840 |
| 2013 | $11,066 +1375.4% | $379,840 +1381.4% |
| 2012 | $750 | $25,640 |
| 2011 | -- | $25,640 |
| 2010 | $744 | $25,640 |
Find assessor info on the county website
Monthly payment
Est. payment
Payment breakdown
Explore the cost of this home by adjusting the details. Changes won't be saved.Climate risks
Neighborhood: 30004
Nearby schools
Schools provided by the listing agent
- Elementary: Summit Hill
- Middle: Northwestern
- High: Milton - Fulton
Source: FMLS GA. This data may not be complete. We recommend contacting the local school district to confirm school assignments for this home.

Similar homes
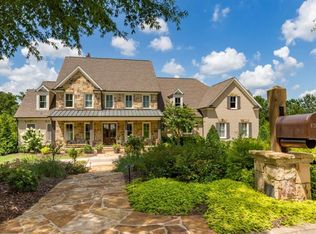
- $3,675,0008 bd11 ba11k sqft13980 Haystack Ln, Milton, GA 30004For Sale

 MLS ID #7826803, JENNY DOYLE, Atlanta Fine Homes Sotheby's International. FMLS GA
- $3,400,0006 bd8 ba9.1k sqft10145 Cedar Ridge Dr, Milton, GA 30004For Sale
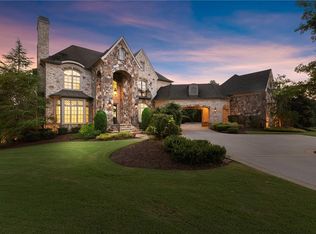 MLS ID #7852028, Doug Harden, Atlanta Fine Homes Sotheby's International. FMLS GA
- $3,375,0006 bd7 ba8.9k sqft765 Foxhollow Run, Milton, GA 30004Active
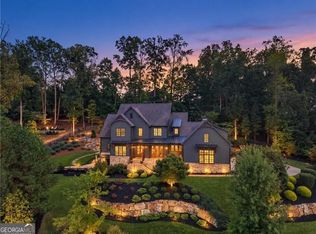
 MLS ID #10851617, Michelle Hudson, Keller Williams Realty North Atlanta. GAMLS
- $3,695,0006 bd8 ba9.9k sqft1510 Birmingham Rd, Milton, GA 30004For Sale
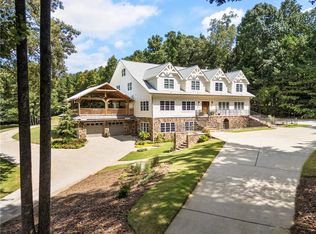 MLS ID #7837341, BRENDA HAMSTEAD, Hamstead Realty. FMLS GA
- $3,500,0007 bd10 ba12k sqft2915 Manor Bridge Dr, Milton, GA 30004ActiveMLS ID #10845397, Teri Frye, The Rezerve. GAMLS
- $3,450,0007 bd11 ba9.8k sqft2950 Manor Bridge Dr, Milton, GA 30004For SaleMLS ID #7832951, Zana Dillard, Atlanta Fine Homes Sotheby's International. FMLS GA
- $2,100,0006 bd7 ba6.7k sqft14049 Triple Crown Dr, Milton, GA 30004For SaleMLS ID #7849525, Dana Zaworski, Atlanta Fine Homes Sotheby's International. FMLS GA
- $3,000,0006 bd7 ba6.2k sqft1745 Dinsmore Rd, Milton, GA 30004ActiveMLS ID #10872334, Mike S Stevens, Ansley RE|Christie's Int'l RE. GAMLS
- $3,335,0007 bd9 ba9.8k sqft16138 Belford Dr, Milton, GA 30004For SaleMLS ID #7829185, Nick Malone, Atlanta Fine Homes Sotheby's International. FMLS GA
- $3,500,0006 bd8 ba9k sqft13365 Hopewell Rd, Milton, GA 30004ActiveMLS ID #10788671, Team Stowe Group, Ansley RE | Christie's Int'l RE. GAMLS
- $2,900,0006 bd8 ba9.7k sqft14560 Wood Rd, Milton, GA 30004For SaleMLS ID #7774468, MICHELE GALLAGHER, Atlanta Fine Homes Sotheby's International. FMLS GA
- $4,100,0006 bd8 ba9.7k sqft14560 Wood Rd #B, Alpharetta, GA 30004For SaleMLS ID #7825503, MICHELE GALLAGHER, Atlanta Fine Homes Sotheby's International. FMLS GA
- $2,990,0007 bd7 ba10k sqft3124 Watsons Bnd, Milton, GA 30004ActiveMLS ID #10876246, Julia De Sosa-Rocha, eXp Realty. GAMLS
- $3,399,5007 bd9 ba11k sqft117 Liberty Grove Pass, Alpharetta, GA 30004ActiveMLS ID #10762838, Hollingsworth & Company, The Rezerve. GAMLS
- $2,199,0006 bd7 ba9.2k sqft13942 Tree Loft Rd, Milton, GA 30004ActiveMLS ID #10836548, Luke Weathers, Keller Williams Realty North Atlanta. GAMLS
- $3,890,0006 bd8 ba8.1k sqft15995 Freemanville Rd, Milton, GA 30004For SaleMLS ID #7851306, Kristin Sheehan, Armont Real Estate. FMLS GA
- $2,200,0006 bd8 ba8.3k sqft13488 Hipworth Rd, Milton, GA 30004ActiveMLS ID #10855940, Cindy Beasley, Coldwell Banker Realty. GAMLS
- $3,890,0005 bd7 ba7.1k sqft14870 E Bluff Rd, Milton, GA 30004ActiveMLS ID #10873480, Justin K Hood, Horizon Sotheby's Int'l Realty. GAMLS
- $2,825,0007 bd9 ba10k sqft3207 Watsons Bnd, Milton, GA 30004ActiveMLS ID #10868759, Susan Feddersen, BHHS Georgia Properties. GAMLS
