Nestled on a picturesque stretch of Madison's desirable shoreline community, this exceptional property offers the perfect blend of New England charm, privacy, and convenience. Set on a beautifully maintained lot, 14 Bower Road provides an inviting setting for year-round living or a relaxing coastal retreat. Thoughtfully designed living spaces are filled with natural light, creating a warm and welcoming atmosphere throughout. The home features spacious gathering areas, a well-appointed kitchen, comfortable bedrooms, and seamless indoor-outdoor living ideal for entertaining family and friends. Outdoor spaces offer room to relax, garden, or simply enjoy the tranquility of the surrounding landscape. Ideally located just minutes from Madison's vibrant town center, beaches, boutiques, restaurants, and commuter routes, this property combines a peaceful residential setting with easy access to everything the Connecticut shoreline has to offer. A two-car attached garage and full walk-out basement provide excellent storage, workshop space, or future finishing potential. The private backyard offers plenty of room for entertaining.
For sale
$599,900
14 Bower Road, Madison, CT 06443
4beds
1,884sqft
Single Family Residence
Built in 1965
0.98 Acres Lot
$584,300 Zestimate®
$318/sqft
$-- HOA
What's special
- 14 days
- 2,117
- 208
Likely to sell faster than
Zillow last checked:
Listing updated:
Listed by:
Bob W. Yostos (203)747-5743,
Coldwell Banker Realty 203-245-4700
Source: Smart MLS,MLS#: 24212728
Facts & features
Interior
Bedrooms & bathrooms
- Bedrooms: 4
- Bathrooms: 2
- Full bathrooms: 1
- 1/2 bathrooms: 1
Primary bedroom
- Features: Hardwood Floor
- Level: Upper
- Area: 178.12 Square Feet
- Dimensions: 12.2 x 14.6
Bedroom
- Features: Hardwood Floor
- Level: Upper
- Area: 112.22 Square Feet
- Dimensions: 10.11 x 11.1
Bedroom
- Level: Upper
- Area: 118.77 Square Feet
- Dimensions: 10.7 x 11.1
Bedroom
- Features: Hardwood Floor
- Level: Upper
- Area: 159.94 Square Feet
- Dimensions: 12.2 x 13.11
Dining room
- Features: Patio/Terrace, Sliders, Hardwood Floor
- Level: Main
- Area: 149.1 Square Feet
- Dimensions: 10.5 x 14.2
Kitchen
- Features: Hardwood Floor
- Level: Main
- Area: 188.34 Square Feet
- Dimensions: 12.9 x 14.6
Living room
- Features: Fireplace, Hardwood Floor
- Level: Main
- Area: 311.52 Square Feet
- Dimensions: 13.2 x 23.6
Heating
- Hot Water, Oil
Cooling
- None
Appliances
- Included: Electric Cooktop, Refrigerator, Dishwasher, Washer, Dryer, Water Heater
Features
- Basement: Full,Unfinished
- Attic: Pull Down Stairs
- Number of fireplaces: 1
Interior area
- Total structure area: 1,884
- Total interior livable area: 1,884 sqft
- Finished area above ground: 1,884
Property
Parking
- Total spaces: 2
- Parking features: Attached, Paved
- Attached garage spaces: 2
Features
- Patio & porch: Porch, Deck
- Exterior features: Garden
Lot
- Size: 0.98 Acres
- Features: Corner Lot, Few Trees, Landscaped, Rolling Slope
Details
- Additional structures: Shed(s)
- Parcel number: 1157791
- Zoning: RU-2
Construction
Type & style
- Home type: SingleFamily
- Architectural style: Colonial
- Property subtype: Single Family Residence
Materials
- Vinyl Siding
- Foundation: Concrete Perimeter
- Roof: Asphalt
Condition
- New construction: No
- Year built: 1965
Utilities & green energy
- Sewer: Septic Tank
- Water: Well
Community & HOA
HOA
- Has HOA: No
Location
- Region: Madison
Financial & listing details
- Price per square foot: $318/sqft
- Tax assessed value: $301,500
- Annual tax amount: $6,953
- Date on market: 10/7/2026
Estimated market value
$584,300
$555,000 - $614,000
$4,376/mo
Price history
| Date | Event | Price |
|---|---|---|
| 10/11/2026 | Listed for sale | $599,900+94.1%$318/sqft |
Source:  Smart MLS #24212728 Report a problem | ||
| 5/14/2026 | Listing removed | $3,850$2/sqft |
Source: Zillow Rentals Report a problem | ||
| 4/29/2026 | Listed for rent | $3,850$2/sqft |
Source: Zillow Rentals Report a problem | ||
| 4/29/2026 | Listing removed | $3,850$2/sqft |
Source: Zillow Rentals Report a problem | ||
| 4/22/2026 | Listed for rent | $3,850$2/sqft |
Source: Zillow Rentals Report a problem | ||
| 9/20/2019 | Sold | $309,000-3.4%$164/sqft |
Source: Smart MLS #170212948 Report a problem | ||
| 7/29/2019 | Pending sale | $319,749$170/sqft |
Source: Page Taft - Christie's IRE #170212948 Report a problem | ||
| 7/9/2019 | Listed for sale | $319,749$170/sqft |
Source: Page Taft - Christie's IRE #170212948 Report a problem | ||
Public tax history
| Year | Property taxes | Tax assessment |
|---|---|---|
| 2025 | $6,763 +2% | $301,500 |
| 2024 | $6,633 +1.6% | $301,500 +38.4% |
| 2023 | $6,530 +1.9% | $217,900 |
| 2022 | $6,408 +1.9% | $217,900 |
| 2021 | $6,286 0% | $217,900 |
| 2020 | $6,286 +1.8% | $217,900 |
| 2019 | $6,177 +1% | $217,900 -0.1% |
| 2018 | $6,118 +2.7% | $218,200 |
| 2017 | $5,957 +3.1% | $218,200 |
| 2016 | $5,780 +2.8% | $218,200 |
| 2015 | $5,621 -23.1% | $218,200 -24.8% |
| 2014 | $7,307 +23.4% | $290,300 |
| 2013 | $5,919 +3.1% | $290,300 |
| 2012 | $5,739 +2.4% | $290,300 |
| 2010 | $5,606 +3.7% | $290,300 |
| 2009 | $5,405 +4.4% | $290,300 |
| 2008 | $5,179 +3.8% | $290,300 +35.8% |
| 2007 | $4,990 +4.8% | $213,700 |
| 2006 | $4,761 +4.9% | $213,700 |
| 2005 | $4,537 +11.1% | $213,700 |
| 2003 | $4,084 +14.2% | $213,700 +56.9% |
| 2001 | $3,577 | $136,200 |
Find assessor info on the county website
Monthly payment
Est. payment
Payment breakdown
Explore the cost of this home by adjusting the details. Changes won't be saved.Climate risks
Neighborhood: 06443
Nearby schools
Schools provided by the listing agent
- High: Daniel Hand
Source: Smart MLS. This data may not be complete. We recommend contacting the local school district to confirm school assignments for this home.
Similar homes
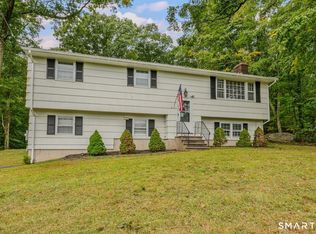
- $559,9003 bd1 ba1k sqft6 Bower Road, Madison, CT 06443For Sale

 MLS ID #24203485, Calla Lord, Tier 1 Real Estate. Smart MLS
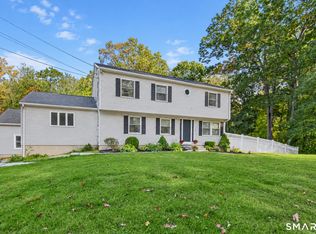
- $449,0003 bd2 ba1.7k sqft270 Scotland Road, Madison, CT 06443For Sale
 MLS ID #24210705, Kira M. Coon, William Raveis Real Estate. Smart MLS
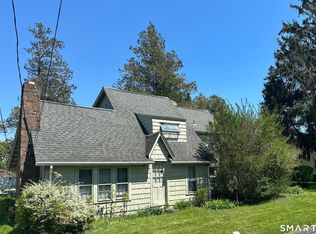
- $599,9003 bd2 ba2.4k sqft433 Route 148, Killingworth, CT 06419For Sale
 MLS ID #24211881, Kalani R. Ladd, KW Legacy Partners. Smart MLS
- $670,0003 bd3 ba2.1k sqft67 Blakeman Road, Madison, CT 06443For Sale
 MLS ID #24172475, Todd Gould, William Pitt Sotheby's Int'l. Smart MLS
- $564,9004 bd2 ba2.3k sqft67 Bailey Drive, North Branford, CT 06471For SaleMLS ID #24200343, Derek Greene, Derek Greene. Smart MLS
- $685,0003 bd4 ba2.4k sqft2 Pinewood Trail, Deep River, CT 06417For SaleMLS ID #24212188, Angela Ruel, Berkshire Hathaway NE Prop.. Smart MLS
- $639,0003 bd2 ba2.5k sqft11 Autumn Lane, Clinton, CT 06413For SaleMLS ID #24202401, Bonnie Fillion, Berkshire Hathaway NE Prop.. Smart MLS
- $620,0004 bd3 ba2.2k sqft882 Killingworth Road, Haddam, CT 06441For SaleMLS ID #24205249, Robert W. Paskiewicz, CT Home Pro, LLC. Smart MLS
- $529,0003 bd3 ba2k sqft240 Route 148, Killingworth, CT 06419For SaleMLS ID #24211529, Tommy Connors, Redfin Corporation. Smart MLS
- $599,0003 bd3 ba1.7k sqft82 Old Post Road, Clinton, CT 06413For SaleMLS ID #24179118, Rachel Welch, William Raveis Real Estate. Smart MLS
- $599,0003 bd3 ba2.3k sqft5 Northwinds Drive, Essex, CT 06442For SaleMLS ID #24201184, Ed McCaffrey, Compass Connecticut, LLC. Smart MLS
- $585,0004 bd3 ba1.9k sqft85 Oakcliff Road, Middletown, CT 06457For SaleMLS ID #24198723, Carissa Mastriano, GRL & Realtors, LLC. Smart MLS
- $575,0005 bd2 ba2k sqft100 North Tower Hill Road, Killingworth, CT 06419For SaleMLS ID #24204501, Jason Saphire, www.HomeZu.com. Smart MLS
- $499,0004 bd2 ba2.1k sqft4 Gates Way, Haddam, CT 06438For SaleMLS ID #24215399, Jules G Etes, William Pitt Sotheby's Int'l. Smart MLS
- $599,9004 bd2 ba2k sqft110 Freeman Road, Middletown, CT 06457For SaleMLS ID #24162489, Pam B. Rizy, Berkshire Hathaway NE Prop.. Smart MLS
- $549,9004 bd2 ba2.2k sqft13 Victoria Lane, Old Lyme, CT 06371For SaleMLS ID #24191275, Jodi Serapilia, Seaport Real Estate Services. Smart MLS
- $615,0003 bd3 ba2.5k sqft128 Killingworth Road, Haddam, CT 06441For SaleMLS ID #24182766, Lori A. Vogel, William Raveis Real Estate. Smart MLS
- $575,0003 bd2 ba1.6k sqft91 Whippoorwill Road, Old Lyme, CT 06371For SaleMLS ID #24198874, Heather Dacey, William Raveis Real Estate. Smart MLS
- $549,9003 bd2 ba2k sqft452 Essex Road, Westbrook, CT 06498For SaleMLS ID #24172207, Evan Johnson, Coldwell Banker Realty. Smart MLS
- $699,9003 bd3 ba1.7k sqft103 Bushy Hill Road, Deep River, CT 06417For SaleMLS ID #24208142, Kellie Kubica, Better Homes and Gardens Real Estate Executive Real Estate. Smart MLS
