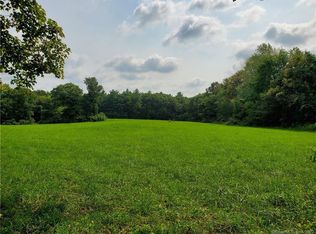
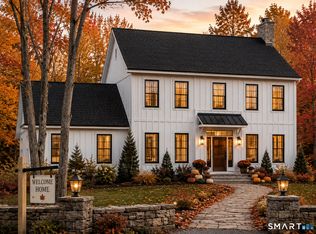
SIMILAR To rendering shown Currently Now Being Built in Ashford Meadow Estates on Corner Lot#3 is this stunning Custom Modern Farmhouse Ranch positioned on a beautiful 1 acre lot in Ashford's Newest 6 lot subdivision featuring picturesque land in Eastern CT's quiet corner, Bold & Elegant with striking exterior finish options like timber frame porch accents. An interior designers dream! This open-concept floor plan with 9+ foot ceilings will shine with abundant natural light throughout this spacious living space. The custom eat-in kitchen/dining area design includes quality cabinets & Quartz counters. A great room with 10ft ceilings sets the tone for that farmhouse style decor of your dreams. The spacious primary suite with vaulted ceilings & private en-suite bathroom is remarkable with walk-in closet and custom tile shower. Design changes have been made making this a beautiful home with Three bedrooms and a formal dining room with views of 6 acres of open space. Outside enjoy two inviting porches overlooking serene wooded surroundings, perfect for relaxing or entertaining. Enjoy a peaceful rural setting while remaining conveniently close to major highway i84 just 5 miles away, Lake Chaffee close by and the Uconn campus just 13 miles away.
New construction
$594,900
14 Hnath Road, Ashford, CT 06278
3beds
2,000sqft
Single Family Residence
Built in 2026
1 Acres Lot
$-- Zestimate®
$297/sqft
$-- HOA
What's special
Private en-suite bathroomTimber frame porch accentsQuartz countersWalk-in closetCorner lotCustom tile showerThree bedrooms
- 135 days
- 416
- 25
Zillow last checked:
Listing updated:
Listed by:
Mark T. Massaro (860)268-2790,
Coldwell Banker Realty 860-633-3661
Source: Smart MLS,MLS#: 24181815
Facts & features
Interior
Bedrooms & bathrooms
- Bedrooms: 3
- Bathrooms: 2
- Full bathrooms: 2
Primary bedroom
- Level: Main
Bedroom
- Level: Main
Bedroom
- Level: Main
Dining room
- Level: Main
Great room
- Level: Main
Kitchen
- Level: Main
Heating
- Forced Air, Propane
Cooling
- Central Air
Appliances
- Included: None, Water Heater
- Laundry: Main Level
Features
- Basement: Full
- Attic: Access Via Hatch
- Has fireplace: No
Interior area
- Total structure area: 2,000
- Total interior livable area: 2,000 sqft
- Finished area above ground: 2,000
- Finished area below ground: 0
Property
Parking
- Total spaces: 2
- Parking features: Attached
- Attached garage spaces: 2
Lot
- Size: 1 Acres
- Features: Level, Cleared
Details
- Parcel number: 999999999
- Zoning: RA
Construction
Type & style
- Home type: SingleFamily
- Architectural style: Ranch,Farm House
- Property subtype: Single Family Residence
Materials
- Vinyl Siding, Vertical Siding
- Foundation: Concrete Perimeter
- Roof: Asphalt
Condition
- To Be Built
- New construction: Yes
- Year built: 2026
Utilities & green energy
- Sewer: Septic Tank
- Water: Well
Community & HOA
Community
- Subdivision: Ashford Meadow Estates
HOA
- Has HOA: No
Location
- Region: Ashford
Financial & listing details
- Price per square foot: $297/sqft
- Date on market: 6/6/2026
Estimated market value
Not available
Estimated sales range
Not available
Not available
Price history
| Date | Event | Price |
|---|---|---|
| 6/6/2026 | Listed for sale | $594,900$297/sqft |
Source:  Smart MLS #24181815 Report a problem | ||
Public tax history
Tax history is unavailable.
Monthly payment
Est. payment
Payment breakdown
Explore the cost of this home by adjusting the details. Changes won't be saved.Climate risks
Neighborhood: 06278

Similar homes
- $599,9003 bd2 ba1.3k sqft7 Amidon Drive, Ashford, CT 06278For Sale

 MLS ID #24208918, Robyn Letourneau, Berkshire Hathaway NE Prop.. Smart MLS
- $533,0003 bd2 ba2k sqft813 Westford Road, Ashford, CT 06278For Sale
 MLS ID #24203884, Jeanne L. Crum, Home Selling Team. Smart MLS
- $525,0002 bd2 ba1.1k sqft20 Amidon Drive, Ashford, CT 06278For Sale
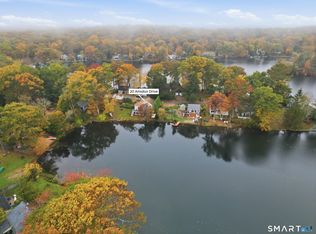 MLS ID #24214312, Lindsey Niarhakos, RE/MAX One. Smart MLS
- $515,0003 bd3 ba1.9k sqft391 Squaw Hollow Road, Ashford, CT 06278For Sale
 MLS ID #24213578, Bethann Dion, eXp Realty. Smart MLS
- $599,0004 bd3 ba2.6k sqft272 Horse Hill Road, Ashford, CT 06278For SaleMLS ID #24187009, James Kelly, William Raveis Real Estate. Smart MLS
- $574,9003 bd2 ba2.5k sqft54 Westford Road, Eastford, CT 06242For SaleMLS ID #24212900, Amy Vinal, Pine Knoll Real Estate. Smart MLS
- $525,0003 bd3 ba1.8k sqft65 Mountain Laurel Drive, Tolland, CT 06084For SaleMLS ID #24215252, Joe Sciarra, D.W. Fish Real Estate. Smart MLS
- $790,0004 bd2 ba2.3k sqft183 Hillside Road, Ashford, CT 06278For SaleMLS ID #24209026, Noah King, Home Selling Team. Smart MLS
- $399,0003 bd2 ba1.5k sqft108 Krapf Road, Ashford, CT 06278For SaleMLS ID #24211443, Noah King, Home Selling Team. Smart MLS
- $599,9004 bd2 ba2.6k sqft464 South River Road, Tolland, CT 06084For SaleMLS ID #24214407, Mark Riesbeck, Berkshire Hathaway NE Prop.. Smart MLS
- $629,9004 bd3 ba1.6k sqft166 Cooper Lane, Stafford, CT 06076For SaleMLS ID #24215508, Ashley Gallagher, Gallagher Real Estate. Smart MLS
- $499,9003 bd3 ba2.1k sqft118 Moose Meadow Road, Willington, CT 06279For SaleMLS ID #24212535, L.J. Bunker, CENTURY 21 AllPoints Realty. Smart MLS
- $499,9003 bd3 ba1.6k sqft25 Bebbington Road, Ashford, CT 06278For SaleMLS ID #24212290, Robert P. Letskus, Platinum Associates. Smart MLS
- $524,9003 bd3 ba2.6k sqft148 Balazs Road, Willington, CT 06279For SaleMLS ID #24203327, Lisa C. Gordon, Coldwell Banker Realty. Smart MLS
- $595,0004 bd3 ba2k sqft47 Sherman Road, Woodstock, CT 06281For SaleMLS ID #24204008, Austin C. Miglin, Realty Negotiations LLC. Smart MLS
- $549,9003 bd3 ba1.7k sqft334 Goose Lane, Coventry, CT 06238For SaleMLS ID #24213085, Diana M. Brown, William Raveis Real Estate. Smart MLS
- $599,9003 bd4 ba2.5k sqft25 Old Turnpike Road, Mansfield, CT 06268For SaleMLS ID #24196341, Lindsey Niarhakos, RE/MAX One. Smart MLS
- $319,9003 bd2 ba1.6k sqft85 Mansfield Road, Ashford, CT 06278For SaleMLS ID #24206405, Amy P. Rio, Better Homes and Gardens Real Estate Executive Real Estate. Smart MLS
- $464,0003 bd3 ba1.5k sqft29 Potter School Road, Willington, CT 06279For SaleMLS ID #24182057, Mark K. Vuong, Real Broker CT, LLC. Smart MLS
