Discover the charm of 14 Roland Mews, an exceptional end-of-group townhouse in the sought-after Cross Keys community. Offering more than 3,900 square feet of beautifully designed living space, this oversized residence seamlessly blends timeless elegance with modern comfort, creating an ideal setting for both everyday living and effortless entertaining. A welcoming foyer opens to expansive, light-filled interiors highlighted by soaring ceilings, refined finishes, and a thoughtfully designed open floor plan. The spacious living, dining, and kitchen areas flow together beautifully, making gatherings both intimate and inviting. The gourmet kitchen, inspired by Frank Sinatra's Palm Springs home, showcases vintage St. Charles cabinetry, premium appliances, and generous counter space that will delight both home cooks and avid entertainers. The home features five generously sized bedrooms and five full bathrooms. The luxurious primary suite serves as a private retreat with a spa-inspired bath, dual vanities, and an oversized walk-in shower. Three additional bedrooms and two full bathrooms complete the second level, while the third floor offers a fifth bedroom—currently used as an art studio—along with another full bath, providing flexible space for guests, work, or creative pursuits. Outdoor living is equally inviting, with three private patios that offer peaceful spaces to relax, entertain, or enjoy your morning coffee. Perfectly positioned in the heart of Cross Keys, 14 Roland Mews combines sophisticated living with exceptional convenience, just moments from premier shopping, dining, and neighborhood amenities. This remarkable home is truly one of a kind. Be sure to explore the accompanying photos to experience its distinctive character, thoughtful design, and timeless appeal.
For sale
Price cut: $50K (9/15)
$1,069,000
14 Roland Mews, Baltimore, MD 21210
5beds
3,913sqft
Townhouse
Built in 1968
-- sqft lot
$1,034,800 Zestimate®
$273/sqft
$1,647/mo HOA
What's special
Refined finishesEnd-of-group townhouseOversized walk-in showerWelcoming foyerSoaring ceilingsOversized residenceGenerous counter space
- 51 days
- 801
- 21
Zillow last checked:
Listing updated:
Listed by:
Matt Fischer 410-585-5125,
Monument Sotheby's International Realty (443) 906-3840
Source: Bright MLS,MLS#: MDBA2226090
Facts & features
Interior
Bedrooms & bathrooms
- Bedrooms: 5
- Bathrooms: 5
- Full bathrooms: 5
- Main level bathrooms: 1
Rooms
- Room types: Living Room, Dining Room, Primary Bedroom, Bedroom 2, Bedroom 3, Bedroom 5, Kitchen, Foyer, Study, Laundry, Storage Room, Utility Room
Primary bedroom
- Features: Flooring - HardWood
- Level: Upper
- Area: 352 Square Feet
- Dimensions: 16 X 22
Bedroom 2
- Features: Flooring - HardWood
- Level: Upper
- Area: 238 Square Feet
- Dimensions: 14 X 17
Bedroom 3
- Features: Flooring - HardWood
- Level: Upper
- Area: 156 Square Feet
- Dimensions: 12 X 13
Bedroom 5
- Features: Flooring - Carpet
- Level: Upper
- Area: 300 Square Feet
- Dimensions: 15 X 20
Dining room
- Features: Flooring - HardWood
- Level: Main
- Area: 266 Square Feet
- Dimensions: 14 X 19
Foyer
- Features: Flooring - Other
- Level: Main
- Area: 35 Square Feet
- Dimensions: 5 X 7
Kitchen
- Features: Flooring - Tile/Brick
- Level: Main
- Area: 279 Square Feet
- Dimensions: 9 X 31
Laundry
- Features: Flooring - HardWood
- Level: Upper
- Area: 180 Square Feet
- Dimensions: 12 X 15
Living room
- Features: Flooring - Other, Fireplace - Wood Burning
- Level: Main
- Area: 368 Square Feet
- Dimensions: 16 X 23
Storage room
- Features: Flooring - HardWood
- Level: Upper
- Area: 180 Square Feet
- Dimensions: 9 X 20
Study
- Features: Flooring - Other
- Level: Main
- Area: 140 Square Feet
- Dimensions: 10 X 14
Utility room
- Features: Flooring - HardWood
- Level: Upper
- Area: 42 Square Feet
- Dimensions: 6 X 7
Heating
- Forced Air, Natural Gas
Cooling
- Central Air, Electric
Appliances
- Included: Dishwasher, Disposal, Dryer, Exhaust Fan, Self Cleaning Oven, Oven, Oven/Range - Electric, Range Hood, Refrigerator, Washer, Water Heater, Gas Water Heater
- Laundry: Washer/Dryer Hookups Only, Laundry Room
Features
- Kitchen - Galley, Kitchen - Gourmet, Kitchen - Table Space, Eat-in Kitchen, Primary Bath(s), Entry Level Bedroom, Built-in Features, Upgraded Countertops, Open Floorplan, 9'+ Ceilings, Dry Wall
- Flooring: Wood
- Doors: Sliding Glass
- Windows: Insulated Windows, Screens, Window Treatments
- Has basement: No
- Number of fireplaces: 1
- Fireplace features: Mantel(s), Screen
Interior area
- Total structure area: 3,913
- Total interior livable area: 3,913 sqft
- Finished area above ground: 3,913
Property
Parking
- Total spaces: 2
- Parking features: Garage Door Opener, Garage Faces Front, Free, Other, Detached
- Garage spaces: 2
Accessibility
- Accessibility features: Grip-Accessible Features, Other Bath Mod
Features
- Levels: Three
- Stories: 3
- Has private pool: Yes
- Pool features: Community, Private
- Has view: Yes
- View description: Garden, Trees/Woods
Details
- Additional structures: Above Grade
- Parcel number: 0327164778E576
- Zoning: 6
- Special conditions: Standard
Construction
Type & style
- Home type: Townhouse
- Architectural style: Contemporary
- Property subtype: Townhouse
Materials
- Combination, Brick
- Foundation: Concrete Perimeter
- Roof: Shingle
Condition
- New construction: No
- Year built: 1968
- Major remodel year: 2013
Details
- Builder name: ROLAND MEWS
Utilities & green energy
- Electric: 200+ Amp Service
- Sewer: Public Sewer
- Water: Public
Community & HOA
Community
- Security: 24 Hour Security, Electric Alarm, Motion Detectors, Resident Manager, Security Gate, Smoke Detector(s), Security System
- Condo and coop fee: $1,647 monthly
- Subdivision: Cross Keys
HOA
- Has HOA: No
- Amenities included: Clubhouse, Common Grounds, Fencing, Gated, Jogging Path, Pool, Security, Tennis Court(s)
- Services included: Maintenance Structure, Lawn Care Front, Lawn Care Rear, Lawn Care Side, Maintenance Grounds, Management, Insurance, Pool(s), Trash, Security, Road Maintenance, Sewer, Snow Removal, Water
Location
- Region: Baltimore
- Municipality: BALTIMORE CITY
Financial & listing details
- Price per square foot: $273/sqft
- Tax assessed value: $586,900
- Annual tax amount: $13,851
- Date on market: 7/31/2026
- Listing agreement: Exclusive Right To Sell
- Ownership: Fee Simple
Estimated market value
$1,034,800
$983,000 - $1.09M
$5,303/mo
Price history
| Date | Event | Price |
|---|---|---|
| 9/15/2026 | Price change | $1,069,000-4.5%$273/sqft |
Source:  Bright MLS #MDBA2226090 Report a problem Bright MLS #MDBA2226090 Report a problem | ||
| 7/31/2026 | Listed for sale | $1,119,000+72.2%$286/sqft |
Source: Bright MLS #MDBA2226090 Report a problem | ||
| 6/28/2019 | Sold | $650,000-7.1%$166/sqft |
Source:  Long & Foster Broker Feed #1002635790_100 Report a problem Long & Foster Broker Feed #1002635790_100 Report a problem | ||
| 6/10/2019 | Pending sale | $699,900$179/sqft |
Source: Long & Foster Real Estate, Inc. #1002635790 Report a problem | ||
| 5/20/2019 | Price change | $699,900-2.8%$179/sqft |
Source: Long & Foster Real Estate, Inc. #1002635790 Report a problem | ||
| 9/10/2018 | Listed for sale | $720,000+60.2%$184/sqft |
Source: Long & Foster Real Estate, Inc. #1002635790 Report a problem | ||
| 6/20/2013 | Listing removed | $449,500+11%$115/sqft |
Source: Prudential Homesale YWGC Realty #ba7856177 Report a problem | ||
| 1/31/2013 | Sold | $405,000-9.9%$104/sqft |
Source: Agent Provided Report a problem | ||
| 11/9/2012 | Price change | $449,500-3.3%$115/sqft |
Source: Prudential Homesale YWGC Realty #ba7856177 Report a problem | ||
| 11/7/2012 | Listed for sale | $465,000$119/sqft |
Source: Prudential Homesale YWGC Realty #ba7856177 Report a problem | ||
Public tax history
Tax history is unavailable.
Monthly payment
Est. payment
Payment breakdown
Explore the cost of this home by adjusting the details. Changes won't be saved.Climate risks
Neighborhood: Cross Keys
Nearby schools
Schools provided by the listing agent
- High: Northwestern
- District: Baltimore City Public Schools
Source: Bright MLS. This data may not be complete. We recommend contacting the local school district to confirm school assignments for this home.
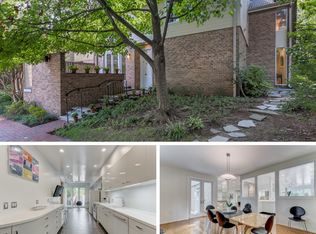
- $794,3005 bd5 ba3.9k sqft14 Roland Mews UNIT R214, Baltimore, MD 21210Off Market
- $695,2004 bd3 ba3.3k sqft1 Roland Mews #R51, Baltimore, MD 21210Off Market
- $488,900-- bd-- ba3.3k sqft3 Roland Mews #R53, Baltimore, MD 21210Off Market
- $495,400-- bd-- ba3.3k sqft4 Roland Mews UNIT R54, Baltimore, MD 21210Off Market
Similar homes
- $880,0005 bd3 ba3.8k sqft222 Longwood Rd, Baltimore, MD 21210For Sale

 MLS ID #MDBA2215690, Cara Kohler, Compass. Bright MLS
 - $1,550,0006 bd5 ba5.3k sqft501 Woodlawn Rd, Baltimore, MD 21210For Sale
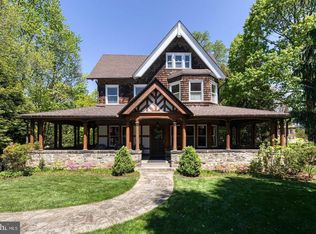 MLS ID #MDBA2231046, Margee Sullivan, AB & Co Realtors, Inc.. Bright MLS
 - $1,075,0005 bd6 ba4.6k sqft1023 N Calvert St, Baltimore, MD 21202For Sale
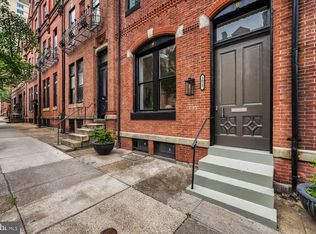 MLS ID #MDBA2221444, Dimitrios Lynch, ExecuHome Realty. Bright MLS
 - $850,0003 bd4 ba2.9k sqft5508 N Charles St, Baltimore, MD 21210For Sale
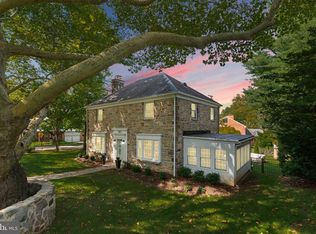 MLS ID #MDBA2228942, Ashley Osineme, Samson Properties. Bright MLS
 - $1,188,0004 bd5 ba3.7k sqft1410 Malvern Ave, Baltimore, MD 21204For SaleMLS ID #MDBC2175350, Alisa Goldsmith, Hubble Bisbee Christie's International Real Estate. Bright MLS
- $999,0005 bd4 ba3.9k sqft1600 W Joppa Rd, Towson, MD 21204For SaleMLS ID #MDBC2168464, Brian DiNardo, Cummings & Co. Realtors. Bright MLS
- $999,9445 bd4 ba3.5k sqft6507 Shelrick Pl, Baltimore, MD 21209For SaleMLS ID #MDBC2166970, Margaret Rome, Home Rome Realty. Bright MLS
- $764,9993 bd4 ba3.7k sqft10 W Lake Ave, Baltimore, MD 21210For SaleMLS ID #MDBA2229188, Dylan Maddox, Kelly and Co Realty, LLC. Bright MLS
- $635,9005 bd2 ba2.1k sqft4206 Wickford Rd, Baltimore, MD 21210For SaleMLS ID #MDBA2226018, Ken Maher, Monument Sotheby's International Realty. Bright MLS
- $539,9005 bd6 ba2.2k sqft2414 Callow Ave, Baltimore, MD 21217For SaleMLS ID #MDBA2226548, Brigitte Williams, Cummings & Co. Realtors. Bright MLS
- $1,190,0004 bd6 ba3k sqft1207 Boyce Ave, Baltimore, MD 21204For SaleMLS ID #MDBC2173850, Dorsey Campbell, Cummings & Co. Realtors. Bright MLS
- $999,9006 bd4 ba5k sqft2728 Old Court Rd, Baltimore, MD 21208For SaleMLS ID #MDBC2161578, Claudia Towles, Compass. Bright MLS
- $1,190,0005 bd5 ba5.1k sqft6815 Newstead Ln, Baltimore, MD 21209For SaleMLS ID #MDBC2172726, Jason Filippou, Cummings & Co. Realtors. Bright MLS
- $1,095,0003 bd5 ba5.3k sqft77 Seminary Farm Rd, Lutherville Timonium, MD 21093For SaleMLS ID #MDBC2167804, Jane Bourgeois, Monument Sotheby's International Realty. Bright MLS
- $989,0004 bd4 ba2.9k sqft4 Hume Ct #25, Towson, MD 21204For SaleMLS ID #MDBC2163370, James Weiskerger, Next Step Realty. Bright MLS
- $1,295,0005 bd4 ba3.9k sqft2504 Stone Mill Rd, Baltimore, MD 21208For SaleMLS ID #MDBC2162812, Ken Maher, Monument Sotheby's International Realty. Bright MLS
- $985,0005 bd5 ba3.8k sqft2318 Shaded Brook Dr, Owings Mills, MD 21117For SaleMLS ID #MDBC2165380, Alisa Goldsmith, Hubble Bisbee Christie's International Real Estate. Bright MLS
- $779,0006 bd5 ba4.7k sqft6609 Western Run Dr, Baltimore, MD 21215For SaleMLS ID #MDBA2222484, Rae Zweig, RE/MAX Premier Associates. Bright MLS
- $799,0004 bd3 ba3.1k sqft6300 Shelrick Dr, Baltimore, MD 21209For SaleMLS ID #MDBA2222872, Iris Miller, Long & Foster Real Estate, Inc.. Bright MLS
- $575,0003 bd4 ba2.6k sqft6103 Buckingham Manor Dr, Baltimore, MD 21210For SaleMLS ID #MDBC2168400, Jeffrey Gaines, Berkshire Hathaway HomeServices Homesale Realty. Bright MLS
