Offered for the first time in more than 60 years, this treasured 1850s Greek Revival farmhouse is a rare opportunity to own over 18 acres of classic New England countryside in the heart of York. Rich with history and timeless character, the home offers the warmth and authenticity of a bygone era while providing the space and flexibility for today's lifestyle. Step inside to discover original wood floors, oversized windows that fill the home with natural light, hand-carved moldings and a kitchen featuring a fully functional antique Glenwood cookstove alongside a modern range - a perfect blend of historic charm and everyday convenience. The first floor offers inviting living and dining rooms, a cozy den, a convenient half bath, and a charming enclosed three-season porch warmed by a woodstove - an ideal place to enjoy crisp autumn mornings or peaceful evenings overlooking the property. Upstairs, you'll find four comfortable bedrooms and plenty of room to make the home your own. The third floor offers 2 more unfinished spaces and opportunity to expand your vision. Outside, the possibilities are endless. Wander through rolling fields dotted with heirloom apple trees, enjoy the serenity of your private pond, or explore the expansive 18+ acres that offer exceptional privacy and room to roam. The attached barn-style garage provides abundant storage, workshop space, and additional areas above and below for hobbies, equipment, or future expansion. Two additional outbuildings (one relocated from the pier at Chauncey Creek Lobster Pound) add even more versatility for storage or other creative uses. Whether you're dreaming of a hobby farm, equestrian property, homestead, or simply a place to enjoy the beauty and tranquility of Southern Maine, this extraordinary property offers a once-in-a-generation opportunity just minutes from York's beaches, village center, Portsmouth, Kittery and I-95. Pre-Inspected!
Pending
$989,000
140 Beech Ridge Road, York, ME 03909
4beds
1,888sqft
Single Family Residence
Built in 1850
18.59 Acres Lot
$-- Zestimate®
$524/sqft
$-- HOA
What's special
Four comfortable bedroomsCozy denHand-carved moldingsOriginal wood floors
- 58 days
- 102
- 2
Likely to sell faster than
Zillow last checked:
Listing updated:
Listed by:
Keller Williams Coastal and Lakes & Mountains Realty
Source: Maine Listings,MLS#: 1672345
Facts & features
Interior
Bedrooms & bathrooms
- Bedrooms: 4
- Bathrooms: 2
- Full bathrooms: 1
- 1/2 bathrooms: 1
Primary bedroom
- Level: Second
- Area: 158.01 Square Feet
- Dimensions: 12.08 x 13.08
Bedroom 2
- Level: Second
- Area: 151.88 Square Feet
- Dimensions: 11.25 x 13.5
Bedroom 3
- Level: Second
- Area: 140.67 Square Feet
- Dimensions: 10.42 x 13.5
Bedroom 4
- Level: Second
- Area: 152.64 Square Feet
- Dimensions: 11.67 x 13.08
Den
- Level: First
- Area: 152.64 Square Feet
- Dimensions: 11.67 x 13.08
Dining room
- Level: First
- Area: 158.01 Square Feet
- Dimensions: 12.08 x 13.08
Kitchen
- Features: Heat Stove
- Level: First
- Area: 237 Square Feet
- Dimensions: 11.75 x 20.17
Living room
- Level: First
- Area: 163.08 Square Feet
- Dimensions: 12.08 x 13.5
Sunroom
- Level: First
- Area: 167.49 Square Feet
- Dimensions: 15.58 x 10.75
Heating
- Baseboard, Wood Stove
Cooling
- None
Appliances
- Included: Dishwasher, Dryer, Gas Range, Refrigerator, Washer
Features
- Bathtub, Shower, Storage
- Flooring: Laminate, Tile, Wood
- Basement: Exterior Entry,Interior Entry,Crawl Space,Full,Unfinished
- Has fireplace: No
Interior area
- Total structure area: 1,888
- Total interior livable area: 1,888 sqft
- Finished area above ground: 1,888
- Finished area below ground: 0
Video & virtual tour
Property
Parking
- Total spaces: 1
- Parking features: Paved, 1 - 4 Spaces, Storage
- Attached garage spaces: 1
Features
- Patio & porch: Glassed-in Porch, Porch
- Has view: Yes
- View description: Fields, Scenic, Trees/Woods
- Body of water: Pond
- Frontage length: Waterfrontage: 1000,Waterfrontage Owned: 1000
Lot
- Size: 18.59 Acres
- Features: Near Country Club, Near Golf Course, Near Public Beach, Near Shopping, Near Turnpike/Interstate, Near Town, Rural, Agricultural, Farm, Level, Open Lot, Pasture, Rolling Slope, Landscaped, Wooded
Details
- Additional structures: Outbuilding, Shed(s)
- Parcel number: YORKM0086B0023A
- Zoning: G1
Construction
Type & style
- Home type: SingleFamily
- Architectural style: Farmhouse,Greek Revival,New Englander
- Property subtype: Single Family Residence
Materials
- Wood Frame, Wood Siding
- Foundation: Block, Stone, Granite, Poured Concrete, Brick/Mortar
- Roof: Shingle
Condition
- Year built: 1850
Utilities & green energy
- Electric: Circuit Breakers
- Sewer: Private Sewer
- Water: Public
Community & HOA
Location
- Region: York
Financial & listing details
- Price per square foot: $524/sqft
- Tax assessed value: $711,000
- Annual tax amount: $6,537
- Date on market: 7/17/2026
- Road surface type: Paved
Estimated market value
Not available
Estimated sales range
Not available
Not available
Price history
| Date | Event | Price |
|---|---|---|
| 7/24/2026 | Pending sale | $989,000$524/sqft |
Source:  Maine Listings #1672345 Report a problem Maine Listings #1672345 Report a problem | ||
| 7/17/2026 | Listed for sale | $989,000$524/sqft |
Source: Maine Listings #1672345 Report a problem | ||
Public tax history
| Year | Property taxes | Tax assessment |
|---|---|---|
| 2024 | $5,972 +12% | $711,000 +12.7% |
| 2023 | $5,331 -1.2% | $630,900 |
| 2022 | $5,394 +0% | $630,900 +16.4% |
| 2021 | $5,392 | $541,900 |
| 2020 | $5,392 +6.7% | $541,900 +19.5% |
| 2019 | $5,055 | $453,400 |
| 2018 | $5,055 +4.1% | $453,400 +2.3% |
| 2017 | $4,854 +9.5% | $443,300 +11.5% |
| 2016 | $4,432 +4% | $397,500 +2.6% |
| 2015 | $4,260 +2.8% | $387,300 |
| 2014 | $4,144 +2.6% | $387,300 |
| 2013 | $4,040 +3.2% | $387,300 -1.5% |
| 2012 | $3,915 +9.4% | $393,100 |
| 2010 | $3,577 +0.2% | $393,100 -5.5% |
| 2009 | $3,569 -1.5% | $416,000 -5.2% |
| 2008 | $3,625 +5.1% | $438,900 +3.6% |
| 2006 | $3,448 | $423,600 |
Find assessor info on the county website
Monthly payment
Est. payment
Payment breakdown
Explore the cost of this home by adjusting the details. Changes won't be saved.Climate risks
Neighborhood: 03909
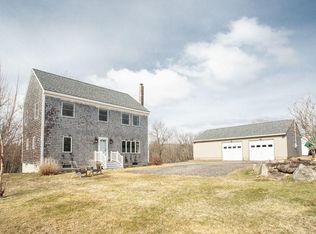
Similar homes
- $715,0003 bd3 ba2.4k sqft44 B Chases Pond Road, York, ME 03909Active
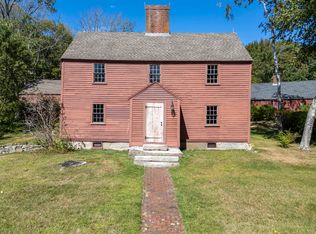
 MLS ID #1680042, Keller Williams Coastal and Lakes & Mountains Realty. Maine Listings
 - $995,0004 bd4 ba2.5k sqft5 Winterbrook Drive, York, ME 03909Active
 MLS ID #1670288, Keller Williams Coastal and Lakes & Mountains Realty. Maine Listings
 - $1,375,0003 bd2 ba2.1k sqft16 Gowen Lane, York, ME 03909Active
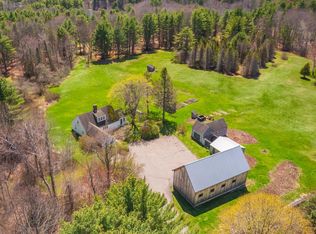 MLS ID #1662109, Abigail Douris Real EstateLLC. Maine Listings
 - $649,0003 bd2 ba1.5k sqft44 Organug Road, York, ME 03909Active
 MLS ID #5109140, Anne Erwin Real Estate, Anne Erwin Sothebys International Rlty. PrimeMLS
 - $1,095,0003 bd3 ba2k sqft170 Shore Road, York, ME 03902ActiveMLS ID #1680115, EXP Realty. Maine Listings
- $899,0003 bd4 ba2.8k sqft7 Scott Avenue, York, ME 03909ActiveMLS ID #1673145, Anchor Real Estate. Maine Listings
- $799,9973 bd3 ba2k sqft27 High Rock Road, York, ME 03909ActiveMLS ID #1677727, Keller Williams Coastal and Lakes & Mountains Realty. Maine Listings
- $1,150,0005 bd4 ba2.6k sqft51 Flint Rock Drive, York, ME 03909ActiveMLS ID #1656844, Anchor Real Estate. Maine Listings
- $1,295,0003 bd2 ba2.1k sqft13 Wavecrest Drive, York, ME 03909ActiveMLS ID #1678014, CENTURY 21 Atlantic Realty. Maine Listings
- $649,9003 bd2 ba2.4k sqft56 Plaisted Road, York, ME 03909ActiveMLS ID #1659864, Keller Williams Coastal and Lakes & Mountains Realty. Maine Listings
- $850,0002 bd2 ba2k sqft53 Sentry Hill Road #A, York, ME 03909ActiveMLS ID #1663694, Keller Williams Coastal and Lakes & Mountains Realty. Maine Listings
- $575,0003 bd1 ba1.1k sqft15 Rocky Hill Road, York, ME 03909ActiveMLS ID #1678455, Keller Williams Coastal and Lakes & Mountains Realty. Maine Listings
- $750,0004 bd2 ba1.7k sqft115 Agamenticus Avenue, York, ME 03902ActiveMLS ID #1666260, Century 21 North East. Maine Listings
- $639,0003 bd2 ba1.7k sqft14 Hill Creek Drive, Kittery, ME 03904ActiveMLS ID #1679875, Lamacchia Realty, Inc.. Maine Listings
- $616,0003 bd2 ba2.3k sqft2 Creek Crossing, Kittery, ME 03904ActiveMLS ID #1674366, Keller Williams Coastal and Lakes & Mountains Realty. Maine Listings
- $719,0004 bd3 ba1.8k sqft1126 Coles Hill Road, Wells, ME 04090ActiveMLS ID #1679972, EXIT Oceanside Realty. Maine Listings
