TWO SEPARATE RESIDENCES ON 8.11 ACRES! Situated in the scenic countryside of Northfield, this property features two separate residences offering a combined 3,459 square feet of finished living space, 5 bedrooms, and 3.5 bathrooms. Surrounded by mature trees and open lawn, the property offers privacy, flexibility, and the charm of Vermont country living. The main log home offers 2,183 square feet with 3 bedrooms and 2 full bathrooms, featuring exposed log walls, substantial timber beams, wood flooring, and warm wood ceilings. A propane stove adds warmth to the inviting living area, while the kitchen features wood cabinetry, a functional peninsula, and an easy connection to the dining area. Upstairs, vaulted ceilings and exposed beams add rustic character. A covered porch and deck overlook the grounds, while the unfinished basement provides laundry, utilities, and storage. The separate, standalone cottage offers 1,276 square feet of finished living space with 2 bedrooms and 1.5 bathrooms. It features its own kitchen, living area, laundry, upper-level space, wood flooring, exposed beams, and covered porch. Together, the two distinct residences offer options for multigenerational living, guests, or potential rental use, subject to applicable approvals. Enjoy the wooded acreage, open yard, and peaceful setting, all within reach of downtown Northfield and Central Vermont amenities. The seller has a written agreement with the northern neighbor for a boundary adjustment to bring the parcel to 10 acres and is awaiting necessary approvals. Once completed, the adjustment may create potential to subdivide the main home and cottage into separate parcels, subject to required subdivision approvals.
Active
Listed by: RE/MAX North Professionals • Gurjot Singh • 802-655-3333
$700,000
1406 W Hill Road, Northfield, VT 05663
5beds
3,459sqft
Single Family Residence
Built in 1971
8.11 Acres Lot
$688,200 Zestimate®
$202/sqft
$-- HOA
What's special
Warm wood ceilingsVaulted ceilingsCovered porchOpen yardExposed beamsOpen lawnWood flooring
- 10 days
- 1,132
- 88
Zillow last checked:
Listing updated:
Listed by:
Gurjot Singh,
RE/MAX North Professionals 802-655-3333
Source: PrimeMLS,MLS#: 5116255
Facts & features
Interior
Bedrooms & bathrooms
- Bedrooms: 5
- Bathrooms: 4
- Full bathrooms: 3
- 1/2 bathrooms: 1
Heating
- Baseboard
Cooling
- None
Appliances
- Included: Dryer, Refrigerator, Washer, Electric Stove, Water Heater
- Laundry: 1st Floor Laundry
Features
- Kitchen/Dining, Living/Dining, Natural Light
- Flooring: Hardwood
- Basement: Concrete Floor,Unfinished,Walkout,Interior Entry
Interior area
- Total structure area: 5,613
- Total interior livable area: 3,459 sqft
- Finished area above ground: 3,459
- Finished area below ground: 0
Property
Parking
- Parking features: Dirt, Gravel
Accessibility
- Accessibility features: 1st Floor Full Bathroom, 1st Floor Laundry
Features
- Levels: Two,Multi-Level
- Stories: 2
- Patio & porch: Porch
Lot
- Size: 8.11 Acres
- Features: Wooded
Details
- Parcel number: 44113911336
- Zoning description: Low Density Residential
- Special conditions: Standard
Construction
Type & style
- Home type: SingleFamily
- Architectural style: Cottage/Camp
- Property subtype: Single Family Residence
Materials
- Wood Frame, Wood Siding
- Foundation: Concrete, Concrete Slab
- Roof: Shingle
Condition
- New construction: No
- Year built: 1971
Utilities & green energy
- Electric: 200+ Amp Service
- Sewer: Septic Tank
- Utilities for property: Cable
Community & HOA
Location
- Region: Northfield
Financial & listing details
- Price per square foot: $202/sqft
- Tax assessed value: $318,000
- Annual tax amount: $11,143
- Date on market: 10/29/2026
- Road surface type: Dirt
Estimated market value
$688,200
$654,000 - $723,000
$3,415/mo
Price history
| Date | Event | Price |
|---|---|---|
| 10/29/2026 | Listed for sale | $700,000$202/sqft |
Source:  PrimeMLS #5116255 Report a problem | ||
Public tax history
| Year | Property taxes | Tax assessment |
|---|---|---|
| 2024 | -- | $318,000 |
| 2023 | -- | $318,000 |
| 2022 | -- | $318,000 |
| 2021 | -- | $318,000 |
| 2020 | -- | $318,000 |
| 2019 | -- | $318,000 |
| 2018 | -- | $318,000 |
| 2017 | $7,680 | $318,000 |
| 2016 | -- | $318,000 +9900% |
| 2015 | -- | $3,180 +14.8% |
| 2014 | -- | $2,769 |
| 2013 | -- | $2,769 +11.1% |
| 2012 | -- | $2,493 |
| 2011 | -- | $2,493 |
| 2010 | -- | $2,493 |
| 2009 | -- | $2,493 |
| 2008 | -- | $2,493 |
| 2007 | -- | $2,493 |
| 2006 | -- | $2,493 +103.8% |
| 2003 | $3,730 | $1,223 |
Find assessor info on the county website
Monthly payment
Est. payment
Payment breakdown
Explore the cost of this home by adjusting the details. Changes won't be saved.Climate risks
Neighborhood: 05663
Nearby schools
Schools provided by the listing agent
- Elementary: Northfield Elementary School
- Middle: Northfield Middle High School
- High: Northfield High School
- District: Paine Mountain School District
Source: PrimeMLS. This data may not be complete. We recommend contacting the local school district to confirm school assignments for this home.
Similar homes
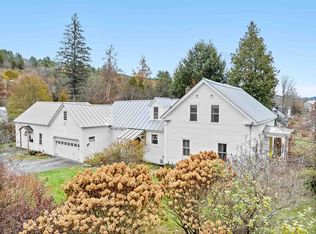
- $489,0004 bd4 ba3.2k sqft421 South Main Street, Northfield, VT 05663Active
 MLS ID #5116918, Monique Payne. PrimeMLS
- $875,0003 bd4 ba2.4k sqft1022 West Hill Road, Northfield, VT 05663Active
 MLS ID #5112994, Lucas deSousa. PrimeMLS
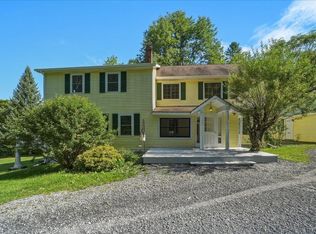
- $730,0004 bd3 ba2.8k sqft4414 Moretown Common Road, Moretown, VT 05660Active
 MLS ID #5107081, Ann Euber. PrimeMLS
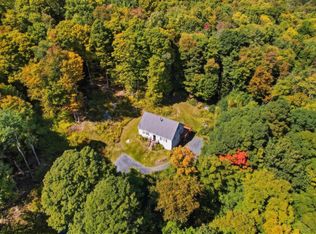
- $425,0003 bd2 ba1.9k sqft449 Woods Road, Northfield, VT 05663Active
 MLS ID #5110258, Julie Danaher. PrimeMLS
