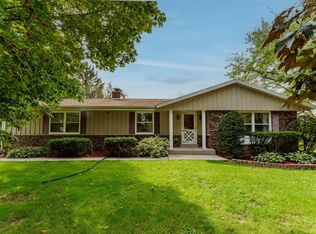
Brick ranch home set on a spacious half-acre lot with mature trees lining the back of the property, creating a private & peaceful setting. Step inside to find beautiful hardwood floors throughout the main level & spacious bedrooms, including a convenient half bath in the primary bedroom & fully updated full bathroom. The updated kitchen offers a functional and inviting space for everyday living. The finished lower level adds an abundance of additional living space, featuring a large rec room, convenient bar area, additional room for storage,& a workshop. Outside, enjoy the fenced yard & heated garage, perfect for year-round use.This meticulously cared for home offers numerous updates & improvements, including a new roof in '22. Fantastic location close to schools, restaurants & shopping.
Contingent
$349,900
1408 Meadowlane AVENUE, Mount Pleasant, WI 53406
3beds
2,286sqft
Single Family Residence
Built in 1961
0.5 Acres Lot
$347,800 Zestimate®
$153/sqft
$-- HOA
What's special
Finished lower levelBrick ranch homeLarge rec roomSpacious bedroomsFenced yardAdditional room for storageUpdated kitchen
- 17 days
- 771
- 65
Likely to sell faster than
Zillow last checked:
Listing updated:
Listed by:
Felicia Pavlica Team* office@maxelite.com,
RE/MAX ELITE
Source: WIREX MLS,MLS#: 1983072 Originating MLS: Metro MLS
Facts & features
Interior
Bedrooms & bathrooms
- Bedrooms: 3
- Bathrooms: 2
- Full bathrooms: 1
- 1/2 bathrooms: 1
- Main level bedrooms: 3
Primary bedroom
- Level: Main
- Area: 169
- Dimensions: 13 x 13
Bedroom 2
- Level: Main
- Area: 120
- Dimensions: 10 x 12
Bedroom 3
- Level: Main
- Area: 140
- Dimensions: 10 x 14
Bathroom
- Features: Ceramic Tile, Master Bedroom Bath, Shower Stall
Kitchen
- Level: Main
- Area: 130
- Dimensions: 13 x 10
Living room
- Level: Main
- Area: 266
- Dimensions: 14 x 19
Heating
- Natural Gas, Forced Air
Cooling
- Central Air
Appliances
- Included: Dishwasher, Dryer, Microwave, Range, Refrigerator, Washer
Features
- High Speed Internet
- Flooring: Wood
- Basement: Full,Partially Finished,Sump Pump
Interior area
- Total structure area: 2,286
- Total interior livable area: 2,286 sqft
- Finished area above ground: 1,305
- Finished area below ground: 981
Property
Parking
- Total spaces: 1.5
- Parking features: Heated Garage, Detached, 1 Car, 1 Space
- Garage spaces: 1.5
Features
- Levels: One
- Stories: 1
- Patio & porch: Patio
- Fencing: Fenced Yard
Lot
- Size: 0.5 Acres
- Dimensions: 93 x 235
Details
- Parcel number: 151032214166000
- Zoning: Res
Construction
Type & style
- Home type: SingleFamily
- Architectural style: Ranch
- Property subtype: Single Family Residence
Materials
- Brick, Brick/Stone
Condition
- 21+ Years
- New construction: No
- Year built: 1961
Utilities & green energy
- Sewer: Public Sewer
- Water: Public
- Utilities for property: Cable Available
Community & HOA
Location
- Region: Racine
- Municipality: Mount Pleasant
Financial & listing details
- Price per square foot: $153/sqft
- Tax assessed value: $234,600
- Annual tax amount: $3,800
- Date on market: 10/2/2026
- Inclusions: Refrig, Range, Dishwasher, Microwave, Washer, Dryer, Wyze Doorbell & Security Cameras.
- Exclusions: Keg, Beverage Refrig, Basement Freezer, Outdoor Playset, Basement Projector Sellers Personal Property
Estimated market value
$347,800
$330,000 - $365,000
$2,395/mo
Price history
| Date | Event | Price |
|---|---|---|
| 10/7/2026 | Contingent | $349,900$153/sqft |
Source:  WIREX MLS #1983072 Report a problem | ||
| 10/2/2026 | Listed for sale | $349,900+107.4%$153/sqft |
Source: WIREX MLS #1983072 Report a problem | ||
| 3/24/2021 | Listing removed | -- |
Source: Owner Report a problem | ||
| 12/7/2020 | Sold | $168,700+148.5%$74/sqft |
Source: Public Record Report a problem | ||
| 10/13/2017 | Listing removed | $1,250$1/sqft |
Source: Owner Report a problem | ||
| 9/25/2017 | Listed for rent | $1,250$1/sqft |
Source: Owner Report a problem | ||
| 2/5/2013 | Listing removed | $67,900$30/sqft |
Source: Keller Williams Premier Realty #07955025 Report a problem | ||
| 12/31/2012 | Listed for sale | $67,900+5.3%$30/sqft |
Source: Keller Williams Premier Realty #07955025 Report a problem | ||
| 1/3/2012 | Sold | $64,500-5%$28/sqft |
Source:  MRED as distributed by MLS GRID #07955025 Report a problem | ||
| 12/6/2011 | Listed for sale | $67,900-59.1%$30/sqft |
Source: Keller Williams Premier Realty #07955025 Report a problem | ||
| 4/9/2007 | Sold | $166,000$73/sqft |
Source: Public Record Report a problem | ||
Public tax history
| Year | Property taxes | Tax assessment |
|---|---|---|
| 2025 | $3,799 +6.1% | $234,600 +6.5% |
| 2024 | $3,581 +12.4% | $220,300 +16.6% |
| 2023 | $3,185 +7.1% | $189,000 +7.3% |
| 2022 | $2,974 -2.5% | $176,200 +9.7% |
| 2021 | $3,050 | $160,600 +11.2% |
| 2020 | -- | $144,400 +1% |
| 2019 | $2,648 +21.3% | $142,900 +27% |
| 2018 | $2,182 -1.3% | $112,500 -0.4% |
| 2017 | $2,211 -2.4% | $112,900 +3.7% |
| 2016 | $2,265 | $108,900 |
| 2015 | $2,265 +5.8% | $108,900 |
| 2014 | $2,141 -32.8% | $108,900 |
| 2013 | $3,188 +4.2% | $108,900 -0.8% |
| 2012 | $3,059 +1.3% | $109,800 -25.2% |
| 2011 | $3,020 +4.4% | $146,800 -8.6% |
| 2010 | $2,893 +2.6% | $160,600 |
| 2009 | $2,819 +5.6% | $160,600 -3.6% |
| 2008 | $2,670 +5.2% | $166,600 |
| 2007 | $2,539 -0.4% | $166,600 |
| 2006 | $2,549 +4.2% | $166,600 +25.6% |
| 2005 | $2,447 -0.5% | $132,600 |
| 2004 | $2,458 +5.1% | $132,600 |
| 2003 | $2,339 +7.8% | $132,600 +21.7% |
| 2002 | $2,170 -1.7% | $109,000 |
| 2001 | $2,207 +2.9% | $109,000 |
| 2000 | $2,145 | $109,000 |
Find assessor info on the county website
Monthly payment
Est. payment
Payment breakdown
Explore the cost of this home by adjusting the details. Changes won't be saved.Climate risks
Neighborhood: 53406
Nearby schools
Schools provided by the listing agent
- Elementary: Schulte
- High: Case
- District: Racine
Source: WIREX MLS. This data may not be complete. We recommend contacting the local school district to confirm school assignments for this home.
Similar homes
- $449,0003 bd2 ba2k sqft9311 Northwestern AVENUE, Mount Pleasant, WI 53406Active
 MLS ID #1981805, Angelek Anzelmo. WIREX MLS
- $365,0004 bd3 ba1.6k sqft3514 Waterbury LANE, Racine, WI 53403Active
 MLS ID #1983507, Adam Pischke. WIREX MLS
- $299,9003 bd2 ba2.1k sqft3170 Taylor AVENUE, Racine, WI 53405Active
 MLS ID #1983568, Deborah Price. WIREX MLS
- $395,0004 bd3 ba1.7k sqft4328 Pennington LANE, Mount Pleasant, WI 53403Active
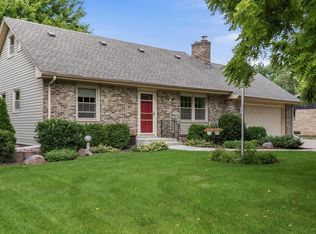 MLS ID #1980055, Jacob Heinitz. WIREX MLS
