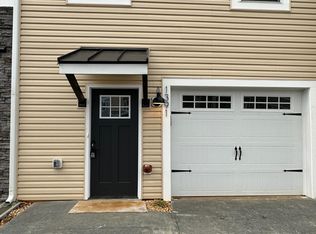
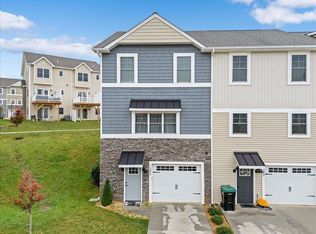
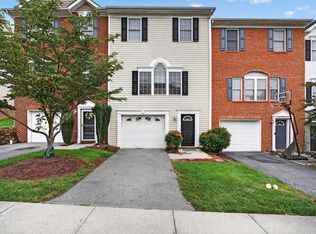
End-unit townhome on a corner lot backing to the community playground in The Townes at Congers Creek. Custom pantry, custom laundry, and built-in shelving throughout - 3 bedrooms, 2.5 baths, 1,736 sq ft, with an unfinished basement.
The kitchen features a full custom pantry with a working countertop, space for countertop appliances, and a chest freezer. The laundry is custom built with cabinets and countertop. A water softener serves the house, and the fridge has filtered water with filters placed conveniently above the fridge.
Outside, a 2-car driveway plus 1-car garage, and the corner lot backs directly to the community playground. HOA $75/mo. Zoned to Cub Run Elementary, Montevideo Middle, and Spotswood High.
For sale
$339,000
1408 Palomino Trl, Rockingham, VA 22801
3beds
1,730sqft
Townhouse, Single Family Residence
Built in 2023
2,613 Square Feet Lot
$-- Zestimate®
$196/sqft
$75/mo HOA
What's special
Custom pantrySpace for countertop appliancesBuilt-in shelving throughoutCorner lot
- 19 days
- 733
- 63
Zillow last checked:
Listing updated:
Listed by:
Steven Koleno 804-656-5007,
Beycome Brokerage Realty LLC 804-656-5007
Source: CVRMLS,MLS#: 2629217 Originating MLS: Central Virginia Regional MLS
Facts & features
Interior
Bedrooms & bathrooms
- Bedrooms: 3
- Bathrooms: 3
- Full bathrooms: 2
- 1/2 bathrooms: 1
Primary bedroom
- Level: Third
- Dimensions: 0 x 0
Bedroom 2
- Level: Third
- Dimensions: 0 x 0
Bedroom 3
- Level: Third
- Dimensions: 0 x 0
Dining room
- Level: Second
- Dimensions: 0 x 0
Other
- Description: Tub & Shower
- Level: First
Other
- Description: Tub & Shower
- Level: Second
Half bath
- Level: First
Kitchen
- Level: Second
- Dimensions: 0 x 0
Living room
- Level: Second
- Dimensions: 0 x 0
Recreation
- Level: Second
- Dimensions: 0 x 0
Heating
- Electric, Forced Air, Heat Pump
Cooling
- Central Air, Heat Pump
Features
- Eat-in Kitchen, High Ceilings, Kitchen Island, Bath in Primary Bedroom, Pantry, Cable TV, Walk-In Closet(s)
- Doors: Insulated Doors, Sliding Doors
- Windows: Thermal Windows
- Basement: Full,Garage Access,Partially Finished
- Attic: Access Only
Interior area
- Total interior livable area: 1,730 sqft
- Finished area above ground: 1,730
- Finished area below ground: 0
Property
Parking
- Total spaces: 1
- Parking features: Attached, Direct Access, Garage
- Attached garage spaces: 1
Features
- Levels: Two
- Stories: 2
- Patio & porch: Deck
- Exterior features: Deck, Lighting
- Pool features: None
Lot
- Size: 2,613 Square Feet
- Dimensions: 30.67 x 90
- Features: Level
Details
- Parcel number: R52563
Construction
Type & style
- Home type: Townhouse
- Architectural style: Contemporary,Row House,Two Story
- Property subtype: Townhouse, Single Family Residence
- Attached to another structure: Yes
Materials
- Concrete, Stone, Vinyl Siding
- Roof: Composition,Shingle
Condition
- Resale
- New construction: No
- Year built: 2023
Utilities & green energy
- Sewer: Public Sewer
- Water: Public
Community & HOA
Community
- Features: Street Lights, Sidewalks
- Subdivision: None
HOA
- Has HOA: Yes
- Services included: Common Areas, Maintenance Grounds, Maintenance Structure, Sewer, Trash, Water
- HOA fee: $75 monthly
Location
- Region: Rockingham
Financial & listing details
- Price per square foot: $196/sqft
- Tax assessed value: $314,600
- Annual tax amount: $2,091
- Date on market: 10/27/2026
- Ownership: Individuals
- Ownership type: Sole Proprietor
Estimated market value
Not available
Estimated sales range
Not available
Not available
Price history
| Date | Event | Price |
|---|---|---|
| 10/28/2026 | Listed for sale | $339,000+10.7%$196/sqft |
Source:  CVRMLS #2629217 Report a problem | ||
| 1/31/2023 | Listing removed | -- |
Source: HRAR Report a problem | ||
| 1/30/2023 | Sold | $306,320+2.1%$177/sqft |
Source: HRAR #626705 Report a problem | ||
| 2/24/2022 | Pending sale | $299,900$173/sqft |
Source:  CAAR #626705 Report a problem | ||
| 2/20/2022 | Listed for sale | $299,900$173/sqft |
Source: CAAR #626705 Report a problem | ||
Public tax history
Tax history is unavailable.
Monthly payment
Est. payment
Payment breakdown
Explore the cost of this home by adjusting the details. Changes won't be saved.Climate risks
Neighborhood: 22801
Nearby schools
Schools provided by the listing agent
- Elementary: Peak View
- Middle: Montevideo
- High: Spotswood
Source: CVRMLS. This data may not be complete. We recommend contacting the local school district to confirm school assignments for this home.

Similar homes
- $329,9003 bd3 ba1.9k sqft2991 Diamond Spring Ln, Harrisonburg, VA 22801For Sale
 MLS ID #683356, Carlos Olaechea, Hive Group Realty. CAAR
- $348,0003 bd3 ba2k sqft1080 Bluemoon Dr, Harrisonburg, VA 22801For Sale
 MLS ID #683440, Gail Mitchell, Old Dominion Realty Inc. CAAR
- $309,9003 bd3 ba1.4k sqft2312 Kendall Ln, Harrisonburg, VA 22801For Sale
 MLS ID #684087, Kozhin Ahmad, Real Broker LLC. CAAR
- $319,9003 bd3 ba1.4k sqft2971 Diamond Spring Ln, Harrisonburg, VA 22801For Sale
 MLS ID #682256, Julie Katykhin, Real Broker LLC. CAAR
- $349,9003 bd3 ba1.7k sqft1398 Appaloosa Ct, Rockingham, VA 22801For SaleMLS ID #683799, Brad Cohen, Connexa Real Estate. CAAR
- $334,9003 bd3 ba1.7k sqft1429 Clydesdale Ln, Rockingham, VA 22801New ConstructionMLS ID #682931, Scott Rogers, Funkhouser Real Estate Group. CAAR
- $335,9003 bd3 ba1.7k sqft1449 Clydesdale Ln, Rockingham, VA 22801New ConstructionMLS ID #682932, Scott Rogers, Funkhouser Real Estate Group. CAAR
- $333,9003 bd3 ba1.7k sqft1655 Palomino Trl, Rockingham, VA 22801New ConstructionMLS ID #681115, Scott Rogers, Funkhouser Real Estate Group. CAAR
- $333,9003 bd3 ba1.7k sqft1677 Palomino Trl, Rockingham, VA 22801New ConstructionMLS ID #681668, Scott Rogers, Funkhouser Real Estate Group. CAAR
- $333,9003 bd3 ba1.7k sqft1681 Palomino Trl, Rockingham, VA 22801New ConstructionMLS ID #681667, Scott Rogers, Funkhouser Real Estate Group. CAAR
- $345,9003 bd3 ba1.7k sqft1647 Palomino Trl, Rockingham, VA 22801New ConstructionMLS ID #681117, Scott Rogers, Funkhouser Real Estate Group. CAAR
- $323,9003 bd3 ba1.7k sqft1437 Clydesdale Ln, Rockingham, VA 22801New ConstructionMLS ID #682934, Scott Rogers, Funkhouser Real Estate Group. CAAR
- $323,9003 bd3 ba1.7k sqft1433 Clydesdale Ln, Rockingham, VA 22801New ConstructionMLS ID #682933, Scott Rogers, Funkhouser Real Estate Group. CAAR
- $323,9003 bd3 ba1.7k sqft1445 Clydesdale Ln, Rockingham, VA 22801New ConstructionMLS ID #682936, Scott Rogers, Funkhouser Real Estate Group. CAAR
- $349,9002 bd2 ba1.4k sqft2884 Cullison Ct, Harrisonburg, VA 22801For SaleMLS ID #682381, Chad Branson, Old Dominion Realty Inc. CAAR
- $349,9003 bd3 ba1.9k sqft4639 Fountainbridge Ct, Rockingham, VA 22801For SaleMLS ID #683884, Kozhin Ahmad, Real Broker LLC. CAAR
- $344,9003 bd3 ba1.7k sqft419 West Ave, Harrisonburg, VA 22801For SaleMLS ID #683560, Ben Schlabach, Funkhouser Real Estate Group. CAAR
- $364,9003 bd3 ba1.9k sqft4707 Drysdale St, Rockingham, VA 22801For SaleMLS ID #683849, Hemen Rasul, Kline May Realty. CAAR
- $309,0003 bd2 ba1.3k sqft1212 Edgewood Rd, Harrisonburg, VA 22801For Sale
 MLS ID #VAHC2000690, Tony Giglio, Top Brokerage LLC. Bright MLS
- $384,0003 bd3 ba2.1k sqft3427 Monterey Dr #32E, Rockingham, VA 22801New ConstructionMLS ID #682112, Emma Cappellini, RE/MAX Distinctive. CAAR
