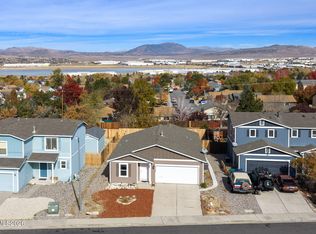
Discover comfort, convenience, and room to spread out in this charming 3-bedroom, 2-bath home offering 1,008 square feet of inviting living space. Situated on a generous 0.27-acre corner lot, this property offers plenty of outdoor possibilities!
Enjoy spacious front and back yards, convenient RV parking, and a fantastic deck that's ready for summer BBQs, entertaining friends, or simply unwinding after a long day. With nearby shopping, dining, and everyday essentials just minutes away, you'll love the balance of space and convenience.
Whether you're looking for your first home, your next chapter, or a place to make your own, this property is full of potential! Call to schedule your chance to come see this beautiful home!
Active
$400,000
14096 Kernite St, Reno, NV 89506
3beds
1,008sqft
Single Family Residence
Built in 1978
0.27 Acres Lot
$-- Zestimate®
$397/sqft
$-- HOA
What's special
Convenient rv parking
- 5 hours
- 205
- 18
Zillow last checked:
Listing updated:
Listed by:
Marisela Gaytan S.203443 775-971-8638,
Key Collective
Source: NNRMLS,MLS#: 260014003
Facts & features
Interior
Bedrooms & bathrooms
- Bedrooms: 3
- Bathrooms: 2
- Full bathrooms: 2
Heating
- Electric
Cooling
- Central Air
Appliances
- Included: Dishwasher, Microwave, Refrigerator
- Laundry: Laundry Room, Washer Hookup
Features
- Master Downstairs
- Flooring: Carpet, Ceramic Tile, Wood
- Windows: Double Pane Windows
- Number of fireplaces: 1
- Fireplace features: Gas
- Common walls with other units/homes: No Common Walls
Interior area
- Total structure area: 1,008
- Total interior livable area: 1,008 sqft
Property
Parking
- Total spaces: 2
- Parking features: Attached, Garage, RV Access/Parking, None
- Attached garage spaces: 2
Features
- Levels: One
- Stories: 1
- Patio & porch: Covered, Deck
- Exterior features: None
- Spa features: None
- Fencing: Back Yard
- Has view: Yes
- View description: Mountain(s)
Lot
- Size: 0.27 Acres
- Features: Landscaped
Details
- Additional structures: None
- Parcel number: 08655101
- Zoning: SF6
Construction
Type & style
- Home type: SingleFamily
- Property subtype: Single Family Residence
Materials
- Masonite
- Foundation: Crawl Space
- Roof: Composition,Pitched,Shingle
Condition
- New construction: No
- Year built: 1978
Utilities & green energy
- Sewer: Public Sewer
- Water: Public
- Utilities for property: Cable Available, Electricity Available, Internet Available, Natural Gas Available, Phone Available, Water Available, Cellular Coverage
Community & HOA
Community
- Security: Smoke Detector(s)
- Subdivision: Granite Hills 1
HOA
- Has HOA: No
Location
- Region: Reno
Financial & listing details
- Price per square foot: $397/sqft
- Annual tax amount: $1,423
- Date on market: 11/7/2026
- Listing terms: 1031 Exchange,Cash,Conventional,FHA,VA Loan
Estimated market value
Not available
Estimated sales range
Not available
Not available
Price history
| Date | Event | Price |
|---|---|---|
| 11/7/2026 | Listed for sale | $400,000$397/sqft |
Source:  NNRMLS #260014003 Report a problem | ||
Public tax history
Tax history is unavailable.
Monthly payment
Est. payment
Payment breakdown
Explore the cost of this home by adjusting the details. Changes won't be saved.Climate risks
Neighborhood: Stead
Nearby schools
Schools provided by the listing agent
- Elementary: Desert Heights
- Middle: OBrien
- High: North Valleys
Source: NNRMLS. This data may not be complete. We recommend contacting the local school district to confirm school assignments for this home.
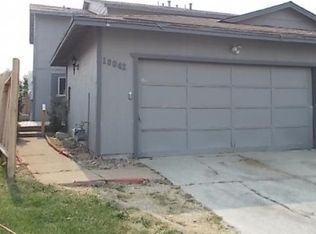
Similar homes
- $399,9003 bd2 ba1k sqft10065 Hornblende St, Reno, NV 89506Active
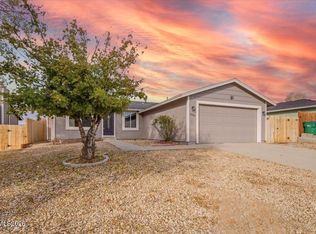
 MLS ID #260013848, Rebecca Smith, RidgeNV, LLC. NNRMLS
- $370,0003 bd2 ba1k sqft14055 Kernite St, Reno, NV 89506Active
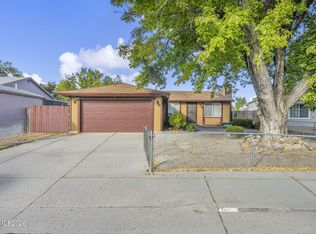 MLS ID #260012527, Kate Marsh, NVG Properties LLC. NNRMLS
- $439,9003 bd2 ba1.4k sqft7481 Gannon Dr, Reno, NV 89506Active
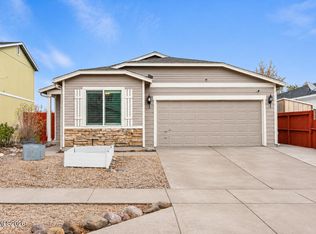 MLS ID #260013845, Alexander Landeck, RE/MAX Professionals-Reno. NNRMLS
- $449,0003 bd2 ba1.3k sqft7735 Key Largo Dr, Reno, NV 89506Active
 MLS ID #260013829, Taylor Palmer, Sierra Sotheby's International. NNRMLS
- $367,0002 bd2 ba1k sqft12095 Kernite St, Reno, NV 89506ActiveMLS ID #260012932, Tamika Christopher, Sierra Nevada Properties-Frnly. NNRMLS
- $429,9003 bd2 ba1.3k sqft5015 Sagehen Ln, Reno, NV 89506ActiveMLS ID #260013972, Antonio Pimentel, Realty One Group Eminence. NNRMLS
- $435,0003 bd2 ba1.3k sqft11983 Kernite St, Reno, NV 89506ActiveMLS ID #260012646, Sage Ball, LPT Realty, LLC. NNRMLS
- $295,0004 bd1 ba1k sqft205 E Patrician Dr, Reno, NV 89506ActiveMLS ID #260013811, Arturo Rangel, Epique Realty. NNRMLS
- $366,0003 bd2 ba1.2k sqft14006 Mount Charleston St, Reno, NV 89506ActiveMLS ID #260011909, Lisa Niles, Realty One Group Eminence. NNRMLS
- $465,0003 bd2 ba1.2k sqft8625 Aquifer Way, Reno, NV 89506ActiveMLS ID #260013470, Stephanie Thorson, Solid Source Realty. NNRMLS
- $440,0004 bd2 ba1.4k sqft8540 Red Baron Blvd, Reno, NV 89506ActiveMLS ID #260013325, Sam Stout, LPT Realty, LLC. NNRMLS
- $385,0002 bd2 ba1.1k sqft12100 Salman Way, Reno, NV 89506ActiveMLS ID #260013371, Crystal Bauer, eXp Realty. NNRMLS
- $449,0003 bd2 ba1k sqft7690 Carlyle Dr, Reno, NV 89506ActiveMLS ID #260013486, Krisztina Dombovari, Right Move Realty LTD. NNRMLS
- $349,0003 bd1 ba1.1k sqft11533 Andes St, Reno, NV 89506ActiveMLS ID #260010173, Milan Navarro, Ferrari-Lund Real Estate Reno. NNRMLS
- $394,9992 bd2 ba1k sqft7465 Deveron Dr, Reno, NV 89506ActiveMLS ID #260010299, Ruth Aguirre, Ferrari-Lund R.E. Sparks. NNRMLS
- $367,0002 bd2 ba1k sqft8355 Cub Ct, Reno, NV 89506ActiveMLS ID #260012375, Lisa Soltesz, OpenDoor Brokerage LLC. NNRMLS
- $270,0003 bd1 ba924 sqft381 W Patrician Dr, Reno, NV 89506ActiveMLS ID #260013828, Miranda Vaulet, RE/MAX Professionals-Reno. NNRMLS
