Beautifully updated home on a quiet cul-de-sac in a highly sought after school district, just minutes from downtown Rochester. This move-in-ready home has been extensively renovated with major updates including a finished basement, LVP flooring, Trex deck, new roof, furnace, A/C, water heater, water softener, and upgraded 2-zone HVAC system.
The kitchen and bathrooms have been stylishly refreshed with granite countertops, updated cabinetry and hardware, new sinks, lighting, backsplash and custom built-ins. Additional improvements include new doors, trim, window casing, fresh interior pain, radon mitigation system, sump pump system, landscaping, and more.
A rare turnkey opportunity in a fantastic location!
Pending
$475,000
1411 Century Point Ln NE, Rochester, MN 55906
4beds
2,660sqft
Single Family
Built in 2004
7,797 Square Feet Lot
$468,600 Zestimate®
$179/sqft
$-- HOA
What's special
Lvp flooringNew sinksWater softenerWater heaterCustom built-insFinished basementTrex deck
- 148 days
- 32
- 0
Zillow last checked:
Listing updated:
Listed by:
Emmy Harvey 651-442-0979,
Real Broker, LLC.,
Enclave Team 507-616-0151
Source: NorthstarMLS as distributed by MLS GRID,MLS#: 7075321
Facts & features
Interior
Bedrooms & bathrooms
- Bedrooms: 4
- Bathrooms: 4
- Full bathrooms: 2
- 3/4 bathrooms: 1
- 1/2 bathrooms: 1
Bedroom
- Level: Upper
- Area: 180.9 Square Feet
- Dimensions: 13.4x13.5
Bedroom 2
- Level: Upper
- Area: 138.43 Square Feet
- Dimensions: 12.7x10.9
Bedroom 3
- Level: Upper
- Area: 143.1 Square Feet
- Dimensions: 15.9x9
Bedroom 4
- Level: Basement
- Area: 139.23 Square Feet
- Dimensions: 9.10x15.3
Bathroom
- Level: Main
- Area: 23.04 Square Feet
- Dimensions: 3.2x7.2
Bathroom
- Level: Upper
- Area: 84.24 Square Feet
- Dimensions: 11.7x7.2
Bathroom
- Level: Upper
- Area: 45 Square Feet
- Dimensions: 9x5
Bathroom
- Level: Basement
- Area: 54.6 Square Feet
- Dimensions: 7x7.8
Dining room
- Level: Main
- Area: 137.28 Square Feet
- Dimensions: 10.4x13.2
Family room
- Level: Basement
- Area: 268.32 Square Feet
- Dimensions: 12.9x20.8
Kitchen
- Level: Main
- Area: 163.03 Square Feet
- Dimensions: 11.9x13.7
Laundry
- Level: Main
- Area: 35.4 Square Feet
- Dimensions: 5.9x6
Living room
- Level: Main
- Area: 237.38 Square Feet
- Dimensions: 16.6x14.3
Heating
- Forced Air, Fireplace(s)
Cooling
- Central Air
Appliances
- Included: Dishwasher, Disposal, Dryer, Exhaust Fan, Microwave, Range, Refrigerator, Stainless Steel Appliance(s)
- Laundry: Main Level
Features
- Basement: Block,Daylight,Drain Tiled,Egress Window(s),Finished,Full,Sump Pump
- Number of fireplaces: 1
- Fireplace features: Gas
Interior area
- Total structure area: 2,680
- Total interior livable area: 2,660 sqft
- Finished area above ground: 1,780
- Finished area below ground: 880
Property
Parking
- Total spaces: 2
- Parking features: Attached, Concrete
- Attached garage spaces: 2
- Details: Garage Dimensions (21.8x21.9)
Accessibility
- Accessibility features: None
Features
- Levels: Two
- Stories: 2
- Patio & porch: Composite Decking
- Fencing: Chain Link
Lot
- Size: 7,797 Square Feet
- Dimensions: 60 x 130
Details
- Foundation area: 900
- Parcel number: 733043070264
- Zoning description: Residential-Single Family
Construction
Type & style
- Home type: SingleFamily
- Property subtype: Single Family
Condition
- New construction: No
- Year built: 2004
Utilities & green energy
- Gas: Electric
- Sewer: City Sewer/Connected
- Water: City Water/Connected
Community & HOA
Community
- Subdivision: Century Point Sub
HOA
- Has HOA: No
Location
- Region: Rochester
Financial & listing details
- Price per square foot: $179/sqft
- Tax assessed value: $419,400
- Annual tax amount: $5,480
- Date on market: 5/21/2026
- Cumulative days on market: 166 days
Estimated market value
$468,600
$445,000 - $492,000
$2,989/mo
Price history
| Date | Event | Price |
|---|---|---|
| 7/29/2026 | Pending sale | $475,000$179/sqft |
Source:  NorthstarMLS as distributed by MLS GRID #7075321 Report a problem NorthstarMLS as distributed by MLS GRID #7075321 Report a problem | ||
| 7/7/2026 | Price change | $475,000-3.1%$179/sqft |
Source: NorthstarMLS as distributed by MLS GRID #7075321 Report a problem | ||
| 6/15/2026 | Price change | $490,000-2%$184/sqft |
Source: NorthstarMLS as distributed by MLS GRID #7075321 Report a problem | ||
| 5/28/2026 | Price change | $499,900-2.9%$188/sqft |
Source: NorthstarMLS as distributed by MLS GRID #7075321 Report a problem | ||
| 5/21/2026 | Listed for sale | $515,000$194/sqft |
Source: NorthstarMLS as distributed by MLS GRID #7075321 Report a problem | ||
| 11/17/2025 | Listing removed | $515,000$194/sqft |
Source: NorthstarMLS as distributed by MLS GRID #6810569 Report a problem | ||
| 10/31/2025 | Listed for sale | $515,000+94.3%$194/sqft |
Source: NorthstarMLS as distributed by MLS GRID #6810569 Report a problem | ||
| 12/22/2016 | Sold | $265,100+8.2%$100/sqft |
Source: Public Record Report a problem | ||
| 8/25/2014 | Sold | $245,000$92/sqft |
Source:  Lake Superior Area Realtors as distributed by MLS GRID #2186948 Report a problem Lake Superior Area Realtors as distributed by MLS GRID #2186948 Report a problem | ||
| 8/13/2014 | Pending sale | $245,000$92/sqft |
Source: RE/MAX Results #4054128 Report a problem | ||
| 5/31/2014 | Listed for sale | $245,000+7%$92/sqft |
Source: RE/MAX Results #4054128 Report a problem | ||
| 7/25/2012 | Sold | $229,000-3%$86/sqft |
Source: Lake Superior Area Realtors as distributed by MLS GRID #1432869 Report a problem | ||
| 6/7/2012 | Price change | $236,000-0.8%$89/sqft |
Source: RE/MAX Results #4034315 Report a problem | ||
| 3/25/2012 | Price change | $238,000-0.8%$89/sqft |
Source: RE/MAX Results #4034315 Report a problem | ||
| 1/21/2012 | Listed for sale | $240,000-4%$90/sqft |
Source: RE/MAX of Rochester #4034315 Report a problem | ||
| 3/3/2011 | Listing removed | $249,900$94/sqft |
Source: Counselor Realty #SEMN4023192 Report a problem | ||
| 9/11/2010 | Price change | $249,900-1.2%$94/sqft |
Source: Keller Williams #4023192 Report a problem | ||
| 7/31/2010 | Listed for sale | $252,900-2.7%$95/sqft |
Source: Keller Williams Rochester #4023192 Report a problem | ||
| 2/12/2007 | Sold | $260,000$98/sqft |
Source: Public Record Report a problem | ||
Public tax history
| Year | Property taxes | Tax assessment |
|---|---|---|
| 2025 | $5,480 +17.4% | $410,600 +5.3% |
| 2024 | $4,668 | $390,000 +5.3% |
| 2023 | -- | $370,200 +4.9% |
| 2022 | $4,200 +11.3% | $353,000 +16.1% |
| 2021 | $3,772 +0.3% | $304,000 +11.7% |
| 2020 | $3,762 +9.7% | $272,100 +14.4% |
| 2019 | $3,430 | $237,800 -2.7% |
| 2017 | $3,430 +5.2% | $244,500 +10.7% |
| 2016 | $3,260 | $220,900 +7.4% |
| 2015 | $3,260 +5% | $205,700 -0.5% |
| 2014 | $3,106 +102.3% | $206,800 -5.1% |
| 2012 | $1,535 | $217,800 -12.5% |
| 2011 | -- | $249,000 -2.4% |
| 2010 | $3,114 -0.4% | $255,000 |
| 2008 | $3,126 | $255,000 |
Find assessor info on the county website
Monthly payment
Est. payment
Payment breakdown
Explore the cost of this home by adjusting the details. Changes won't be saved.Climate risks
Neighborhood: 55906
Nearby schools
Schools provided by the listing agent
- Elementary: Jefferson
- Middle: Kellogg
- High: Century
Source: NorthstarMLS as distributed by MLS GRID. This data may not be complete. We recommend contacting the local school district to confirm school assignments for this home.
- $424,8004 bd3 ba2.5k sqft2684 Century Stone Ln NE, Rochester, MN 55906Off Market
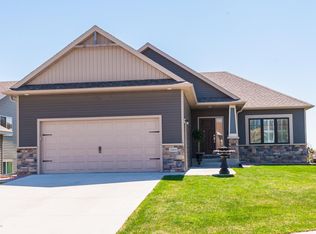
- $371,4004 bd3 ba1.1k sqft2698 Century Stone Ln NE, Rochester, MN 55906Off Market
- $434,5004 bd3 ba1.2k sqft1397 Century Point Ln NE, Rochester, MN 55906Off Market
- $481,1004 bd4 ba2.9k sqft2670 Century Stone Ln NE, Rochester, MN 55906Off Market
Similar homes
- $509,9004 bd3 ba2.3k sqft4201 Dodge Ln NE, Rochester, MN 55906For Sale

 MLS ID #7160074, Matt Miller, Re/Max Results. NorthstarMLS as distributed by MLS GRID
 - $519,0004 bd3 ba2.1k sqft3927 Stone Point Dr NE, Rochester, MN 55906For Sale
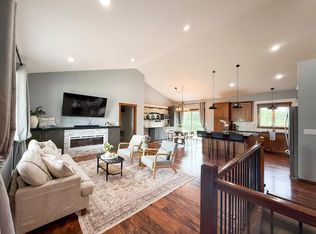 MLS ID #7093507, Sandra Reid, Re/Max Results. NorthstarMLS as distributed by MLS GRID
 - $625,0005 bd3 ba2.7k sqft1657 Century Ridge Ln NE, Rochester, MN 55906For Sale
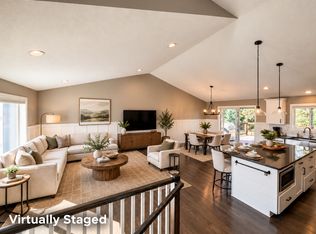 MLS ID #7154089, Sandra Reid, Re/Max Results. NorthstarMLS as distributed by MLS GRID
 - $575,0004 bd3 ba2.5k sqft2238 Glady Ln NE, Rochester, MN 55906For Sale
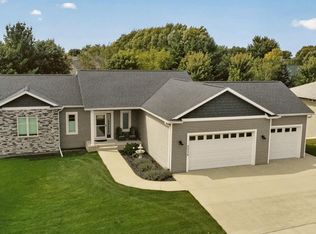 MLS ID #7132568, Allison Danckwart, Edina Realty Rochester. NorthstarMLS as distributed by MLS GRID
 - $458,0004 bd4 ba2.6k sqft411 Waterview Ln NW, Rochester, MN 55901For SaleMLS ID #7106766, Sandra Reid, Re/Max Results. NorthstarMLS as distributed by MLS GRID
- $580,0005 bd4 ba3.6k sqft2144 Jade Ln NE, Rochester, MN 55906For SaleMLS ID #7097654, Jason Carey, Re/Max Results. NorthstarMLS as distributed by MLS GRID
- $412,9004 bd2 ba2.2k sqft1007 Golfers Ct SE, Rochester, MN 55904For SaleMLS ID #7129192, Christopher Hus, Re/Max Results. NorthstarMLS as distributed by MLS GRID
- $649,9005 bd4 ba3.8k sqft3411 Tralee Ln NE, Rochester, MN 55906For SaleMLS ID #7123350, Nikolina Lecic, Exclusive Buyers Real Estate LLC. NorthstarMLS as distributed by MLS GRID
- $599,9005 bd3 ba3.2k sqft1639 Hadley Creek Dr NE, Rochester, MN 55906For SaleMLS ID #7157933, Jake Huglen, Coldwell Banker Realty. NorthstarMLS as distributed by MLS GRID
- $499,9003 bd3 ba3.1k sqft2014 Fox Valley Dr SW, Rochester, MN 55902For SaleMLS ID #7101374, Chelsey Graning, Coldwell Banker Realty. NorthstarMLS as distributed by MLS GRID
- $565,1554 bd3 ba2.2k sqft1677 Hadley Hills Dr NE, Rochester, MN 55906New ConstructionNorthstarMLS as distributed by MLS GRID
- $498,9995 bd3 ba2.7k sqft870 Portsmith Dr NW, Rochester, MN 55901For SaleMLS ID #7083989, Clay Matson, Jewson Realty. NorthstarMLS as distributed by MLS GRID
- $650,0004 bd4 ba2.8k sqft4686 Cassidy Ridge Dr NE, Rochester, MN 55906For SaleMLS ID #7134542, Tiffany Carey, Re/Max Results. NorthstarMLS as distributed by MLS GRID
- $499,9004 bd3 ba2.7k sqft3799 Odyssey Dr SW, Rochester, MN 55902For SaleMLS ID #7140135, Melanie Ashbaugh, Re/Max Results. NorthstarMLS as distributed by MLS GRID
- $499,9004 bd3 ba2.7k sqft6813 Woodbine Ct SE, Rochester, MN 55904For SaleMLS ID #7122514, Heidi Novak, Re/Max Results. NorthstarMLS as distributed by MLS GRID
- $599,9004 bd3 ba2.7k sqft2745 Tee Time Rd SE, Rochester, MN 55904For SaleMLS ID #7115186, Kris and Arlyn Nelson, Edina Realty Rochester. NorthstarMLS as distributed by MLS GRID
- $485,0004 bd3 ba2.3k sqft1008 4th Ave NE, Byron, MN 55920For SaleMLS ID #7154624, Josh Huglen, Real Broker, LLC.. NorthstarMLS as distributed by MLS GRID
- $555,1084 bd3 ba2.4k sqft297 Majestic Rd Nw, Rochester, MN 55901For SaleMLS ID #7143247, Christi Cook, Re/Max Results. NorthstarMLS as distributed by MLS GRID
- $499,9005 bd3 ba2.8k sqft2287 Phoenix Rd SW, Rochester, MN 55902For SaleMLS ID #7084278, Travis Brevig, Re/Max Results. NorthstarMLS as distributed by MLS GRID
- $299,9005 bd2 ba2k sqft1007 11th Ave NE, Rochester, MN 55906For SaleMLS ID #7130325, David A Friedline, Edina Realty Rochester. NorthstarMLS as distributed by MLS GRID
