Welcome to this beautifully maintained 3-bedroom, 3-bathroom two-story home filled with natural light and thoughtfully designed living spaces. Soaring ceilings and expansive windows create a bright, open feel throughout, while the functional layout offers comfort for everyday living and entertaining. The main-floor primary suite features vaulted ceilings, a walk-in closet, and direct access to a full bathroom. The kitchen is equipped with granite countertops, a large center island, and a walk-in pantry, flowing seamlessly into the inviting living room with a gas fireplace, custom built-ins, and dramatic two-story windows. Upstairs, two additional bedrooms and a full bath overlook the open living area below, enhancing the home's spacious feel. The finished lower level provides additional living space with a family room, updated bathroom, laundry area, and ample storage. Step outside to the rear patio, a great spot to enjoy your morning coffee or unwind while overlooking the backyard. Located in a desirable southwest Rochester neighborhood with convenient access to schools, shopping, parks, and Highway 52, this home offers the perfect blend of style, comfort, and location. Schedule your showing today!
Active
Price cut: $30K (10/9)
$499,900
2014 Fox Valley Dr SW, Rochester, MN 55902
3beds
3,109sqft
Single Family
Built in 1993
0.26 Acres Lot
$497,000 Zestimate®
$161/sqft
$-- HOA
What's special
- 99 days
- 454
- 33
Zillow last checked:
Listing updated:
Listed by:
Chelsey Graning 612-296-2490,
Coldwell Banker Realty,
Evan Graning 612-229-1540
Source: NorthstarMLS as distributed by MLS GRID,MLS#: 7101374
Facts & features
Interior
Bedrooms & bathrooms
- Bedrooms: 3
- Bathrooms: 3
- Full bathrooms: 2
- 1/2 bathrooms: 1
Bathroom
- Description: 1/2 Basement,Main Floor Full Bath,Upper Level Full Bath,Primary Walk-Thru
Heating
- Forced Air
Cooling
- Central Air
Appliances
- Included: Dishwasher, Disposal, Dryer, Gas Water Heater, Microwave, Range, Refrigerator, Stainless Steel Appliance(s), Washer
- Laundry: In Basement
Features
- Basement: Finished
- Number of fireplaces: 1
- Fireplace features: Gas
Interior area
- Total structure area: 3,428
- Total interior livable area: 3,109 sqft
- Finished area above ground: 2,196
- Finished area below ground: 913
Property
Parking
- Total spaces: 2
- Parking features: Attached
- Attached garage spaces: 2
Accessibility
- Accessibility features: None
Features
- Levels: Two
- Stories: 2
- Patio & porch: Front Porch, Patio
Lot
- Size: 0.26 Acres
- Dimensions: 80 x 140
Details
- Foundation area: 1232
- Parcel number: 640334048118
- Zoning description: Residential-Single Family
Construction
Type & style
- Home type: SingleFamily
- Property subtype: Single Family
Condition
- New construction: No
- Year built: 1993
Utilities & green energy
- Electric: Circuit Breakers
- Gas: Natural Gas
- Sewer: City Sewer/Connected
- Water: City Water/Connected
Community & HOA
Community
- Subdivision: Baihly Meadows 2nd Sub
HOA
- Has HOA: No
Location
- Region: Rochester
Financial & listing details
- Price per square foot: $161/sqft
- Tax assessed value: $428,900
- Annual tax amount: $5,778
- Date on market: 7/10/2026
- Cumulative days on market: 96 days
Estimated market value
$497,000
$472,000 - $522,000
$2,842/mo
Price history
| Date | Event | Price |
|---|---|---|
| 10/9/2026 | Price change | $499,900-5.7%$161/sqft |
Source:  NorthstarMLS as distributed by MLS GRID #7101374 Report a problem NorthstarMLS as distributed by MLS GRID #7101374 Report a problem | ||
| 9/1/2026 | Price change | $529,900-1.9%$170/sqft |
Source: NorthstarMLS as distributed by MLS GRID #7101374 Report a problem | ||
| 7/21/2026 | Price change | $539,900-1.8%$174/sqft |
Source: NorthstarMLS as distributed by MLS GRID #7101374 Report a problem | ||
| 7/10/2026 | Listed for sale | $549,900-2.7%$177/sqft |
Source: NorthstarMLS as distributed by MLS GRID #7101374 Report a problem | ||
| 6/18/2026 | Listing removed | $565,000$182/sqft |
Source: NorthstarMLS as distributed by MLS GRID #7037834 Report a problem | ||
| 4/23/2026 | Price change | $565,000-1.7%$182/sqft |
Source: NorthstarMLS as distributed by MLS GRID #7037834 Report a problem | ||
| 3/17/2026 | Listed for sale | $575,000+38.6%$185/sqft |
Source: NorthstarMLS as distributed by MLS GRID #7037834 Report a problem | ||
| 3/3/2022 | Sold | $415,000$133/sqft |
Source: NorthstarMLS as distributed by MLS GRID #6074385 Report a problem | ||
| 1/27/2022 | Pending sale | $415,000$133/sqft |
Source: NorthstarMLS as distributed by MLS GRID #6074385 Report a problem | ||
| 1/20/2022 | Price change | $415,000-1.2%$133/sqft |
Source: NorthstarMLS as distributed by MLS GRID #6074385 Report a problem | ||
| 10/15/2021 | Price change | $420,000-1.2%$135/sqft |
Source: NorthstarMLS as distributed by MLS GRID #6074385 Report a problem | ||
| 9/24/2021 | Price change | $425,000-1.4%$137/sqft |
Source: NorthstarMLS as distributed by MLS GRID #6074385 Report a problem | ||
| 8/20/2021 | Listed for sale | $431,000-0.9%$139/sqft |
Source: NorthstarMLS as distributed by MLS GRID #6074385 Report a problem | ||
| 8/4/2021 | Sold | $434,800-2.3%$140/sqft |
Source: Public Record Report a problem | ||
| 8/2/2021 | Listed for sale | $445,000+41.7%$143/sqft |
Source: NorthstarMLS as distributed by MLS GRID #6074385 Report a problem | ||
| 12/18/2019 | Sold | $314,000-3.4%$101/sqft |
Source: NorthstarMLS as distributed by MLS GRID #5268851 Report a problem | ||
| 10/24/2019 | Pending sale | $324,900$105/sqft |
Source: Coldwell Banker Burnet - Rochester #5268851 Report a problem | ||
| 9/25/2019 | Price change | $324,900-1.2%$105/sqft |
Source: Coldwell Banker Burnet - Rochester #5268851 Report a problem | ||
| 8/29/2019 | Price change | $329,000-2.7%$106/sqft |
Source: Coldwell Banker Burnet - Rochester #5268851 Report a problem | ||
| 7/25/2019 | Listed for sale | $338,000+18.6%$109/sqft |
Source: Coldwell Banker Burnet - Rochester #5268851 Report a problem | ||
| 2/3/2016 | Sold | $285,000$92/sqft |
Source: NorthstarMLS as distributed by MLS GRID #5126742 Report a problem | ||
| 12/30/2015 | Pending sale | $285,000$92/sqft |
Source: Handy Andy Real Estate Experts,Inc. - Licensed in the state of MN #4067820 Report a problem | ||
| 12/30/2015 | Price change | $285,000+24.6%$92/sqft |
Source: Handy Andy Real Estate Experts,Inc. - Licensed in the state of MN #4067820 Report a problem | ||
| 12/23/2015 | Listed for sale | -- |
Source: Handy Andy Real Estate Experts,Inc. - Licensed in the state of MN #4067820 Report a problem | ||
| 8/6/2012 | Sold | $228,660+1.7%$74/sqft |
Source: Public Record Report a problem | ||
| 6/2/2012 | Listed for sale | $224,900-6.3%$72/sqft |
Source: Edina Realty Report a problem | ||
| 9/4/2010 | Listing removed | $239,900-7.4%$77/sqft |
Source: Counselor Realty #4012747 Report a problem | ||
| 9/11/2007 | Sold | $259,000-2.1%$83/sqft |
Source: Public Record Report a problem | ||
| 1/28/2005 | Sold | $264,500$85/sqft |
Source: Public Record Report a problem | ||
Public tax history
| Year | Property taxes | Tax assessment |
|---|---|---|
| 2025 | $5,715 +9.6% | $421,000 +3.4% |
| 2024 | $5,214 | $407,100 -1.7% |
| 2023 | -- | $414,000 +11.9% |
| 2022 | $4,212 +0.6% | $370,000 +21.3% |
| 2021 | $4,188 0% | $305,000 +0.8% |
| 2020 | $4,190 +3.5% | $302,700 +7.5% |
| 2019 | $4,050 | $281,700 -0.5% |
| 2017 | $4,050 +7.9% | $283,100 +10.9% |
| 2016 | $3,754 | $255,200 +7.5% |
| 2015 | $3,754 +5% | $237,500 +1.9% |
| 2014 | $3,574 +11.3% | $233,000 +0.8% |
| 2012 | $3,212 | $231,200 -7.5% |
| 2011 | -- | $249,900 -3.4% |
| 2010 | $3,164 -2.3% | $258,600 -1.8% |
| 2008 | $3,238 | $263,300 |
Find assessor info on the county website
Monthly payment
Est. payment
Payment breakdown
Explore the cost of this home by adjusting the details. Changes won't be saved.Climate risks
Neighborhood: 55902
Nearby schools
Schools provided by the listing agent
- Elementary: Bamber Valley
- Middle: John Adams
- High: Mayo
Source: NorthstarMLS as distributed by MLS GRID. This data may not be complete. We recommend contacting the local school district to confirm school assignments for this home.
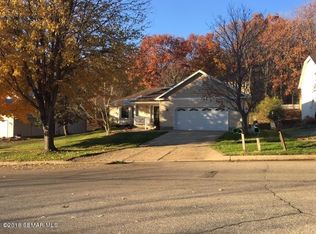
- $394,3003 bd2 ba2.1k sqft2020 Fox Valley Dr SW, Rochester, MN 55902Off Market
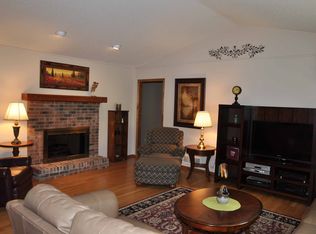
- $465,7004 bd2 ba3.5k sqft2008 Fox Valley Dr SW, Rochester, MN 55902Off Market
- $462,7004 bd3 ba1.7k sqft2026 Fox Valley Dr SW, Rochester, MN 55902Off Market
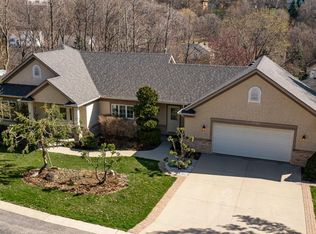
- $550,0004 bd4 ba2.7k sqft2017 Baihly Estates Ln SW, Rochester, MN 55902Sold
Similar homes
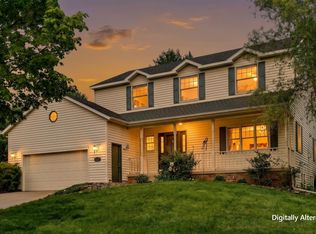
- $499,9004 bd4 ba3.1k sqft1915 Folwell Dr SW, Rochester, MN 55902For Sale
 MLS ID #7155029, Trudi Westberg, Keller Williams Premier Realty. NorthstarMLS as distributed by MLS GRID
 - $517,2503 bd3 ba3.4k sqft1812 7th St SW, Rochester, MN 55902For Sale
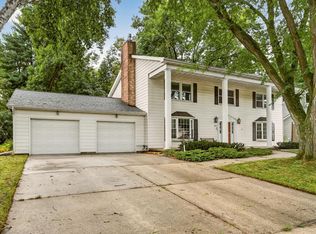 MLS ID #7134440, Jeffrey Coleman, Real Broker, LLC.. NorthstarMLS as distributed by MLS GRID
 - $499,9004 bd3 ba2.6k sqft3588 Hart Ln SW, Rochester, MN 55902For Sale
 MLS ID #7156396, Arlene Schuman, Re/Max Results. NorthstarMLS as distributed by MLS GRID
 - $575,0004 bd4 ba3.4k sqft2032 Fox Valley Dr SW, Rochester, MN 55902For Sale
 MLS ID #7111858, Robin Gwaltney, Re/Max Results. NorthstarMLS as distributed by MLS GRID
 - $475,0005 bd3 ba3k sqft1516 Woodland Dr SW, Rochester, MN 55902For SaleMLS ID #7126508, Robin Gwaltney, Re/Max Results. NorthstarMLS as distributed by MLS GRID
- $499,9004 bd3 ba2.7k sqft3799 Odyssey Dr SW, Rochester, MN 55902For SaleMLS ID #7140135, Melanie Ashbaugh, Re/Max Results. NorthstarMLS as distributed by MLS GRID
- $535,0005 bd4 ba3.4k sqft1052 Fox Croft Cir SW, Rochester, MN 55902For SaleMLS ID #7072967, Shawn Buryska, Coldwell Banker Realty. NorthstarMLS as distributed by MLS GRID
- $499,9004 bd4 ba2.5k sqft95 22nd St SW, Rochester, MN 55902For SaleMLS ID #7069892, Chris Drury, Edina Realty Rochester. NorthstarMLS as distributed by MLS GRID
- $464,9004 bd3 ba2.2k sqft1019 11th St SW, Rochester, MN 55902For SaleMLS ID #7090282, Nita Khosla, Edina Realty Rochester. NorthstarMLS as distributed by MLS GRID
- $449,9004 bd3 ba2.6k sqft816 Southern Woods Pl SW, Rochester, MN 55902For SaleMLS ID #7139369, Rick Witt, Homes Plus Realty. NorthstarMLS as distributed by MLS GRID
- $640,0005 bd4 ba3.5k sqft2217 Baihly Summit Dr SW, Rochester, MN 55902For SaleMLS ID #7050535, Brett Boese, Dwell Realty Group LLC. NorthstarMLS as distributed by MLS GRID
- $475,0004 bd3 ba2.4k sqft305 Salem Point Dr SW, Rochester, MN 55902For SaleMLS ID #7136409, Sara Vix, Keller Williams Premier Realty. NorthstarMLS as distributed by MLS GRID
- $509,9004 bd3 ba2.3k sqft4201 Dodge Ln NE, Rochester, MN 55906For SaleMLS ID #7160074, Matt Miller, Re/Max Results. NorthstarMLS as distributed by MLS GRID
- $499,9004 bd3 ba2.7k sqft6813 Woodbine Ct SE, Rochester, MN 55904For SaleMLS ID #7122514, Heidi Novak, Re/Max Results. NorthstarMLS as distributed by MLS GRID
- $649,9004 bd4 ba3.6k sqft1103 Skyline Dr SW, Rochester, MN 55902For SaleMLS ID #6769163, Tracie Fogelson, Property Brokers of Minnesota. NorthstarMLS as distributed by MLS GRID
- $575,0005 bd4 ba3.2k sqft3440 18th Ave SW, Rochester, MN 55902For SaleMLS ID #7072654, Samantha Pyfferoen, Dwell Realty Group LLC. NorthstarMLS as distributed by MLS GRID
- $485,0003 bd3 ba2.6k sqft1715 35th St NE, Rochester, MN 55906For SaleMLS ID #7130911, Isiah Lecea, Dwell Realty Group LLC. NorthstarMLS as distributed by MLS GRID
- $469,9004 bd4 ba3.3k sqft2024 Telemark Ct NW, Rochester, MN 55901For SaleMLS ID #7088144, David Kinneberg, Re/Max Results. NorthstarMLS as distributed by MLS GRID
- $689,9004 bd4 ba3.7k sqft1210 Grey Fox Ave SW, Rochester, MN 55902For SaleMLS ID #7137056, Nita Khosla, Edina Realty Rochester. NorthstarMLS as distributed by MLS GRID
- $699,9004 bd4 ba3.5k sqft2418 5th St SW, Rochester, MN 55902For SaleMLS ID #7097573, Donna Johanns, Edina Realty Rochester. NorthstarMLS as distributed by MLS GRID
