Brick Charm, One-Level Living & A Great Location!
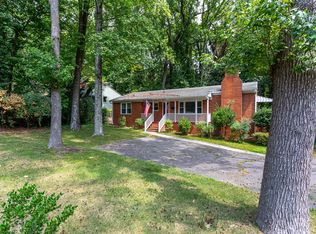
Here's one you won't want to overlook! This 3-bedroom, 2-bath brick home offers easy, all-on-one-level living, a spacious layout, and a large, level backyard ready for cookouts, playtime, gardening, or simply kicking back and enjoying the outdoors.
The home is ready for some fresh updates and a little personal style, but the location is hard to beat! Enjoy quick access to shopping, community events, and all the local happenings that make city living so convenient. Even better, the property is not located in a flood plain!
Whether you're searching for your next home, an investment, or a place to put your own finishing touches, this one deserves a spot on your must-see list.
Great space, great location, and easy one-level living. Don't let this opportunity pass you by!
An old fuel tank was buried on the property at some point, which was later abandoned. However, the sellers have no information regarding its location, whether it is still there, or any other details.
For sale
Price cut: $15K (11/17)
$430,000
2107 Bellaire Ave, Raleigh, NC 27608
3beds
1,116sqft
Single Family Residence
Built in 1956
8,712 Square Feet Lot
$419,700 Zestimate®
$385/sqft
$-- HOA
What's special
Easy one-level livingGreat spaceEasy all-on-one-level livingSpacious layout
- 15 days
- 658
- 30
Likely to sell faster than
Zillow last checked:
Listing updated:
Listed by:
C. Kelly Isdahl 919-931-0151,
Oak City Realty Group
Source: Doorify MLS,MLS#: 10202117
Facts & features
Interior
Bedrooms & bathrooms
- Bedrooms: 3
- Bathrooms: 1
- Full bathrooms: 1
- Main level bathrooms: 2
- Main level bedrooms: 3
Primary bedroom
- Level: Main
- Area: 149.5 Square Feet
- Dimensions: 13.0 x 11.5
Bedroom 2
- Level: Main
- Area: 113.68 Square Feet
- Dimensions: 9.8 x 11.6
Bedroom 3
- Level: Main
- Area: 150.65 Square Feet
- Dimensions: 13.1 x 11.5
Dining room
- Level: Main
- Area: 96.6 Square Feet
- Dimensions: 9.2 x 10.5
Family room
- Level: Main
- Area: 239.86 Square Feet
- Dimensions: 17.9 x 13.4
Kitchen
- Level: Main
- Area: 92.45 Square Feet
- Dimensions: 11.4 x 8.11
Heating
- Central
Cooling
- Central Air, Ceiling Fan(s), Electric
Appliances
- Included: Electric Oven, Electric Range, Free-Standing Electric Range, Free-Standing Refrigerator, Free-Standing Range, Range
- Laundry: In Carport, Electric Dryer Hookup, Outside, Washer Hookup
Features
- Ceiling Fan(s), Chandelier, Recessed Lighting
- Flooring: Carpet, Tile, Vinyl
- Common walls with other units/homes: No Common Walls
Interior area
- Total structure area: 1,116
- Total interior livable area: 1,116 sqft
- Finished area above ground: 1,116
- Finished area below ground: 0
Property
Parking
- Total spaces: 1
- Parking features: Attached Carport, Attached, Carport, Driveway, Parking Pad
- Carport spaces: 1
- Has uncovered spaces: Yes
Features
- Levels: One
- Stories: 1
- Entry location: From Carport
- Exterior features: Private Yard, Rain Gutters, Storage
- Fencing: Back Yard,Fenced,Gate
- Has view: Yes
- View description: Trees/Woods
Lot
- Size: 8,712 Square Feet
- Features: Back Yard, City Lot, Front Yard, Landscaped, Level, Private
Details
- Additional structures: Outbuilding, Shed(s), Storage
- Parcel number: 171517106246000 0049967
- Zoning: R-10
- Special conditions: Probate Listing
Construction
Type & style
- Home type: SingleFamily
- Architectural style: Bungalow,Traditional
- Property subtype: Single Family Residence
Materials
- Brick, Brick Veneer
- Foundation: Crawlspace
- Roof: Asphalt
Condition
- Fixer
- New construction: No
- Year built: 1956
Utilities & green energy
- Sewer: Public Sewer
- Water: Public
Community & HOA
Community
- Features: Suburban
- Subdivision: Alpine Forest
HOA
- Has HOA: No
Location
- Region: Raleigh
Financial & listing details
- Price per square foot: $385/sqft
- Tax assessed value: $403,000
- Annual tax amount: $3,686
- Date on market: 11/6/2026
- Listing agreement: Exclusive Right To Sell
- Listing terms: Cash,Conventional
- Road surface type: Asphalt
Estimated market value
$419,700
$399,000 - $441,000
$2,157/mo
Price history
| Date | Event | Price |
|---|---|---|
| 11/17/2026 | Price change | $430,000-3.4%$385/sqft |
Source:  Doorify MLS #10202117 Report a problem | ||
| 11/6/2026 | Listed for sale | $445,000$399/sqft |
Source: Doorify MLS #10202117 Report a problem | ||
Public tax history
| Year | Property taxes | Tax assessment |
|---|---|---|
| 2025 | $3,537 +0.4% | $403,330 |
| 2024 | $3,523 +18.4% | $403,330 +48.7% |
| 2023 | $2,976 +7.6% | $271,180 |
| 2022 | $2,766 +4% | $271,180 |
| 2021 | $2,659 +1.8% | $271,180 |
| 2020 | $2,610 +18% | $271,180 +43.4% |
| 2019 | $2,212 | $189,144 |
| 2018 | $2,212 | $189,144 |
| 2017 | -- | $189,144 |
| 2016 | $1,947 | $189,144 -6.8% |
| 2015 | -- | $202,861 |
| 2014 | -- | $202,861 |
| 2013 | -- | $202,861 |
| 2012 | -- | $202,861 |
| 2011 | -- | $202,861 |
| 2010 | -- | $202,861 |
| 2009 | -- | $202,861 |
| 2008 | -- | -- |
| 2007 | -- | -- |
| 2006 | -- | -- |
| 2005 | -- | -- |
| 2004 | -- | -- |
| 2003 | -- | -- |
| 2002 | -- | -- |
| 2001 | -- | -- |
Find assessor info on the county website
Monthly payment
Est. payment
Payment breakdown
Explore the cost of this home by adjusting the details. Changes won't be saved.Climate risks
Neighborhood: Five Points
Nearby schools
Schools provided by the listing agent
- Elementary: Wake County Schools
- Middle: Wake County Schools
- High: Wake County Schools
Source: Doorify MLS. This data may not be complete. We recommend contacting the local school district to confirm school assignments for this home.


Similar homes
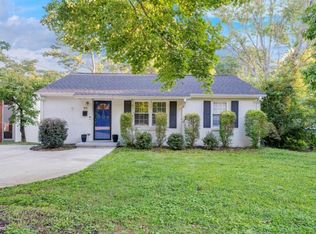
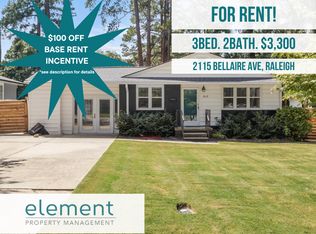
- $480,0003 bd1 ba1.1k sqft754 E Whitaker Mill Rd, Raleigh, NC 27608For Sale
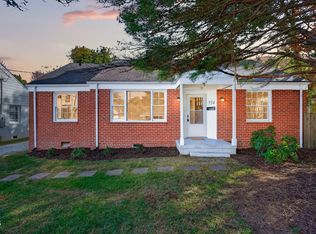
 MLS ID #10201876, Blair Sauls Pelosi. Doorify MLS
- $429,9003 bd2 ba1.3k sqft2111 Milburnie Road, Raleigh, NC 27610For Sale
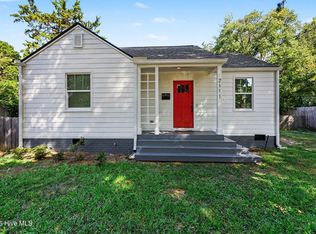
 MLS ID #100603845, Tammy Register, EXP Realty LLC - C. Hive MLS
- $400,0003 bd2 ba1.2k sqft2602 Wade Ave, Raleigh, NC 27607For Sale
 MLS ID #10178797, Karen Machikas. Doorify MLS
- $395,0003 bd2 ba1.2k sqft233 Singleton St, Raleigh, NC 27606For Sale
 MLS ID #10201970, Cindy Szoczei. Doorify MLS
- $460,0003 bd3 ba1.5k sqft109 Burkwood Ln, Raleigh, NC 27609For SaleMLS ID #10185236, Lindy Mauney. Doorify MLS
- $418,9004 bd2 ba1.2k sqft1006 Carlton Ave, Raleigh, NC 27606For SaleMLS ID #10189998, George Patrick III. Doorify MLS
- $495,0003 bd2 ba1.3k sqft2918 Haven Rd, Raleigh, NC 27610For SaleMLS ID #10199181, Nathan Becker. Doorify MLS
- $499,9993 bd2 ba1.4k sqft3009 Hickory Rd, Raleigh, NC 27616For SaleMLS ID #10200193, Casey Styers. Doorify MLS
- $425,0002 bd2 ba1.4k sqft360 Meredith St, Raleigh, NC 27606For SaleMLS ID #10199474, Peter Chris Clark. Doorify MLS
- $449,0003 bd2 ba1.5k sqft5609 Groomsbridge Ct, Raleigh, NC 27612For SaleMLS ID #10194327, Liz Toth. Doorify MLS
- $405,0003 bd2 ba1.5k sqft617 Sawmill Rd, Raleigh, NC 27615For SaleMLS ID #10199366, Janet Robinson Petrozelle. Doorify MLS
- $350,0003 bd1 ba1k sqft2120 Millbank St, Raleigh, NC 27610For SaleMLS ID #10192310, Jamie Ferguson. Doorify MLS
- $315,0003 bd2 ba1.3k sqft3712 Huntleigh Dr, Raleigh, NC 27604For SaleMLS ID #10194009, Linda Craft. Doorify MLS
- $425,0003 bd2 ba1.4k sqft811 Madison Ave, Cary, NC 27513For SaleMLS ID #10201668, Mary Burr Edwards. Doorify MLS
- $330,0003 bd3 ba1.3k sqft4720 Worthington Ln, Raleigh, NC 27604For SaleMLS ID #10200848, Lana Pierce. Doorify MLS
- $355,7663 bd2 ba1.4k sqft109 Blanchard St, Raleigh, NC 27603For SaleMLS ID #10199556, Alex Rivers. Doorify MLS
- $289,9993 bd3 ba1.3k sqft4605 Ellsmere Ln, Raleigh, NC 27604For SaleMLS ID #10202611, Jessica Faith Smith Ninaber. Doorify MLS
- $225,0002 bd1 ba644 sqft2324 Bernard St, Raleigh, NC 27608For SaleMLS ID #10200264, Samara Presley. Doorify MLS
- $375,0003 bd2 ba1.4k sqft6641 Lynndale Dr, Raleigh, NC 27612For SaleMLS ID #10175863, Shaylan Good. Doorify MLS
- $375,0003 bd2 ba1.1k sqft2400 Perennial St, Raleigh, NC 27603For SaleMLS ID #10187883, Johnny Chappell. Doorify MLS
