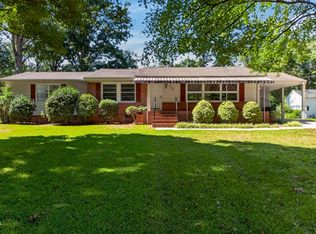
Bring your vision to this renovation opportunity in established Hunters Creek West! Situated on approximately half an acre on a cul-de-sac street, 4609 Woodside Court offers approximately 2,050 square feet of living space, an attached garage, and the chance to create a home tailored to your style. Multiple living areas, a fireplace, and an upstairs bedroom and bathroom provide flexibility for your renovation plans. Approximately 734 additional square feet of floored attic storage provide generous storage and space to explore future expansion possibilities. Enjoy proximity to NC State University, downtown Raleigh, Kentwood Park, Lake Johnson, shopping, and dining, with easy access to I-440, and Combs Elementary School is located directly behind the property, adding to the home's convenient setting. The home is ready for its next chapter and eager to come back to life as the home of your dreams! A great opportunity for a contractor, investor, or buyer prepared to undertake a substantial project in a convenient Raleigh location. Offered as-is; inspection report available for review.
For sale
$450,000
4609 Woodside Ct, Raleigh, NC 27606
3beds
2,050sqft
Single Family Residence
Built in 1977
0.52 Acres Lot
$-- Zestimate®
$220/sqft
$-- HOA
What's special
Attached garageUpstairs bedroom and bathroom
- 12 hours
- 318
- 36
Zillow last checked:
Listing updated:
Listed by:
Page Sauder 828-265-9593,
Page Sauder Properties
Source: Doorify MLS,MLS#: 10201699
Facts & features
Interior
Bedrooms & bathrooms
- Bedrooms: 3
- Bathrooms: 3
- Full bathrooms: 3
- Main level bathrooms: 2
- Main level bedrooms: 2
Primary bedroom
- Level: Main
- Area: 156.78 Square Feet
- Dimensions: 13.4 x 11.7
Heating
- Heat Pump
Cooling
- Heat Pump
Appliances
- Included: Dryer, Dishwasher, Electric Range, Microwave, Refrigerator, Washer
- Laundry: Main Level
Features
- Flooring: Carpet, Other, Varies, Wood
- Number of fireplaces: 1
- Fireplace features: Wood Burning
Interior area
- Total structure area: 2,050
- Total interior livable area: 2,050 sqft
- Finished area above ground: 2,050
- Finished area below ground: 0
Property
Parking
- Total spaces: 1
- Parking features: Driveway, Garage
- Garage spaces: 1
- Has uncovered spaces: Yes
Features
- Levels: Two
- Stories: 2
- Patio & porch: Covered, Deck, Porch
Lot
- Size: 0.52 Acres
- Features: Back Yard, Cul-De-Sac
Details
- Parcel number: 0783971396 0097037
- Zoning: R-4
- Special conditions: Conservatorship
Construction
Type & style
- Home type: SingleFamily
- Architectural style: Cape Cod
- Property subtype: Single Family Residence
Materials
- Unknown
- Foundation: Crawlspace
- Roof: Shingle
Condition
- New construction: No
- Year built: 1977
- Major remodel year: 1985
Utilities & green energy
- Sewer: Public Sewer
- Water: Public
Community & HOA
Community
- Subdivision: Hunters Creek West
HOA
- Has HOA: No
Location
- Region: Raleigh
Financial & listing details
- Price per square foot: $220/sqft
- Tax assessed value: $465,560
- Annual tax amount: $4,252
- Date on market: 11/4/2026
- Listing agreement: Exclusive Right To Sell
- Listing terms: Cash,Conventional
- Road surface type: Asphalt
Estimated market value
Not available
Estimated sales range
Not available
Not available
Price history
| Date | Event | Price |
|---|---|---|
| 11/4/2026 | Listed for sale | $450,000$220/sqft |
Source:  Doorify MLS #10201699 Report a problem | ||
Public tax history
| Year | Property taxes | Tax assessment |
|---|---|---|
| 2025 | $4,080 +0.4% | $465,560 |
| 2024 | $4,063 +22.6% | $465,560 +54% |
| 2023 | $3,316 +7.6% | $302,347 |
| 2022 | $3,081 +4% | $302,347 |
| 2021 | $2,962 +1.9% | $302,347 |
| 2020 | $2,908 +4% | $302,347 +26.2% |
| 2019 | $2,796 | $239,505 |
| 2018 | $2,796 +11.3% | $239,505 |
| 2017 | $2,512 +2.1% | $239,505 |
| 2016 | $2,460 -0.2% | $239,505 +1.4% |
| 2015 | $2,465 +5.4% | $236,096 |
| 2014 | $2,338 | $236,096 |
| 2013 | -- | $236,096 |
| 2012 | -- | $236,096 |
| 2011 | -- | $236,096 |
| 2010 | -- | $236,096 |
| 2009 | -- | $236,096 |
| 2008 | -- | -- |
| 2007 | -- | -- |
| 2006 | -- | -- |
| 2005 | -- | -- |
| 2004 | -- | -- |
| 2003 | -- | -- |
| 2002 | -- | -- |
| 2001 | -- | -- |
Find assessor info on the county website
Monthly payment
Est. payment
Payment breakdown
Explore the cost of this home by adjusting the details. Changes won't be saved.Climate risks
Neighborhood: West Raleigh
Nearby schools
Schools provided by the listing agent
- Elementary: Wake - Combs Elementary
- Middle: Wake - Centennial Campus Middle
- High: Wake - Athens Drive High
Source: Doorify MLS. This data may not be complete. We recommend contacting the local school district to confirm school assignments for this home.
Similar homes
- $499,0005 bd3 ba2.4k sqft820 Nuttree Pl, Raleigh, NC 27606For Sale

 MLS ID #10199704, Valerie DeLoach. Doorify MLS
- $449,9003 bd2 ba1.4k sqft407 Buck Jones Rd, Raleigh, NC 27606For Sale
 MLS ID #10198523, Kevin Davis. Doorify MLS
- $425,0003 bd2 ba2k sqft346 Meredith St, Raleigh, NC 27606For Sale
 MLS ID #10197920, Chad Murray. Doorify MLS
- $438,5003 bd2 ba1.4k sqft2116 Shenandoah Rd, Raleigh, NC 27603For Sale
 MLS ID #10200999, Nicholas S Yarrington. Doorify MLS
- $399,0003 bd2 ba1.3k sqft1405 Fairway Ridge Dr, Raleigh, NC 27606For SaleMLS ID #10163843, Jeff Carroll. Doorify MLS
- $475,0003 bd3 ba1.2k sqft5410 Merritt St, Raleigh, NC 27606For SaleMLS ID #10194288, Judy Thanhauser. Doorify MLS
- $425,0002 bd2 ba1.4k sqft360 Meredith St, Raleigh, NC 27606For SaleMLS ID #10199474, Peter Chris Clark. Doorify MLS
- $350,0003 bd1 ba1.1k sqft223 Grand Ave, Raleigh, NC 27606For SaleMLS ID #10201485, MaryAnn Meagher. Doorify MLS
- $450,0004 bd2 ba1.6k sqft841 Barringer Dr, Raleigh, NC 27606For SaleMLS ID #10182665, George Wilson. Doorify MLS
- $423,9003 bd2 ba1.2k sqft5333 Olive Rd, Raleigh, NC 27606For SaleMLS ID #10164651, Lindsay Davison. Doorify MLS
- $490,0004 bd3 ba2.3k sqft637 Buck Jones Rd, Raleigh, NC 27606For SaleMLS ID #10154047, Jim Allen. Doorify MLS
- $380,0003 bd3 ba1.5k sqft5140 Simmons Branch Trl, Raleigh, NC 27606For SaleMLS ID #10199476, Neil Tashman. Doorify MLS
- $439,9004 bd2 ba2k sqft2108 Sierra Dr, Raleigh, NC 27603For SaleMLS ID #10195990, Kameela Wardsworth. Doorify MLS
- $485,0003 bd3 ba1.8k sqft1112 Stoneferry Ln, Raleigh, NC 27606For SaleMLS ID #10178804, Melissa Cetola. Doorify MLS
- $398,000-- bd2 ba1.9k sqft718 Powell Dr, Raleigh, NC 27606For SaleMLS ID #10199316, Andrew Suriano. Doorify MLS
- $418,9004 bd2 ba1.2k sqft1006 Carlton Ave, Raleigh, NC 27606For SaleMLS ID #10189998, George Patrick III. Doorify MLS
- $545,0003 bd3 ba2.4k sqft504 Bouree Cir, Raleigh, NC 27606For SaleMLS ID #10180661, Chad Doggett. Doorify MLS
- $470,0004 bd3 ba2.1k sqft2621 Alder Ridge Ln, Raleigh, NC 27603For SaleMLS ID #10194819, Mick Bodino. Doorify MLS
- $425,0004 bd3 ba2k sqft2605 Alder Ridge Ln, Raleigh, NC 27603For SaleMLS ID #10187747, Patrick Ryan Overcash. Doorify MLS
- $400,0003 bd2 ba1.2k sqft2602 Wade Ave, Raleigh, NC 27607For SaleMLS ID #10178797, Karen Machikas. Doorify MLS
