They say in real estate it's all about Location, Location, Location! This property is the perfect example. Perched atop a hill, this property offers breathtaking views for miles in every direction. Enjoy beautiful sunrises over Clinton Lake and gorgeous sunsets to the west. While you'll appreciate the peace and privacy of country living, you'll also enjoy the comfort of having neighbors nearby if needed. This one-owner home, situated on just over 5 acres, offers plenty of room to spread out and enjoy the outdoors. The 24' x 30' outbuilding features electricity and a concrete floor, making it ideal for a workshop, additional storage, hobbies, or a variety of other uses. The home itself features low-maintenance siding and a functional layout with bedrooms and bathrooms on all three levels. The main floor offers the convenience of a primary bedroom, laundry room, kitchen, living room, and dining area, making everyday living comfortable and practical. The owner had this home custom built and has called it home for more than 35 years, creating countless wonderful memories along the way. Now, the time has come to downsize, creating a rare opportunity for another family to enjoy everything this special property has to offer. Opportunities like this don't come along every day! If you're looking for acreage, beautiful views, privacy, and a place to call home, be sure to schedule your private showing and experience it for yourself! A home inspection has already been completed and is available for buyers to review upon request.
For sale
$549,900
1418 E 345th Rd, Berryton, KS 66409
4beds
2,895sqft
Single Family Residence, Residential
Built in 1991
5.79 Acres Lot
$-- Zestimate®
$190/sqft
$-- HOA
What's special
Low-maintenance sidingDining areaLaundry roomPerched atop a hill
- 5 days
- 726
- 89
Likely to sell faster than
Zillow last checked:
Listing updated:
Listed by:
Dave Korbe 785-969-7500,
Genesis, LLC, Realtors
Source: Sunflower AOR as distributed by MLS GRID,MLS#: 247474
Facts & features
Interior
Bedrooms & bathrooms
- Bedrooms: 4
- Bathrooms: 4
- Full bathrooms: 3
- 1/2 bathrooms: 1
Primary bedroom
- Level: Main
- Area: 228
- Dimensions: 19x12
Bedroom 2
- Level: Upper
- Area: 130
- Dimensions: 13x10
Bedroom 3
- Level: Upper
- Area: 110
- Dimensions: 11x10
Bedroom 4
- Level: Basement
- Area: 110
- Dimensions: 11x10
Dining room
- Level: Main
- Area: 80
- Dimensions: 10x8
Family room
- Level: Basement
- Area: 130
- Dimensions: 13x10
Kitchen
- Level: Main
- Area: 221
- Dimensions: 17x13
Laundry
- Level: Main
- Area: 108
- Dimensions: 12x9
Living room
- Level: Main
- Area: 304
- Dimensions: 19x16
Recreation room
- Level: Basement
- Area: 143
- Dimensions: 13x11
Heating
- Propane Rented
Cooling
- Central Air
Appliances
- Included: Electric Range, Dishwasher, Refrigerator, Disposal
- Laundry: Main Level, Separate Room
Features
- Sheetrock
- Flooring: Hardwood, Vinyl, Ceramic Tile, Carpet
- Basement: Concrete,Full,Partially Finished
- Number of fireplaces: 1
- Fireplace features: One, Wood Burning, Living Room
Interior area
- Total structure area: 2,895
- Total interior livable area: 2,895 sqft
- Finished area above ground: 2,059
- Finished area below ground: 836
Property
Parking
- Total spaces: 2
- Parking features: Attached, Auto Garage Opener(s)
- Attached garage spaces: 2
Features
- Patio & porch: Deck
Lot
- Size: 5.79 Acres
- Dimensions: 5.79
- Features: Cul-De-Sac
Details
- Additional structures: Outbuilding
- Parcel number: R33405
- Special conditions: Standard
Construction
Type & style
- Home type: SingleFamily
- Property subtype: Single Family Residence, Residential
Materials
- Metal Siding
- Roof: Composition
Condition
- Year built: 1991
Utilities & green energy
- Water: Rural Water
Community & HOA
Community
- Subdivision: Not Subdivided
HOA
- Has HOA: No
Location
- Region: Berryton
Financial & listing details
- Price per square foot: $190/sqft
- Tax assessed value: $443,310
- Annual tax amount: $6,503
- Date on market: 11/13/2026
- Cumulative days on market: 6 days
Estimated market value
Not available
Estimated sales range
Not available
Not available
Price history
| Date | Event | Price |
|---|---|---|
| 11/13/2026 | Listed for sale | $549,900$190/sqft |
Source:  Sunflower AOR as distributed by MLS GRID #247474 Report a problem | ||
Public tax history
| Year | Property taxes | Tax assessment |
|---|---|---|
| 2024 | $6,015 -1.3% | $50,981 +2.2% |
| 2023 | $6,096 | $49,892 +6.9% |
| 2022 | -- | $46,667 +17% |
| 2021 | $5,063 +12.3% | $39,887 +10.8% |
| 2019 | $4,510 -0.4% | $35,992 -0.5% |
| 2018 | $4,528 +2.3% | $36,172 +2.7% |
| 2017 | $4,424 +5.9% | $35,232 +4.1% |
| 2016 | $4,177 +14.2% | $33,840 +11.4% |
| 2015 | $3,659 | $30,378 |
| 2014 | $3,659 | $30,378 -0.6% |
| 2013 | -- | $30,575 -1% |
| 2012 | -- | $30,869 -3.8% |
| 2011 | -- | $32,085 |
Find assessor info on the county website
Monthly payment
Est. payment
Payment breakdown
Explore the cost of this home by adjusting the details. Changes won't be saved.Climate risks
Neighborhood: 66409
Nearby schools
Schools provided by the listing agent
- Elementary: Perry-Lecompton Elementary School/USD 343
- Middle: Perry-Lecompton Middle School/USD 343
- High: Perry-Lecompton High School/USD 343
Source: Sunflower AOR as distributed by MLS GRID. This data may not be complete. We recommend contacting the local school district to confirm school assignments for this home.


Similar homes
- $485,0005 bd4 ba3.2k sqft5635 SE 61st St, Berryton, KS 66409For Sale
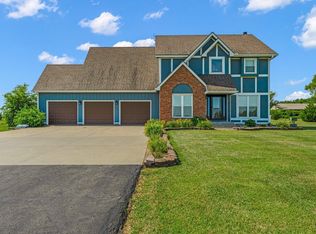 MLS ID #245714, Kristy VanMetre, KW One Legacy Partners, LLC. Sunflower AOR as distributed by MLS GRID
- $619,9005 bd4 ba4.3k sqft4848 SE 53rd St, Berryton, KS 66409For Sale
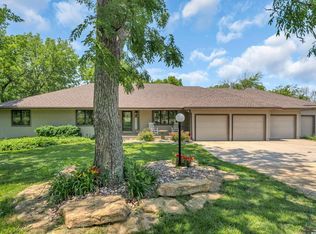 MLS ID #165385, DAVID DUNN, STEPHENS REAL ESTATE, INC. LBORMLS as distributed by MLS GRID
- $495,0004 bd3 ba2.4k sqft1058 E 932nd Rd, Lawrence, KS 66047For Sale
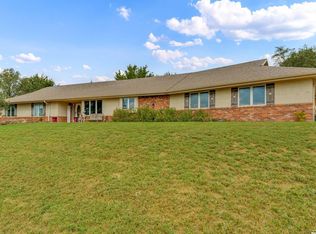 MLS ID #166615, JILL BALLEW, STEPHENS REAL ESTATE, INC. LBORMLS as distributed by MLS GRID
- $450,0003 bd3 ba2.9k sqft681 N 1495th Rd, Lawrence, KS 66049For Sale
 MLS ID #166683, SHEILA SANTEE, MCGREW REAL ESTATE. LBORMLS as distributed by MLS GRID
