Welcome To This Gorgeous 3 Car Garage Detached Home Featuring Luxurious Stone Front, A Spacious Porch And Outdoor Soffit Lighting Across The Front And Along Both Sides Of The House. Bright & Efficient Layout With Oversized Windows, Crown Moulding, Pot Lights, And Stylish Light Fixtures. Open Living And Dining Room. Stunning Two Storey High Family Room With Cozy Fireplace Overlooking The Backyard. The Well Appointed Kitchen Offers Stainless Steel Appliances, Upgraded Countertop With Breakfast Bar, Backsplash And Under Cabinet Lighting. A Separate Main Floor Office And Convenient Laundry Room Add Practicality, Complemented By Upgraded Iron Pickets On The Staircase. The Second Floor Hallway Overlooks The Family Room And Leads To 4 Spacious Bedrooms And 3 Bathrooms, Including 2 Ensuites. The Large Primary Suite Features His And Her Closets And A Luxurious 5pc Ensuite With Frameless Shower, Freestanding Tub And Double Sink Vanity. The Expansive Backyard Includes A Newer Deck, Perfect For Outdoor Enjoyment. Located In A Desirable Innisfil Neighbourhood Close To Parks, Schools, Lake Simcoe, Gilford Beach And Amenities.
For sale
C$1,299,000
1435 Gilford Rd, Innisfil, ON L0L 1R0
5beds
4baths
Single Family Residence
Built in ----
0.25 Acres Lot
$-- Zestimate®
C$--/sqft
C$-- HOA
What's special
Luxurious stone frontSpacious porchBright and efficient layoutOversized windowsCrown mouldingPot lightsStylish light fixtures
- 1 day
- 2
- 0
Zillow last checked:
Listing updated:
Listed by:
SUPERSTARS REALTY LTD.
Source: TRREB,MLS®#: N14107120 Originating MLS®#: Toronto Regional Real Estate Board
Facts & features
Interior
Bedrooms & bathrooms
- Bedrooms: 5
- Bathrooms: 4
Heating
- Forced Air, Gas
Cooling
- Central Air
Features
- None
- Basement: Unfinished
- Has fireplace: Yes
Interior area
- Living area range: 3000-3500 null
Property
Parking
- Total spaces: 9
- Parking features: Garage
- Has garage: Yes
Features
- Stories: 2
- Pool features: None
Lot
- Size: 0.25 Acres
Details
- Parcel number: 580520291
Construction
Type & style
- Home type: SingleFamily
- Property subtype: Single Family Residence
Materials
- Brick
- Foundation: Unknown
- Roof: Unknown
Utilities & green energy
- Sewer: Septic
Community & HOA
Location
- Region: Innisfil
Financial & listing details
- Annual tax amount: C$7,388
- Date on market: 10/22/2026
Price history
Price history is unavailable.
Public tax history
Tax history is unavailable.
Climate risks
Neighborhood: L0L
Nearby schools
GreatSchools rating
No schools nearby
We couldn't find any schools near this home.

Similar homes
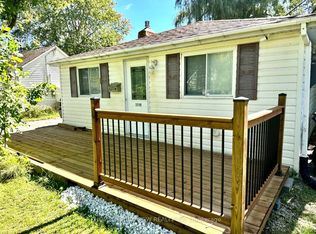
- C$1,249,0003 bd5 ba-- sqft280 Bells Ln, Innisfil, ON L0L 1R0For Sale
 MLS ID #N13826146, MAIN STREET REALTY LTD.. TRREB
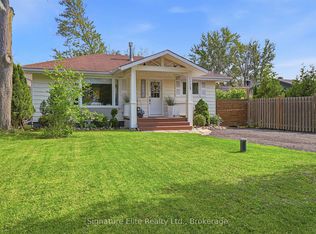
- C$1,199,0003 bd2 ba-- sqft1467 Gilford Rd, Innisfil, ON L0L 1R0For Sale
 MLS ID #N13839884, RE/MAX HALLMARK CHAY REALTY. TRREB
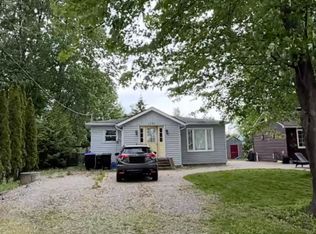
- C$1,198,8004 bd3 ba-- sqft1326 Gilford Rd, Innisfil, ON L0L 1R0For Sale
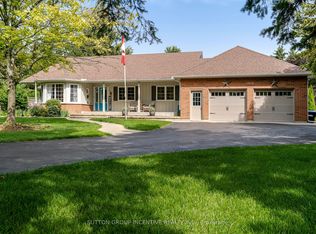 MLS ID #N13815710, SUTTON GROUP INCENTIVE REALTY INC.. TRREB
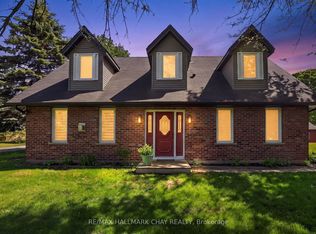
- C$1,399,9005 bd3 ba-- sqft1417 Gilford Rd, Innisfil, ON L0L 1R0For Sale
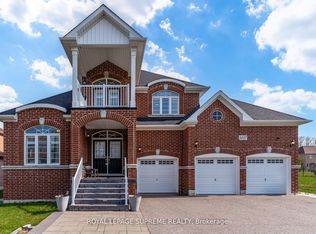 MLS ID #N12662114, ROYAL LEPAGE SUPREME REALTY. TRREB
