This inviting 1-1/2 story home offers a surprising amount of space with a fully finished interior and a flexible layout. Hardwood flooring runs throughout the main level, where a bright living room with a large picture window welcomes plenty of natural light. The eat-in kitchen offers abundant cabinetry and workspace, while two bedrooms, including the primary, and a full bath provide convenient main-level living.
Upstairs, an extra-large bedroom offers plenty of room to spread out and could also serve as additional living space, a home office, hobby area, or combination of uses. Generous proportions and additional storage make this upper level especially adaptable.
The basement adds an extra-large family/rec room, versatile bonus room, 3/4 bath, laundry, and utility area. With multiple spaces to put to use, there's room for entertaining, hobbies, a home gym, office, or playroom.
Outside, mature trees complement the yard, while both open-air and covered/screened patio areas provide inviting options for relaxing or entertaining. Steel siding, a concrete driveway, and an extra-large one-stall detached garage round out the exterior features. A brand-new roof was installed on both the home and garage in September 2026, and a new furnace was installed in 2024, adding two important recent updates.
Located just one block from John Marshall High School, this home combines a convenient location with abundant living space and a layout that can easily adapt to changing needs.
Active
$279,900
1438 15th Ave NW, Rochester, MN 55901
3beds
2,046sqft
Single Family
Built in 1954
6,490 Square Feet Lot
$281,500 Zestimate®
$137/sqft
$-- HOA
What's special
Extra-large one-stall detached garageSteel sidingPlenty of natural lightFully finished interiorFlexible layout
- 15 days
- 669
- 46
Likely to sell faster than
Zillow last checked:
Listing updated:
Listed by:
Denel Ihde-Sparks 507-398-5716,
Re/Max Results
Source: NorthstarMLS as distributed by MLS GRID,MLS#: 7149423
Facts & features
Interior
Bedrooms & bathrooms
- Bedrooms: 3
- Bathrooms: 2
- Full bathrooms: 1
- 3/4 bathrooms: 1
Bedroom
- Level: Main
- Area: 132.25 Square Feet
- Dimensions: 11.5x11.5
Bedroom 2
- Level: Main
- Area: 110.25 Square Feet
- Dimensions: 10.5x10.5
Bedroom 3
- Level: Upper
- Area: 302.25 Square Feet
- Dimensions: 15.5x19.5
Bonus room
- Level: Basement
- Area: 137.5 Square Feet
- Dimensions: 11.0x12.5
Family room
- Level: Basement
- Area: 173.25 Square Feet
- Dimensions: 10.5x16.5
Flex room
- Level: Upper
- Area: 80.5 Square Feet
- Dimensions: 7.0x11.5
Kitchen
- Level: Main
- Area: 145 Square Feet
- Dimensions: 10.0x14.5
Laundry
- Level: Basement
- Area: 70 Square Feet
- Dimensions: 7.0x10.0
Living room
- Level: Main
- Area: 189.75 Square Feet
- Dimensions: 11.5x16.5
Patio
- Level: Main
- Area: 242 Square Feet
- Dimensions: 11.0x22.0
Recreation room
- Level: Basement
- Area: 154 Square Feet
- Dimensions: 11.0x14.0
Screened porch
- Level: Main
- Area: 118.25 Square Feet
- Dimensions: 5.5x21.5
Storage
- Level: Upper
- Area: 57.5 Square Feet
- Dimensions: 5.0x11.5
Utility room
- Level: Basement
- Area: 60 Square Feet
- Dimensions: 6.0x10.0
Heating
- Forced Air
Cooling
- Central Air
Appliances
- Included: Dishwasher, Disposal, Dryer, Exhaust Fan, Microwave, Range, Refrigerator, Washer, Water Softener Owned
- Laundry: In Basement, Electric Dryer Hookup, Sink, Washer Hookup
Features
- Basement: Finished,Full
- Has fireplace: No
Interior area
- Total structure area: 2,496
- Total interior livable area: 2,046 sqft
- Finished area above ground: 1,344
- Finished area below ground: 702
Property
Parking
- Total spaces: 1
- Parking features: Detached Garage, Concrete
- Garage spaces: 1
- Details: Garage Dimensions (14x22)
Accessibility
- Accessibility features: None
Features
- Levels: One and One Half
- Stories: 1.5
- Patio & porch: Patio, Screened
- Fencing: Chain Link
Lot
- Size: 6,490 Square Feet
- Features: Corner Lot
Details
- Foundation area: 832
- Parcel number: 742744002356
- Zoning description: Residential-Single Family
Construction
Type & style
- Home type: SingleFamily
- Property subtype: Single Family
Materials
- Roof: Age 8 Years or Less,Asphalt
Condition
- New construction: No
- Year built: 1954
Utilities & green energy
- Electric: Circuit Breakers, 100 Amp Service
- Gas: Natural Gas
- Sewer: City Sewer/Connected
- Water: City Water/Connected
Community & HOA
Community
- Subdivision: Bielenberg & Giese 2nd
HOA
- Has HOA: No
Location
- Region: Rochester
Financial & listing details
- Price per square foot: $137/sqft
- Tax assessed value: $251,800
- Annual tax amount: $3,482
- Date on market: 9/30/2026
Estimated market value
$281,500
$267,000 - $296,000
$1,838/mo
Price history
| Date | Event | Price |
|---|---|---|
| 9/30/2026 | Listed for sale | $279,900+133.3%$137/sqft |
Source:  NorthstarMLS as distributed by MLS GRID #7149423 Report a problem NorthstarMLS as distributed by MLS GRID #7149423 Report a problem | ||
| 9/29/2026 | Listing removed | $1,800$1/sqft |
Source: Zillow Rentals Report a problem | ||
| 9/19/2026 | Price change | $1,800-5%$1/sqft |
Source: Zillow Rentals Report a problem | ||
| 8/20/2026 | Price change | $1,895-2.8%$1/sqft |
Source: Zillow Rentals Report a problem | ||
| 7/22/2026 | Price change | $1,950-2.3%$1/sqft |
Source: Zillow Rentals Report a problem | ||
| 6/23/2026 | Price change | $1,995-4.8%$1/sqft |
Source: Zillow Rentals Report a problem | ||
| 6/11/2026 | Listed for rent | $2,095+23.2%$1/sqft |
Source: Zillow Rentals Report a problem | ||
| 5/6/2022 | Listing removed | -- |
Source: Zillow Rental Network Premium Report a problem | ||
| 4/21/2022 | Listed for rent | $1,700+21.4%$1/sqft |
Source: Zillow Rental Network Premium Report a problem | ||
| 2/27/2021 | Listing removed | -- |
Source: Owner Report a problem | ||
| 5/26/2020 | Listing removed | $1,400$1/sqft |
Source: Zillow Rental Network Premium Report a problem | ||
| 3/14/2020 | Listed for rent | $1,400$1/sqft |
Source: Owner Report a problem | ||
| 10/11/2019 | Listing removed | $1,400$1/sqft |
Source: Owner Report a problem | ||
| 9/11/2019 | Listed for rent | $1,400$1/sqft |
Source: Owner Report a problem | ||
| 10/7/2015 | Sold | $120,000$59/sqft |
Source: Public Record Report a problem | ||
Public tax history
| Year | Property taxes | Tax assessment |
|---|---|---|
| 2025 | $3,244 +5.8% | $251,800 +8.5% |
| 2024 | $3,066 | $232,000 -4.7% |
| 2023 | -- | $243,500 +12.9% |
| 2022 | $2,558 +11.2% | $215,700 +16% |
| 2021 | $2,300 +0.8% | $186,000 +11.4% |
| 2020 | $2,282 +6.9% | $167,000 +11.9% |
| 2019 | $2,134 | $149,300 +8.1% |
| 2017 | $2,134 +19.4% | $138,100 +12.6% |
| 2016 | $1,788 | $122,600 +1.9% |
| 2015 | $1,788 -0.3% | $120,300 +28.1% |
| 2014 | $1,794 +164.6% | $93,900 +2.2% |
| 2012 | $678 | $91,900 -22.4% |
| 2011 | -- | $118,500 -3.3% |
| 2010 | $1,304 -0.2% | $122,600 +0.2% |
| 2008 | $1,306 | $122,400 |
Find assessor info on the county website
Monthly payment
Est. payment
Payment breakdown
Explore the cost of this home by adjusting the details. Changes won't be saved.Climate risks
Neighborhood: John Marshall
Nearby schools
Schools provided by the listing agent
- Elementary: Harriet Bishop
- Middle: John Adams
- High: John Marshall
Source: NorthstarMLS as distributed by MLS GRID. This data may not be complete. We recommend contacting the local school district to confirm school assignments for this home.
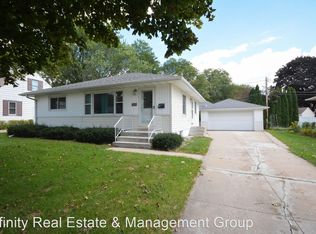
Similar homes
- $280,0003 bd1 ba1.6k sqft1512 16 1/2 Ave NW, Rochester, MN 55901For Sale

 MLS ID #7143032, Brian Rossow, Property Brokers of Minnesota. NorthstarMLS as distributed by MLS GRID
 - $299,9003 bd3 ba2.3k sqft1806-17 1/2 St NW, Rochester, MN 55901For Sale
 MLS ID #7154839, Noelle Tripolino Roberts, Real Broker, LLC.. NorthstarMLS as distributed by MLS GRID
 - $285,5003 bd2 ba2.4k sqft1853 16 1/2 St NW, Rochester, MN 55901For Sale
 MLS ID #7118924, Adam Cole, Counselor Realty of Rochester. NorthstarMLS as distributed by MLS GRID
 - $--4 bd2 ba1.4k sqft112 12th St NW, Rochester, MN 55901Auction
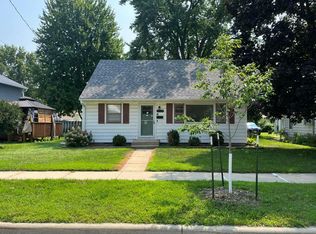 Auction.com 1
 - $275,0003 bd2 ba1.2k sqft1802 26th St NW, Rochester, MN 55901For SaleMLS ID #7147850, Sara Vix, Keller Williams Premier Realty. NorthstarMLS as distributed by MLS GRID
- $299,0003 bd2 ba1.9k sqft2642 11th Ave NW, Rochester, MN 55901For SaleMLS ID #7154758, Thomas Wesley, Bridge Realty, LLC. NorthstarMLS as distributed by MLS GRID
- $315,0004 bd2 ba2.1k sqft1409 14th Ave NW, Rochester, MN 55901For SaleMLS ID #7129434, Jake Huglen, Coldwell Banker Realty. NorthstarMLS as distributed by MLS GRID
- $265,0002 bd2 ba1.4k sqft1822 35th St NW, Rochester, MN 55901For SaleMLS ID #7141641, Melissa Adams-Goihl, Keller Williams Premier Realty. NorthstarMLS as distributed by MLS GRID
- $275,0003 bd2 ba1.4k sqft517 26th St NW, Rochester, MN 55901For SaleMLS ID #7153298, Shawn Buryska, Coldwell Banker Realty. NorthstarMLS as distributed by MLS GRID
- $320,0003 bd2 ba2.5k sqft1508 5th Ave NW, Rochester, MN 55901For SaleMLS ID #7148737, Jonah Gehrt, Real Broker, LLC.. NorthstarMLS as distributed by MLS GRID
- $269,0003 bd2 ba1.5k sqft2360 15th Ave NW, Rochester, MN 55901For SaleMLS ID #7142077, Noah Koller, Keller Williams Premier Realty. NorthstarMLS as distributed by MLS GRID
- $279,0004 bd2 ba1.7k sqft2115 E River Rd NE, Rochester, MN 55906For SaleMLS ID #7154216, Jonathan Espy, Infinity Real Estate. NorthstarMLS as distributed by MLS GRID
- $265,9003 bd2 ba1.3k sqft307 6th St NW, Rochester, MN 55901For SaleMLS ID #7154228, Jonathan Espy, Infinity Real Estate. NorthstarMLS as distributed by MLS GRID
- $290,0002 bd2 ba1.6k sqft2528 11th Ave NW, Rochester, MN 55901For SaleMLS ID #7149459, Jacob Anderson, Real Broker, LLC.. NorthstarMLS as distributed by MLS GRID
- $225,0003 bd2 ba1.4k sqft2602 11th Ave NW, Rochester, MN 55901For SaleMLS ID #7158604, Brian Rossow, Property Brokers of Minnesota. NorthstarMLS as distributed by MLS GRID
- $275,0004 bd2 ba2.1k sqft3816 18th Ave NW, Rochester, MN 55901For SaleMLS ID #7111216, Josh Huglen, Real Broker, LLC.. NorthstarMLS as distributed by MLS GRID
- $309,9004 bd2 ba2.2k sqft1727 30th St NW, Rochester, MN 55901For SaleMLS ID #7144498, David Kinneberg, Re/Max Results. NorthstarMLS as distributed by MLS GRID
- $294,9003 bd3 ba2.2k sqft3002 7th Ave NW, Rochester, MN 55901For SaleMLS ID #7129989, David Birka, Coldwell Banker River Valley,. NorthstarMLS as distributed by MLS GRID
- $260,0002 bd1 ba1.1k sqft1112 5th Ave NW, Rochester, MN 55901For SaleMLS ID #7152364, Jeffrey Coleman, Real Broker, LLC.. NorthstarMLS as distributed by MLS GRID
- $285,0003 bd2 ba1.2k sqft415 23rd Ave SW, Rochester, MN 55902For SaleMLS ID #7008672, Lee Fleming, Edina Realty Rochester. NorthstarMLS as distributed by MLS GRID
