Check out this charming home located on a quiet street less than 2 miles from Mayo Clinic. Major improvements include new carpet (2026), Marvin windows (2022), water heater (2023), heat pump & A/C (2024), and water softener (2025). On the main floor you'll find a spacious kitchen with tiled floors. The living room has hardwood flooring and updated windows. Two guest bedrooms to go along with an updated 3/4 bathroom. Now comes the oversized primary bedroom with a walk-in closet and full primary bathroom including double sinks. The lower level includes a spacious family room area with new carpet. There is a 4th bedroom in the basement to go along with a flex space/possible home office. All you have to do with this one is turn the key and move in!
Active
Price cut: $4.9K (10/12)
$315,000
1409 14th Ave NW, Rochester, MN 55901
4beds
2,196sqft
Single Family
Built in 1954
6,969 Square Feet Lot
$314,200 Zestimate®
$143/sqft
$-- HOA
What's special
Tiled floorsSpacious family room areaUpdated windowsSpacious kitchenOversized primary bedroomWalk-in closetQuiet street
- 61 days
- 645
- 39
Likely to sell faster than
Zillow last checked:
Listing updated:
Listed by:
Jake Huglen 507-250-3792,
Coldwell Banker Realty,
Jessica Huglen 507-202-7259
Source: NorthstarMLS as distributed by MLS GRID,MLS#: 7129434
Facts & features
Interior
Bedrooms & bathrooms
- Bedrooms: 4
- Bathrooms: 2
- Full bathrooms: 1
- 3/4 bathrooms: 1
Bedroom
- Level: Main
Bedroom 2
- Level: Main
Bedroom 3
- Level: Main
Bedroom 4
- Level: Basement
Primary bathroom
- Level: Main
Bathroom
- Level: Main
Dining room
- Level: Main
Family room
- Level: Basement
Kitchen
- Level: Main
Laundry
- Level: Basement
Living room
- Level: Main
Utility room
- Level: Basement
Walk in closet
- Level: Main
Heating
- Forced Air
Cooling
- Central Air
Appliances
- Included: Cooktop, Dishwasher, Gas Water Heater, Microwave, Refrigerator, Wall Oven, Washer
- Laundry: Lower Level, Laundry Room
Features
- Basement: Finished,Full,Partially Finished,Storage Space
- Has fireplace: No
Interior area
- Total structure area: 2,792
- Total interior livable area: 2,196 sqft
- Finished area above ground: 1,396
- Finished area below ground: 800
Property
Parking
- Total spaces: 1
- Parking features: Detached Garage, Driveway - Other Surface, Garage Door Opener
- Garage spaces: 1
- Has uncovered spaces: Yes
- Details: Garage Dimensions (22x14)
Accessibility
- Accessibility features: None
Features
- Levels: One
- Stories: 1
- Pool features: None
Lot
- Size: 6,969 Square Feet
- Dimensions: 60 x 115
- Features: Near Public Transit, Tree Coverage - Light
Details
- Foundation area: 1396
- Parcel number: 742744002348
- Zoning description: Residential-Single Family
Construction
Type & style
- Home type: SingleFamily
- Property subtype: Single Family
Materials
- Roof: Asphalt
Condition
- New construction: No
- Year built: 1954
Utilities & green energy
- Electric: Circuit Breakers, 100 Amp Service, Power Company: Rochester Public Utilities
- Gas: Natural Gas
- Sewer: City Sewer/Connected
- Water: City Water/Connected
Community & HOA
Community
- Subdivision: Bielenberg & Giese 1st
HOA
- Has HOA: No
Location
- Region: Rochester
Financial & listing details
- Price per square foot: $143/sqft
- Tax assessed value: $297,600
- Annual tax amount: $3,892
- Date on market: 8/19/2026
- Road surface type: Paved
Estimated market value
$314,200
$298,000 - $330,000
$1,966/mo
Price history
| Date | Event | Price |
|---|---|---|
| 10/12/2026 | Price change | $315,000-1.5%$143/sqft |
Source:  NorthstarMLS as distributed by MLS GRID #7129434 Report a problem NorthstarMLS as distributed by MLS GRID #7129434 Report a problem | ||
| 8/20/2026 | Listed for sale | $319,900+14.2%$146/sqft |
Source: NorthstarMLS as distributed by MLS GRID #7129434 Report a problem | ||
| 7/8/2021 | Sold | $280,000+12%$128/sqft |
Source: NorthstarMLS as distributed by MLS GRID #5769856 Report a problem | ||
| 6/15/2021 | Pending sale | $250,000$114/sqft |
Source: NorthstarMLS as distributed by MLS GRID #5769856 Report a problem | ||
| 6/12/2021 | Listed for sale | $250,000+68.4%$114/sqft |
Source: NorthstarMLS as distributed by MLS GRID #5769856 Report a problem | ||
| 8/25/2016 | Sold | $148,500+2.5%$68/sqft |
Source: NorthstarMLS as distributed by MLS GRID #5081294 Report a problem | ||
| 6/29/2016 | Pending sale | $144,900$66/sqft |
Source: RE/MAX Results #4071884 Report a problem | ||
| 6/3/2016 | Listed for sale | $144,900+3.6%$66/sqft |
Source: RE/MAX Results - Rochester #4071884 Report a problem | ||
| 12/3/2015 | Listing removed | $139,900$64/sqft |
Source: RE/MAX Results #4066821 Report a problem | ||
| 11/5/2015 | Price change | $139,900-3.5%$64/sqft |
Source: RE/MAX Results #4066821 Report a problem | ||
| 10/16/2015 | Listed for sale | $144,900+11.5%$66/sqft |
Source: RE/MAX Results #4066821 Report a problem | ||
| 8/27/2013 | Sold | $130,000-3.7%$59/sqft |
Source: Public Record Report a problem | ||
| 4/10/2013 | Listed for sale | $135,000-0.7%$61/sqft |
Source: Coldwell Banker Skeels/Moore & Associates #4044243 Report a problem | ||
| 10/30/2006 | Sold | $136,000$62/sqft |
Source: Public Record Report a problem | ||
Public tax history
| Year | Property taxes | Tax assessment |
|---|---|---|
| 2025 | $3,738 +2% | $277,900 +5.5% |
| 2024 | $3,666 | $263,500 -9% |
| 2023 | -- | $289,600 +7.3% |
| 2022 | $3,010 +15.9% | $269,900 +24.6% |
| 2021 | $2,598 +3.9% | $216,600 +16.6% |
| 2020 | $2,500 +5.8% | $185,800 +14.5% |
| 2019 | $2,364 | $162,300 -4.9% |
| 2017 | $2,364 +23.3% | $170,600 +33.6% |
| 2016 | $1,918 | $127,700 +19.8% |
| 2015 | $1,918 +16.7% | $106,600 -0.1% |
| 2014 | $1,644 +11.8% | $106,700 -17.8% |
| 2012 | $1,470 | $129,800 |
| 2011 | -- | $129,800 -2.5% |
| 2010 | $1,448 +7.4% | $133,100 +6.1% |
| 2008 | $1,348 | $125,400 |
Find assessor info on the county website
Monthly payment
Est. payment
Payment breakdown
Explore the cost of this home by adjusting the details. Changes won't be saved.Climate risks
Neighborhood: John Marshall
Nearby schools
Schools provided by the listing agent
- Elementary: Harriet Bishop
- Middle: John Adams
- High: John Marshall
Source: NorthstarMLS as distributed by MLS GRID. This data may not be complete. We recommend contacting the local school district to confirm school assignments for this home.
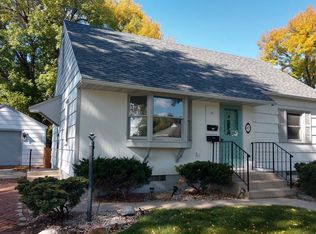
Similar homes
- $319,9003 bd2 ba1.9k sqft2904 4th Ave NW, Rochester, MN 55901For Sale
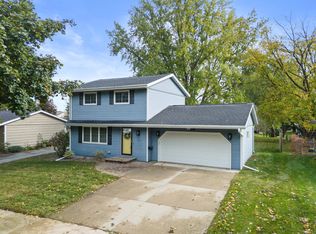
 MLS ID #7160740, Lauren Boutin, Dwell Realty Group LLC. NorthstarMLS as distributed by MLS GRID
 - $320,0003 bd2 ba2.5k sqft1508 5th Ave NW, Rochester, MN 55901For Sale
 MLS ID #7148737, Jonah Gehrt, Real Broker, LLC.. NorthstarMLS as distributed by MLS GRID
 - $330,0004 bd3 ba2.2k sqft1126 8th Ave NW, Rochester, MN 55901For Sale
 MLS ID #7133177, Jill Priggen, Dwell Realty Group LLC. NorthstarMLS as distributed by MLS GRID
 - $--4 bd2 ba1.4k sqft112 12th St NW, Rochester, MN 55901Auction
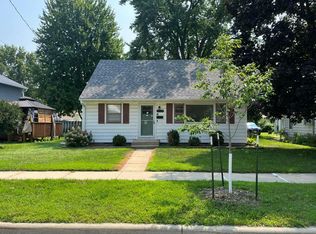 Auction.com 1
 - $319,9004 bd2 ba1.6k sqft605 Elton Hills Dr NW, Rochester, MN 55901For SaleMLS ID #7126180, Kyle Swanson, eXp Realty. NorthstarMLS as distributed by MLS GRID
- $309,9004 bd2 ba2.2k sqft1727 30th St NW, Rochester, MN 55901For SaleMLS ID #7144498, David Kinneberg, Re/Max Results. NorthstarMLS as distributed by MLS GRID
- $330,0004 bd2 ba1.8k sqft1211 9th St NW, Rochester, MN 55901For SaleMLS ID #7157539, Mary Kuehn, Edina Realty Rochester. NorthstarMLS as distributed by MLS GRID
- $279,9003 bd2 ba2k sqft1438 15th Ave NW, Rochester, MN 55901For SaleMLS ID #7149423, Denel Ihde-Sparks, Re/Max Results. NorthstarMLS as distributed by MLS GRID
- $289,9003 bd3 ba2.3k sqft1806-17 1/2 St NW, Rochester, MN 55901For SaleMLS ID #7154839, Noelle Tripolino Roberts, Real Broker, LLC.. NorthstarMLS as distributed by MLS GRID
- $325,0003 bd2 ba1.9k sqft376 Norseman Ct NW, Rochester, MN 55901For SaleMLS ID #7126731, Susan M Johnson, Re/Max Results. NorthstarMLS as distributed by MLS GRID
- $299,0003 bd2 ba1.9k sqft2642 11th Ave NW, Rochester, MN 55901For SaleMLS ID #7154758, Thomas Wesley, Bridge Realty, LLC. NorthstarMLS as distributed by MLS GRID
- $319,9004 bd3 ba1.7k sqft3421 15th Ave NW, Rochester, MN 55901For SaleMLS ID #7145883, Andrew T Atwood, Century 21 Atwood Rochester. NorthstarMLS as distributed by MLS GRID
- $324,9003 bd2 ba1.7k sqft2204 11th Ave NW, Rochester, MN 55901For SaleMLS ID #7094151, David Kinneberg, Re/Max Results. NorthstarMLS as distributed by MLS GRID
- $285,5003 bd2 ba2.4k sqft1853 16 1/2 St NW, Rochester, MN 55901For SaleMLS ID #7118924, Adam Cole, Counselor Realty of Rochester. NorthstarMLS as distributed by MLS GRID
- $305,0003 bd2 ba1.9k sqft417 21st Ave SW, Rochester, MN 55902For SaleMLS ID #7159086, Rory Ballard, Dwell Realty Group LLC. NorthstarMLS as distributed by MLS GRID
- $339,9004 bd3 ba2.9k sqft3507 17th Ave NW, Rochester, MN 55901For SaleMLS ID #7156777, Mike Wilson, Keller Williams Premier Realty. NorthstarMLS as distributed by MLS GRID
- $305,0004 bd3 ba2k sqft359 Riverview Heights Dr NE, Rochester, MN 55906For SaleMLS ID #7140511, Luke Miller, Wayvora Realty. NorthstarMLS as distributed by MLS GRID
- $280,0003 bd1 ba1.6k sqft1512 16 1/2 Ave NW, Rochester, MN 55901For SaleMLS ID #7143032, Brian Rossow, Property Brokers of Minnesota. NorthstarMLS as distributed by MLS GRID
- $329,9004 bd2 ba1.6k sqft3015 4th Ave NW, Rochester, MN 55901For SaleMLS ID #7123676, Pete Dokken, Real Broker, LLC.. NorthstarMLS as distributed by MLS GRID
- $347,5003 bd2 ba1.4k sqft528 19th St NW, Rochester, MN 55901For SaleMLS ID #7154521, David A Friedline, Edina Realty Rochester. NorthstarMLS as distributed by MLS GRID
