Enjoy peaceful country living in this move-in ready new construction Cape, privately situated on a beautiful 1-acre rural lot. Set along a quiet gravel road just a short distance from pavement, this 3-bedroom, 1.5 bath home offers the perfect blend of privacy, comfort, and convenience. The inviting first floor features an open-concept layout with an L-shaped kitchen, dining area, living room, and family room ideal for everyday living and entertaining. A convenient half bath and first-floor laundry add to the home's functionality. Upstairs, you'll find three comfortable bedrooms and a full bath. The full basement provides abundant storage space, while the 2-car under-garage offers convenient parking and additional protection from the elements. Step outside onto the large back deck and take in the peaceful wooded backyard, natural surroundings, and beautiful stone walls. Central air provides year-round comfort. If you're looking for a quality new home with room to breathe, privacy, and a peaceful country setting while remaining within easy reach of everyday conveniences this Cape is ready to welcome you home.
Active
Listed by: BHHS Verani Concord • Tami J Mousseau
Price cut: $20K (8/25)
$529,900
145 Holmes Road, Barnstead, NH 03225
3beds
1,872sqft
Single Family Residence
Built in 2026
1 Acres Lot
$530,100 Zestimate®
$283/sqft
$-- HOA
What's special
First-floor laundryLarge back deckInviting first floorPeaceful wooded backyardQuiet gravel roadConvenient half bathNatural surroundings
- 45 days
- 1,085
- 67
Zillow last checked:
Listing updated:
Listed by:
Tami J Mousseau,
BHHS Verani Concord Cell:603-234-2437
Source: PrimeMLS,MLS#: 5102497
Facts & features
Interior
Bedrooms & bathrooms
- Bedrooms: 3
- Bathrooms: 2
- Full bathrooms: 1
- 1/2 bathrooms: 1
Heating
- Propane, Hot Air
Cooling
- Central Air
Appliances
- Included: Electric Water Heater
Features
- Flooring: Carpet, Laminate
- Basement: Full,Walk-Up Access
Interior area
- Total structure area: 2,880
- Total interior livable area: 1,872 sqft
- Finished area above ground: 1,872
- Finished area below ground: 0
Property
Parking
- Total spaces: 2
- Parking features: Gravel
- Garage spaces: 2
Features
- Levels: 1.75
- Stories: 1.75
- Waterfront features: Beach Access
- Body of water: Suncook Lake
- Frontage length: Road frontage: 100
Lot
- Size: 1 Acres
- Features: Country Setting, Level, Wooded
Details
- Zoning description: res
Construction
Type & style
- Home type: SingleFamily
- Architectural style: Cape
- Property subtype: Single Family Residence
Materials
- Wood Frame, Vinyl Exterior
- Foundation: Concrete
- Roof: Architectural Shingle
Condition
- New construction: Yes
- Year built: 2026
Utilities & green energy
- Electric: 200+ Amp Service
- Sewer: Leach Field, Septic Tank
- Utilities for property: None
Community & HOA
Location
- Region: Center Barnstead
Financial & listing details
- Price per square foot: $283/sqft
- Date on market: 7/30/2026
- Road surface type: Gravel
Estimated market value
$530,100
$504,000 - $557,000
$3,353/mo
Price history
| Date | Event | Price |
|---|---|---|
| 8/25/2026 | Price change | $529,900-3.6%$283/sqft |
Source:  PrimeMLS #5102497 Report a problem PrimeMLS #5102497 Report a problem | ||
| 7/30/2026 | Listed for sale | $549,900+0.7%$294/sqft |
Source: PrimeMLS #5102497 Report a problem | ||
| 6/5/2026 | Listing removed | $545,900$292/sqft |
Source: PrimeMLS #5073217 Report a problem | ||
| 3/10/2026 | Price change | $545,900+3%$292/sqft |
Source: PrimeMLS #5073217 Report a problem | ||
| 2/11/2026 | Price change | $529,900+12.8%$283/sqft |
Source: PrimeMLS #5073217 Report a problem | ||
| 1/6/2026 | Listed for sale | $469,900$251/sqft |
Source: PrimeMLS #5073217 Report a problem | ||
Public tax history
Tax history is unavailable.
Monthly payment
Est. payment
Payment breakdown
Explore the cost of this home by adjusting the details. Changes won't be saved.Climate risks
Neighborhood: 03225
Nearby schools
Schools provided by the listing agent
- Elementary: Barnstead Elementary School
- High: Prospect Mountain High School
- District: Barnstead Sch District SAU #86
Source: PrimeMLS. This data may not be complete. We recommend contacting the local school district to confirm school assignments for this home.
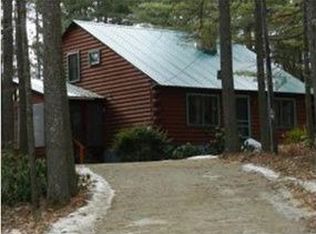
- $572,6003 bd2 ba2.5k sqft183 Holmes Rd, Center Barnstead, NH 03225Off Market
- $297,5003 bd2 ba859 sqft167 Holmes Rd, Center Barnstead, NH 03225Off Market
- $526,5003 bd1 ba1.5k sqft199 Holmes Rd, Center Barnstead, NH 03225Off Market
- $560,7002 bd1 ba1.9k sqft191 Holmes Rd, Center Barnstead, NH 03225Off Market
Similar homes
- $499,9003 bd2 ba1.5k sqft18 W Huntress Pond Road, Barnstead, NH 03225Active
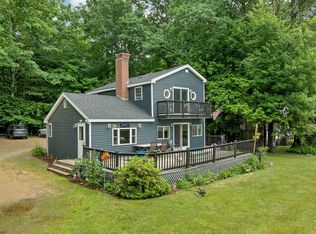 MLS ID #5096886, Terry Small. PrimeMLS
 - $424,9003 bd1 ba960 sqft33 North Shore Drive, Barnstead, NH 03225Active
 MLS ID #5109205, Mike Gallo. PrimeMLS
 - $499,9003 bd2 ba1.9k sqft61 Crescent Drive, Barnstead, NH 03225Active
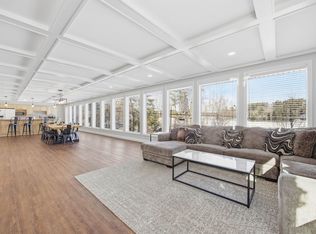 MLS ID #5076683, Tami J Mousseau. PrimeMLS
 - $549,9003 bd2 ba2.2k sqft25 Ridgewood Dr, Gilmanton, NH 03237For Sale
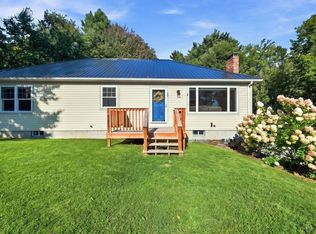 MLS ID #73576450, William LeTendre, LAER Realty Partners. MLS PIN
 - $529,9003 bd3 ba1.9k sqft259 Dixon Road, Lebanon, ME 04027Active
 MLS ID #1680092, Duston Leddy Real Estate. Maine Listings
 - $536,0003 bd2 ba2.3k sqft215 Cranberry Meadow Road, Berwick, ME 03901ActiveMLS ID #1680096, New Space Real Estate, LLC. Maine Listings
- $550,0003 bd3 ba2.2k sqft21 Blanchard Road, Lebanon, ME 04027ActiveMLS ID #1673316, Keller Williams Realty. Maine Listings
- $540,0003 bd3 ba2.1k sqft22 Lynx Lane, Berwick, ME 03901ActiveMLS ID #1678766, Redfin Corporation. Maine Listings
- $539,0003 bd2 ba1.7k sqft336 Depot Road, Lebanon, ME 04027ActiveMLS ID #1674694, Lakes Region Realty. Maine Listings
- $590,0003 bd2 ba2k sqft1508 Foxes Ridge Road, Acton, ME 04001ActiveMLS ID #1679828, RE/MAX Realty One. Maine Listings
