Welcome to 1142 Wild Creek Trail, a beautifully updated home nestled on a quiet street in the highly desirable LaVista Park neighborhood. This move-in-ready residence combines timeless style with thoughtful renovations, offering comfortable living spaces, quality finishes, and exceptional indoor-outdoor living. Recent improvements include newly refinished hardwood floors, fresh exterior paint, new plantation shutters, an updated bridge leading to your 2 car garage, and professionally designed exterior lighting in both the front and back by Divine Lighting. Every detail has been carefully considered to enhance the home's character, curb appeal, and functionality. The remodeled kitchen serves as the heart of the home, featuring quality finishes, generous prep space, and an open flow into the family room, creating an ideal setting for everyday living and entertaining. The spacious screened porch with outdoor kitchen extends the living area outdoors and overlooks the private, landscaped backyard, providing the perfect place to enjoy morning coffee, outdoor dining, or relaxing evenings year-round. The primary suite offers a peaceful retreat with a beautifully updated bath, while the additional bedrooms provide flexibility for family, guests, or a home office. Natural light fills the home, and the thoughtfully designed floor plan offers comfortable spaces for both gathering and quiet living. Situated in one of Atlanta's most established and sought-after intown neighborhoods, LaVista Park is known for its tree-lined streets, strong sense of community, and convenient access to Buckhead, Midtown, Emory University, the CDC, Children's Healthcare of Atlanta, executive office centers, parks, shopping, and some of Atlanta's most popular restaurants. With its extensive updates, classic design, exceptional outdoor living spaces, and unbeatable location, 1142 Wild Creek Trail offers a rare opportunity to own a turnkey home in one of Atlanta's premier neighborhoods
Coming soon 09/10
$930,000
1142 Wild Creek Trl NE, Atlanta, GA 30324
3beds
2,047sqft
Single Family Residence
Built in 1954
0.4 Acres Lot
$943,700 Zestimate®
$454/sqft
$-- HOA
What's special
- --
- on Zillow |
- 1,566
- views |
- 160
- saves |
Zillow last checked:
Listing updated:
Listed by:
Peter Rivers 404-668-6621,
Compass,
Matthew Doyle 561-707-6139,
Compass
Source: GAMLS,MLS#: 10824388
Facts & features
Interior
Bedrooms & bathrooms
- Bedrooms: 3
- Bathrooms: 3
- Full bathrooms: 2
- 1/2 bathrooms: 1
- Main level bathrooms: 2
- Main level bedrooms: 3
Rooms
- Room types: Family Room, Laundry
Dining room
- Features: L Shaped
Kitchen
- Features: Breakfast Area, Breakfast Bar, Breakfast Room, Kitchen Island, Pantry, Solid Surface Counters
Heating
- Central, Natural Gas
Cooling
- Central Air, Gas
Appliances
- Included: Convection Oven, Dishwasher, Disposal, Dryer, Gas Water Heater, Ice Maker, Oven/Range (Combo), Refrigerator, Stainless Steel Appliance(s), Washer
- Laundry: Other
Features
- Master On Main Level, Separate Shower, Tile Bath, Walk-In Closet(s), Wet Bar
- Flooring: Hardwood
- Windows: Double Pane Windows, Window Treatments
- Basement: Crawl Space,Exterior Entry
- Number of fireplaces: 1
- Fireplace features: Gas Log, Living Room, Other
- Common walls with other units/homes: No Common Walls
Interior area
- Total structure area: 2,047
- Total interior livable area: 2,047 sqft
- Finished area above ground: 2,047
- Finished area below ground: 0
Property
Parking
- Total spaces: 2
- Parking features: Attached, Garage, Garage Door Opener
- Has attached garage: Yes
Features
- Levels: One
- Stories: 1
- Patio & porch: Deck, Patio, Porch, Screened
- Exterior features: Garden
- Fencing: Back Yard,Fenced,Privacy
- On waterfront: Yes
- Waterfront features: Creek
- Body of water: None
Lot
- Size: 0.4 Acres
- Features: Private
Details
- Additional structures: Garage(s), Other, Shed(s)
- Parcel number: 18 108 13 023
Construction
Type & style
- Home type: SingleFamily
- Architectural style: Brick 3 Side,Ranch
- Property subtype: Single Family Residence
Materials
- Brick, Wood Siding
- Foundation: Pillar/Post/Pier
- Roof: Other
Condition
- Resale
- New construction: No
- Year built: 1954
Utilities & green energy
- Sewer: Public Sewer
- Water: Public
- Utilities for property: Cable Available, Electricity Available, High Speed Internet, Natural Gas Available, Phone Available, Sewer Available, Water Available
Community & HOA
Community
- Features: None
- Subdivision: LaVista Park
HOA
- Has HOA: No
- Services included: None
Location
- Region: Atlanta
Financial & listing details
- Price per square foot: $454/sqft
- Tax assessed value: $304,900
- Annual tax amount: $8,703
- Date on market: 9/10/2026
- Listing agreement: Exclusive Right To Sell
- Listing terms: Cash,Conventional,FHA,VA Loan
- Electric utility on property: Yes
Estimated market value
$943,700
$897,000 - $991,000
$3,111/mo
Price history
| Date | Event | Price |
|---|---|---|
| 8/10/2016 | Sold | $615,000-2.2%$300/sqft |
Source:  FMLS GA #5696944 Report a problem FMLS GA #5696944 Report a problem | ||
| 7/5/2016 | Pending sale | $629,000$307/sqft |
Source: RE/MAX Metro Atlanta Cityside #8008587 Report a problem | ||
| 6/13/2016 | Listed for sale | $629,000$307/sqft |
Source: RE/MAX Metro Atlanta Cityside #8008587 Report a problem | ||
| 6/13/2016 | Pending sale | $629,000$307/sqft |
Source: RE/MAX Metro Atlanta Cityside #8008587 Report a problem | ||
| 6/8/2016 | Pending sale | $629,000$307/sqft |
Source: RE/MAX Metro Atlanta Cityside #8008587 Report a problem | ||
| 6/7/2016 | Listed for sale | $629,000$307/sqft |
Source: RE/MAX Metro Atlanta Cityside #8008587 Report a problem | ||
| 6/7/2016 | Pending sale | $629,000$307/sqft |
Source: RE/MAX Metro Atlanta Cityside #8008587 Report a problem | ||
| 4/8/2016 | Price change | $629,000-1.6%$307/sqft |
Source: Owner Report a problem | ||
| 3/21/2016 | Listed for sale | $639,000$312/sqft |
Source: Owner Report a problem | ||
Public tax history
| Year | Property taxes | Tax assessment |
|---|---|---|
| 2015 | $3,393 | $121,960 +21.2% |
| 2014 | $3,393 +3.6% | $100,600 -0.2% |
| 2013 | $3,274 -4.6% | $100,800 |
| 2012 | $3,434 -20.2% | $100,800 -17.6% |
| 2011 | $4,303 -6.1% | $122,256 -15.6% |
| 2010 | $4,583 -34.9% | $144,800 |
| 2009 | $7,037 | $144,800 -15% |
| 2008 | $7,037 +11% | $170,320 +11.7% |
| 2007 | $6,337 +0.1% | $152,520 |
| 2006 | $6,331 +16.5% | $152,520 +14.9% |
| 2005 | $5,435 | $132,720 |
Find assessor info on the county website
Monthly payment
Est. payment
Payment breakdown
Explore the cost of this home by adjusting the details. Changes won't be saved.Climate risks
Neighborhood: North Druid Hills
Nearby schools
GreatSchools rating
- 7/10Briar Vista Elementary SchoolGrades: PK-5Distance: 0.7 mi
- 5/10Druid Hills Middle SchoolGrades: 6-8Distance: 4 mi
- 6/10Druid Hills High SchoolGrades: 9-12Distance: 2.4 mi
Schools provided by the listing agent
- Elementary: Briar Vista
- Middle: Druid Hills
- High: Druid Hills
Source: GAMLS. This data may not be complete. We recommend contacting the local school district to confirm school assignments for this home.
- $870,1003 bd2 ba2k sqft1142 Wild Creek Trl, Atlanta, GA 30324Off Market
- $564,0003 bd2 ba1.7k sqft1134 Wild Creek Trl, Atlanta, GA 30324Off Market
- $731,0003 bd2 ba1.6k sqft1148 Wild Creek Trl, Atlanta, GA 30324Sold

- $650,0002 bd2 ba1.8k sqft1124 Wild Creek Trl NE, Atlanta, GA 30324Sold
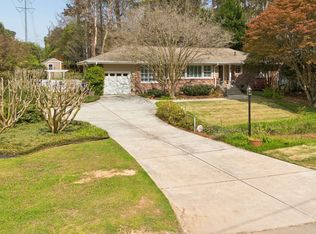
- $661,4003 bd2 ba1.7k sqft1137 Citadel Dr, Atlanta, GA 30324Off Market
- $685,1003 bd2 ba1.4k sqft1131 Citadel Dr, Atlanta, GA 30324Off Market
- $683,8003 bd2 ba2.2k sqft1143 Citadel Dr, Atlanta, GA 30324Off Market
- $630,0003 bd2 ba1.7k sqft1160 Wild Creek Trl, Atlanta, GA 30324Off Market
A local agent can set up tours, give advice and negotiate with sellers.
Similar homes
- $1,075,0004 bd4 ba2.2k sqft1040 Lindridge Dr NE, Atlanta, GA 30324Active
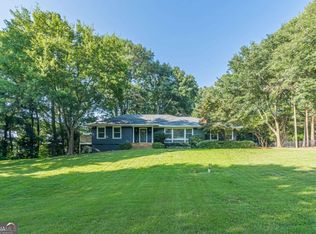
 MLS ID #10817060, Shelley Woody, Keller Williams Realty First Atlanta. GAMLS
 - $898,0004 bd3 ba2.4k sqft1234 Poplar Grove Dr, Atlanta, GA 30306Active Under Contract
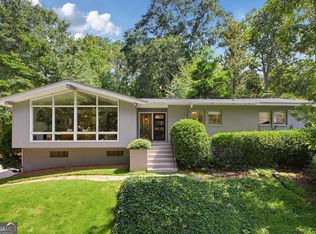 MLS ID #10824851, David C Johnson, Compass. GAMLS
 - $--3 bd2 ba1.6k sqft2107 Trailmark Dr, Decatur, GA 30033Auction
 Auction.com 2
 - $799,5004 bd3 ba2.7k sqft747 Lullwater Rd NE, Atlanta, GA 30307Active
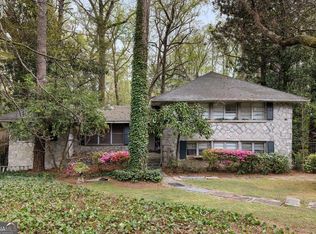 MLS ID #10721816, David C Johnson, Compass. GAMLS
 - $925,0004 bd3 ba2.8k sqft415 Forest Hills Dr, Sandy Springs, GA 30342ActiveMLS ID #10826542, Mira Liniado, Compass. GAMLS
- $725,0003 bd3 ba1.9k sqft3651 Cold Spring Ln, Atlanta, GA 30341ActiveMLS ID #10810433, Jo Davis, Keller Williams Realty PeachtreeRoad. GAMLS
- $549,0003 bd2 ba1.7k sqft1793 Frazier Rd, Decatur, GA 30033ActiveMLS ID #10831524, Rob Holley, Holley Realty Team. GAMLS
- $1,095,0004 bd3 ba2.4k sqft3648 Kingsboro Rd NE, Atlanta, GA 30319For Sale
 MLS ID #7776350, Ross Harrell, Dorsey Alston Realtors. FMLS GA
 - $825,0004 bd3 ba2.2k sqft681 Upton Rd NW, Atlanta, GA 30318ActiveMLS ID #10773040, Darrell Card Harper, Keller Williams Realty. GAMLS
- $975,0004 bd2 ba2.2k sqft13 Kensington Rd, Avondale Estates, GA 30002Active Under ContractMLS ID #10829190, Chuck D Smith, Keller Williams Realty. GAMLS
- $695,0003 bd2 ba2.2k sqft693 N Superior Ave, Decatur, GA 30033ActiveMLS ID #10824011, Chad Carter, Keller Williams Realty. GAMLS
- $700,0002 bd3 ba2k sqft1355 Amanda Cir, Decatur, GA 30033ActiveMLS ID #10789176, Lexi Benomar, Motto. GAMLS
- $475,0003 bd2 ba1.3k sqft1507 Lively Ridge Rd NE, Atlanta, GA 30329ActiveMLS ID #10805664, Kris M Kolarich, Southern Classic Realtors. GAMLS
- $785,0004 bd4 ba2.6k sqft2065 Renault Ln, Atlanta, GA 30345For SaleMLS ID #7767728, Kacey Jones, Atlanta Fine Homes Sotheby's International. FMLS GA
- $679,9004 bd2 ba1.9k sqft1899 Moores Mill Rd NW, Atlanta, GA 30318For SaleMLS ID #7821904, Victoria Strange, Smart Atlanta Real Estate, LLC. FMLS GA
- $--6 bd5 ba2.9k sqft1417 Greenridge Trl, Lithonia, GA 30058AuctionServiceLink Auction
- $725,0005 bd3 ba2.5k sqft1025 Vistavia Cir, Decatur, GA 30033ActiveMLS ID #10778553, Audrey Morris, Morris Realty Co LLC. GAMLS
- $900,0003 bd3 ba2.5k sqft5501 Tilly Mill Rd, Atlanta, GA 30338ActiveMLS ID #10778783, Brad Feiman, eXp Realty. GAMLS
- $925,0003 bd3 ba2.8k sqft19 Mooregate Sq NW, Atlanta, GA 30327Active Under ContractMLS ID #10640186, Keith Sharp, Keller Williams Realty Buckhead. GAMLS
- $609,5003 bd2 ba2.1k sqft955 Vistavia Cir, Decatur, GA 30033ActiveMLS ID #10794483, Michael Culver, eXp Realty. GAMLS
