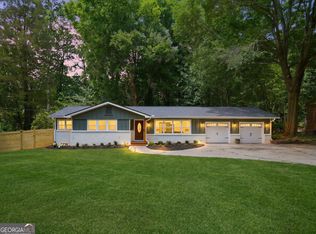
Brand New Roof Replaced in August 2026 with a Transferable Warranty! This Embry Hills home was extensively renovated in 2020. Open concept living with 9 foot ceilings, hardwood floors throughout, and a stunning 12 foot vaulted sunroom filled with natural light. The gourmet kitchen features custom soft close cabinetry with pull out drawers, granite countertops, stainless steel appliances. Refrigerator, washer, and dryer included. The main area features electronic shades Pella and Ply Gem Low E windows, updated plumbing, modern electrical with USB outlets, steam showers in every bathroom, and pre wiring for bidets complete the extensive upgrades. Enjoy a spacious deck overlooking a large, flat backyard on nearly half an acre, plus an oversized two car garage. Located on a quiet cul de sac in the desirable Embry Hills community within the Henderson Mill and Lakeside High School districts, just minutes from I 85, I 285, Brookhaven, Chamblee, Buckhead, Emory University, the CDC, Children's Healthcare of Atlanta, shopping, dining, and parks.
Active
$590,000
3272 Balmoral Dr, Atlanta, GA 30341
3beds
1,795sqft
Single Family Residence
Built in 1967
0.49 Acres Lot
$573,600 Zestimate®
$329/sqft
$-- HOA
What's special
Oversized two car garageStainless steel appliancesQuiet cul de sacElectronic shadesGranite countertopsHardwood floors throughoutUpdated plumbing
- 2 days |
- 288 |
- 40 |
Zillow last checked:
Listing updated:
Listed by:
Ji Robinson 212-686-1611,
Redfin Corporation,
Andrea Duke 561-889-6550,
Redfin Corporation
Source: GAMLS,MLS#: 10821166
Facts & features
Interior
Bedrooms & bathrooms
- Bedrooms: 3
- Bathrooms: 3
- Full bathrooms: 3
- Main level bathrooms: 3
- Main level bedrooms: 3
Rooms
- Room types: Foyer, Laundry, Other, Sun Room
Kitchen
- Features: Breakfast Area, Breakfast Bar
Heating
- Central, Natural Gas
Cooling
- Central Air, Electric
Appliances
- Included: Dishwasher, Disposal, Dryer, Microwave, Refrigerator, Washer
- Laundry: Other
Features
- Master On Main Level, Vaulted Ceiling(s), Walk-In Closet(s)
- Flooring: Hardwood
- Windows: Double Pane Windows
- Basement: Daylight,Exterior Entry,Partial,Unfinished
- Has fireplace: No
- Common walls with other units/homes: No Common Walls
Interior area
- Total structure area: 1,795
- Total interior livable area: 1,795 sqft
- Finished area above ground: 1,795
- Finished area below ground: 0
Video & virtual tour
Property
Parking
- Total spaces: 2
- Parking features: Garage
- Has garage: Yes
Features
- Levels: One
- Stories: 1
- Patio & porch: Deck, Patio
- Body of water: None
Lot
- Size: 0.49 Acres
- Features: Level, Private
Details
- Parcel number: 18 265 02 014
Construction
Type & style
- Home type: SingleFamily
- Architectural style: Ranch
- Property subtype: Single Family Residence
Materials
- Brick
- Roof: Composition
Condition
- Resale
- New construction: No
- Year built: 1967
Utilities & green energy
- Electric: 220 Volts
- Sewer: Public Sewer
- Water: Public
- Utilities for property: Electricity Available, Natural Gas Available, Sewer Available, Water Available
Community & HOA
Community
- Features: None
- Security: Security System, Smoke Detector(s)
- Subdivision: Embry Hills
HOA
- Has HOA: No
- Services included: None
Location
- Region: Atlanta
Financial & listing details
- Price per square foot: $329/sqft
- Tax assessed value: $533,800
- Annual tax amount: $5,970
- Date on market: 8/13/2026
- Listing agreement: Exclusive Right To Sell
- Electric utility on property: Yes
Estimated market value
$573,600
$545,000 - $602,000
$2,629/mo
Price history
| Date | Event | Price |
|---|---|---|
| 8/13/2026 | Listed for sale | $590,000+16.8%$329/sqft |
Source:  FMLS GA #7817315 Report a problem FMLS GA #7817315 Report a problem | ||
| 6/30/2021 | Sold | $505,000+3.3%$281/sqft |
Source: Public Record Report a problem | ||
| 6/15/2021 | Contingent | $489,000$272/sqft |
Source:  GAMLS #8994462 Report a problem GAMLS #8994462 Report a problem | ||
| 6/15/2021 | Pending sale | $489,000$272/sqft |
Source: FMLS GA #6897605 Report a problem | ||
| 6/10/2021 | Listed for sale | $489,000+63%$272/sqft |
Source: FMLS GA #6897605 Report a problem | ||
| 11/12/2020 | Sold | $300,000-1.6%$167/sqft |
Source:  GAMLS #8857862 Report a problem GAMLS #8857862 Report a problem | ||
| 9/24/2020 | Pending sale | $305,000$170/sqft |
Source: RE/MAX Around Atlanta #8857862 Report a problem | ||
| 9/16/2020 | Listed for sale | $305,000$170/sqft |
Source: RE/MAX Around Atlanta Realty #6782052 Report a problem | ||
Public tax history
| Year | Property taxes | Tax assessment |
|---|---|---|
| 2025 | $5,970 +0.6% | $213,520 +4.4% |
| 2024 | $5,936 +16.1% | $204,480 +4.8% |
| 2023 | $5,114 -2.7% | $195,200 +11% |
| 2022 | $5,257 +387.4% | $175,880 +61% |
| 2021 | $1,079 -0.1% | $109,240 +1.8% |
| 2020 | $1,080 +2.6% | $107,280 -1.6% |
| 2019 | $1,052 +1.2% | $109,040 +17.1% |
| 2018 | $1,040 -8% | $93,120 -16.6% |
| 2017 | $1,131 +6.3% | $111,640 +38.4% |
| 2016 | $1,064 | $80,640 +22% |
| 2014 | $1,064 | $66,120 +41.3% |
| 2013 | -- | $46,800 |
| 2012 | -- | $46,800 -39.8% |
| 2011 | -- | $77,720 |
| 2010 | $892 | $77,720 |
| 2009 | $892 -59.1% | $77,720 |
| 2008 | $2,181 -0.7% | $77,720 |
| 2007 | $2,196 | $77,720 |
| 2006 | $2,196 +25.1% | $77,720 |
| 2005 | $1,755 -5% | $77,720 +10.8% |
| 2004 | $1,848 +4% | $70,120 +3.2% |
| 2003 | $1,777 +15.2% | $67,960 |
| 2002 | $1,543 +76.9% | $67,960 +34.1% |
| 2001 | $872 | $50,680 |
Find assessor info on the county website
Monthly payment
Est. payment
Payment breakdown
Explore the cost of this home by adjusting the details. Changes won't be saved.Climate risks
Neighborhood: 30341
Nearby schools
GreatSchools rating
- 6/10Henderson Mill Elementary SchoolGrades: PK-5Distance: 1.4 mi
- 5/10Henderson Middle SchoolGrades: 6-8Distance: 0.7 mi
- 6/10Lakeside High SchoolGrades: 9-12Distance: 2.8 mi
Schools provided by the listing agent
- Elementary: Henderson Mill
- Middle: Henderson
- High: Lakeside
Source: GAMLS. This data may not be complete. We recommend contacting the local school district to confirm school assignments for this home.
- $473,1003 bd2 ba2.2k sqft3280 Balmoral Dr, Atlanta, GA 30341Off Market
- $444,6004 bd2 ba2k sqft3288 Balmoral Dr, Atlanta, GA 30341Off Market
- $511,6003 bd2 ba3.1k sqft3437 Embry Cir, Chamblee, GA 30341Off Market
- $636,0004 bd2 ba1.8k sqft3283 Balmoral Dr, Chamblee, GA 30341Sold

- $500,0003 bd3 ba2.6k sqft3427 Embry Cir, Atlanta, GA 30341Off Market
- $630,7004 bd2 ba2.1k sqft3273 Balmoral Dr, Atlanta, GA 30341Off Market
- $442,6004 bd2 ba2.2k sqft3445 Embry Cir, Atlanta, GA 30341Off Market
- $404,7003 bd2 ba1.7k sqft3419 Embry Cir, Atlanta, GA 30341Off Market
A local agent can set up tours, give advice and negotiate with sellers.
Similar homes
- $624,9994 bd3 ba1.8k sqft3000 Henderson Mill Rd, Atlanta, GA 30341Active
 MLS ID #10785050, Sydne Minter, Real Broker, LLC. GAMLS
 - $599,9993 bd2 ba1.4k sqft3803 Longview Dr, Atlanta, GA 30341Active
 MLS ID #10822542, James Blain, Prestige Real Estate. GAMLS
 - $600,0004 bd3 ba1.9k sqft1415 Driftwood Ct, Roswell, GA 30075Active
 MLS ID #10822712, JC Vina, Method Real Estate Advisors. GAMLS
 - $569,0003 bd2 ba1.7k sqft1793 Frazier Rd, Decatur, GA 30033Active
 MLS ID #10775152, Rob Holley, Holley Realty Team. GAMLS
 - $479,9004 bd2 ba1.6k sqft3638 Sheffield Pl, Tucker, GA 30084ActiveMLS ID #10819595, Paul Roberts, Jason Mitchell Real Estate Georgia. GAMLS
- $499,9003 bd2 ba1.2k sqft3806 Donaldson Dr, Atlanta, GA 30341ActiveMLS ID #10761778, Devita Maxwell, Real Broker, LLC. GAMLS
- $609,5003 bd2 ba2k sqft1232 Carter Rd, Decatur, GA 30030ActiveMLS ID #10815489, Julissa Jimenez, Keller Williams Realty. GAMLS
- $515,0004 bd3 ba2.1k sqft3504 Castlehill Ct, Tucker, GA 30084ActiveMLS ID #10807298, Mel Love, Serhant Georgia. GAMLS
- $450,0003 bd2 ba1.5k sqft3840 Leander Ct, Tucker, GA 30084Active Under ContractMLS ID #10813377, Sissy Massie, Keller Knapp, Inc. GAMLS
- $609,5003 bd2 ba2.1k sqft955 Vistavia Cir, Decatur, GA 30033ActiveMLS ID #10794483, Michael Culver, eXp Realty. GAMLS
- $575,0003 bd3 ba2k sqft9945 Lake Forest Way, Roswell, GA 30076ActiveMLS ID #10785045, Blake Kunkel, Method Real Estate Advisors. GAMLS
- $389,9004 bd2 ba1.7k sqft2648 Crestdale Cir SE, Atlanta, GA 30316ActiveMLS ID #10824035, Karina C Ibarra, Virtual Properties Realty.com. GAMLS
- $675,0004 bd2 ba2k sqft4834 Tilly Mill Rd, Dunwoody, GA 30360ActiveMLS ID #10785270, Rick Wiley, Coldwell Banker Realty. GAMLS
- $550,0003 bd2 ba1.7k sqft799 Larry Ln, Decatur, GA 30033Active Under ContractMLS ID #10779563, Christie Wilkins, Keller Williams Realty Atl. Partners. GAMLS
- $699,9004 bd3 ba2.6k sqft2143 Melante Dr NE, Atlanta, GA 30324ActiveMLS ID #10817165, Jennifer Astrin, Astrin Real Estate. GAMLS
- $599,9994 bd3 ba1.8k sqft1380 Dogwood Cir SE, Smyrna, GA 30080ActiveMLS ID #10770594, Adam C Cunningham, Tall Timbers Realty & Financial Serv. GAMLS
- $769,0003 bd2 ba2.5k sqft2651 Pangborn Rd, Decatur, GA 30033ActiveMLS ID #10812162, Ann Finley, ERA Foster & Bond. GAMLS
- $525,0003 bd3 ba1.7k sqft1143 Westmont Rd SW, Atlanta, GA 30311ActiveMLS ID #10801700, CARISSA COVINGTON, 20 West Realty. GAMLS
- $575,0004 bd3 ba2.5k sqft559 Hopkins St SW, Atlanta, GA 30310ActiveMLS ID #10811556, Lewis Sterling Jr., Keller Williams Realty Atl. Partners. GAMLS
- $369,0003 bd2 ba1.4k sqft1660 Wingard Dr, Marietta, GA 30062ActiveMLS ID #10822566, Gigi Davis, BHGRE Metro Brokers. GAMLS
