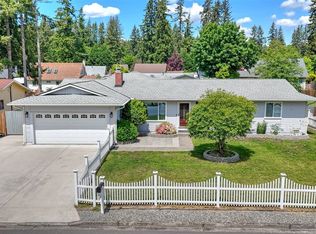
Located in the highly desirable Maplewood Heights neighborhood of Renton Highlands, this lovingly maintained home is being offered for the first time by its original owner! Meticulously preserved over the years, it reflects decades of pride of ownership, with good bones and a blank canvas for buyers ready to make it their own. The versatile floor plan features four bedrooms, with two on the main level and two upstairs, plus a full bath on the main floor and a three-quarter bath upstairs. A separate living room and family room provide comfortable gathering areas, while the dining area overlooks the backyard. The family room opens to an entertainment-size composite deck and a level backyard with room for gardening, outdoor activities, and entertaining. A highly functional floor plan with plenty of potential to update to your personal style. New roof and septic system in 2025. Conveniently located near shopping, restaurants, parks, and public transit. Easy access to freeways and major commuter routes.
Pending inspection
Listed by: Coldwell Banker Bain • Tracy Romano • 253-670-3685
$575,000
14700 SE 142nd Street, Renton, WA 98059
3beds
1,710sqft
Single Family Residence
Built in 1969
9,674 Square Feet Lot
$563,000 Zestimate®
$336/sqft
$-- HOA
What's special
Three-quarter bath upstairsFamily roomEntertainment-size composite deckFour bedrooms
- --
- on Zillow
- 1,628
- views
- 150
- saves
Likely to sell faster than
Zillow last checked:
Listing updated:
Listed by:
Tracy Romano 253-670-3685 tracyromano@cbbain.com,
Coldwell Banker Bain
Source: NWMLS as distributed by MLS GRID,MLS#: 2590497
Facts & features
Interior
Bedrooms & bathrooms
- Bedrooms: 3
- Bathrooms: 2
- Full bathrooms: 1
- 3/4 bathrooms: 1
- Main level bathrooms: 1
- Main level bedrooms: 2
Primary bedroom
- Level: Main
Bedroom
- Level: Main
Bedroom
- Level: Second
Bathroom full
- Level: Main
Bathroom three quarter
- Level: Second
Other
- Level: Second
Dining room
- Level: Main
Entry hall
- Level: Main
Family room
- Level: Main
Kitchen without eating space
- Level: Main
Heating
- Fireplace, Baseboard, Forced Air, Electric, Natural Gas
Cooling
- None
Appliances
- Included: Dishwasher, Dryer, Microwave, Refrigerator, Stove(s)/Range(s), Washer, Dishwasher(s), Dryer(s), Microwave(s), Refrigerator(s), Washer(s), Water Heater: Gas, Water Heater Location: Garage
Features
- Ceiling Fan(s), Dining Room
- Flooring: Laminate, Vinyl, Carpet
- Windows: Dbl Pane/Storm Window
- Basement: None
- Number of fireplaces: 1
- Fireplace features: Gas, Main Level: 1, Fireplace
Interior area
- Total structure area: 1,710
- Total interior livable area: 1,710 sqft
Video & virtual tour
Property
Parking
- Total spaces: 2
- Parking features: Driveway, Attached Garage
- Has attached garage: Yes
- Covered spaces: 2
Features
- Levels: One and One Half
- Stories: 1
- Entry location: Main
- Patio & porch: Ceiling Fan(s), Dbl Pane/Storm Window, Dining Room, Fireplace, Walk-In Closet(s), Water Heater
Lot
- Size: 9,674 Square Feet
- Features: Curbs, Paved, Deck, Gas Available
- Topography: Level
- Residential vegetation: Garden Space
Details
- Parcel number: 5104200020
- Special conditions: Standard
- Other equipment: Leased Equipment: None
Construction
Type & style
- Home type: SingleFamily
- Architectural style: 1 1/2 Story
- Property subtype: Single Family Residence
Materials
- Metal/Vinyl
- Roof: Composition
Condition
- Year built: 1969
Utilities & green energy
- Electric: Company: Puget Sound Energy
- Sewer: Septic Tank
- Water: Public, Company: KC Water Dist #90
Community & HOA
Community
- Subdivision: Maplewood Heights
Location
- Region: Renton
Financial & listing details
- Price per square foot: $336/sqft
- Tax assessed value: $661,000
- Annual tax amount: $7,774
- Date on market: 10/29/2026
- Listing terms: Conventional,FHA,VA Loan
- Inclusions: Dishwasher(s), Dryer(s), Leased Equipment, Microwave(s), Refrigerator(s), Stove(s)/Range(s), Washer(s)
Estimated market value
$563,000
$535,000 - $591,000
$2,606/mo
Price history
| Date | Event | Price |
|---|---|---|
| 11/7/2026 | Pending sale | $575,000$336/sqft |
Source:  NWMLS as distributed by MLS GRID #2590497 Report a problem | ||
| 10/29/2026 | Listed for sale | $575,000$336/sqft |
Source: NWMLS as distributed by MLS GRID #2590497 Report a problem | ||
Public tax history
| Year | Property taxes | Tax assessment |
|---|---|---|
| 2025 | $7,773 +9% | $661,000 +4.3% |
| 2024 | $7,134 +11.7% | $634,000 +18.1% |
| 2023 | $6,386 -10.5% | $537,000 -21.1% |
| 2022 | $7,131 +15.4% | $681,000 +36.7% |
| 2021 | $6,179 +10.6% | $498,000 +17.7% |
| 2020 | $5,588 +0.3% | $423,000 +0.2% |
| 2019 | $5,572 +2% | $422,000 -0.7% |
| 2018 | $5,465 +2% | $425,000 +17.4% |
| 2017 | $5,357 +33.2% | $362,000 +13.8% |
| 2016 | $4,021 | $318,000 +8.2% |
| 2015 | $4,021 | $294,000 +4.3% |
| 2014 | $4,021 | $282,000 +18.5% |
| 2013 | $4,021 | $238,000 +7.7% |
| 2012 | -- | $221,000 -7.1% |
| 2011 | -- | $238,000 -14.7% |
| 2010 | -- | $279,000 |
| 2009 | -- | $279,000 +14.8% |
| 2007 | -- | $243,000 +5.7% |
| 2006 | -- | $230,000 +5% |
| 2005 | -- | $219,000 +21.7% |
| 2001 | $2,320 +1.4% | $180,000 +7.1% |
| 2000 | $2,288 | $168,000 |
Find assessor info on the county website
Monthly payment
Est. payment
Payment breakdown
Explore the cost of this home by adjusting the details. Changes won't be saved.Climate risks
Neighborhood: East Renton Highlands
Nearby schools
Schools provided by the listing agent
- Elementary: Maplewood Heights El
- Middle: Mcknight Mid
- High: Hazen Snr High
Source: NWMLS as distributed by MLS GRID. This data may not be complete. We recommend contacting the local school district to confirm school assignments for this home.
Similar homes
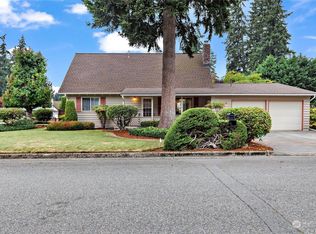
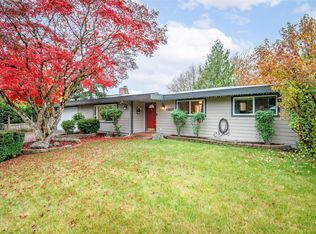
- $599,9993 bd2 ba1.4k sqft14247 147th Place SE, Renton, WA 98059Active
 MLS ID #2600550, Michelle Williams. NWMLS as distributed by MLS GRID
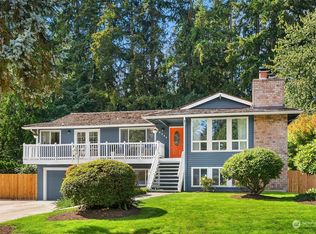
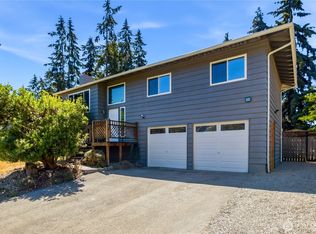
- $699,0003 bd2 ba1.8k sqft14615 142nd Avenue SE, Renton, WA 98059Active
 MLS ID #2602230, Nicole Davis. NWMLS as distributed by MLS GRID
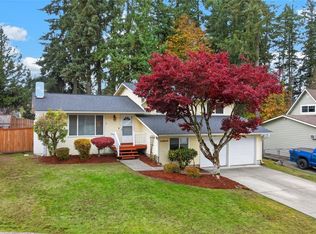
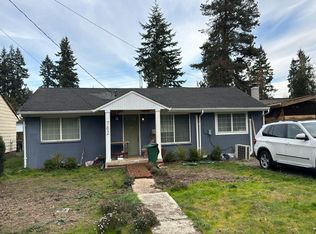
- $569,0003 bd2 ba1.4k sqftMaple Ridge, Renton, WA 98059Active
 MLS ID #2525566, Sheri Goldman. NWMLS as distributed by MLS GRID
- $--3 bd3 ba1.1k sqft762 Queen Ave NE, Renton, WA 98056Auction
 Auction.com 2
