Set on a generous lot of over 10,000 sq ft, this move-in-ready Renton Highlands rambler pairs effortless one-level living with a sun-filled, south-facing backyard. Beautifully rebuilt in 2014 and thoughtfully updated since, the home offers 3 bedrooms, 1.5 baths, and a bright, comfortable layout. Wide-plank laminate flooring, custom built-in cabinetry, stainless steel appliances, fresh paint, new carpet and a remodeled bathroom create a welcoming setting for everyday living. Picture leisurely mornings over coffee and relaxed evenings at home, with an expansive outdoor retreat just beyond your door. The park-like backyard enjoys wonderful southern exposure, bringing abundant sunshine to afternoon gatherings, outdoor play, and quiet moments in the fresh air. Host summer barbecues, unwind in the hot tub, or enjoy basketball and the play area. A fabulous treehouse adds charm and a sense of adventure, making this outdoor space as memorable as it is inviting. With over 10,000 sq ft of land, there is room to spread out, entertain, and enjoy the sunshine. Located in the Issaquah School District, with convenient access to Newcastle, Bellevue, and Renton Highlands shopping, dining, and entertainment. An inviting home with the space and setting to make lasting memories.
Active
Listed by: Skyline Properties, Inc. • Sheryl Yang • 425-503-5281
$699,000
15049 SE 113th St, Renton, WA 98059
3beds
1,410sqft
Single Family Residence
Built in 1963
10,393 Square Feet Lot
$684,500 Zestimate®
$496/sqft
$-- HOA
What's special
Park-like backyardSun-filled south-facing backyardWonderful southern exposureRemodeled bathroomWide-plank laminate flooringBright comfortable layoutHot tub
- --
- on Zillow
- 1,080
- views
- 136
- saves
Likely to sell faster than
Zillow last checked:
Listing updated:
Listed by:
Sheryl Yang 425-503-5281 brokersheryl.yang@gmail.com,
Skyline Properties, Inc.
Source: NWMLS as distributed by MLS GRID,MLS#: 2591311
Facts & features
Interior
Bedrooms & bathrooms
- Bedrooms: 3
- Bathrooms: 2
- Full bathrooms: 1
- 1/2 bathrooms: 1
- Main level bathrooms: 2
- Main level bedrooms: 3
Primary bedroom
- Level: Main
Bedroom
- Level: Main
Bedroom
- Level: Main
Bathroom full
- Level: Main
Other
- Level: Main
Dining room
- Level: Main
Entry hall
- Level: Main
Family room
- Level: Main
Kitchen with eating space
- Level: Main
Utility room
- Level: Main
Heating
- Fireplace, Forced Air, Electric, Natural Gas
Cooling
- Has cooling: Yes
Appliances
- Included: Dishwasher, Disposal, Dryer, Microwave, Refrigerator, Stove(s)/Range(s), Washer, Dishwasher(s), Dryer(s), Garbage Disposal, Microwave(s), Refrigerator(s), Washer(s), Water Heater: Gas, Water Heater Location: Utility Room
Features
- High Tech Cabling
- Flooring: Ceramic Tile, Laminate
- Windows: Dbl Pane/Storm Window
- Basement: None
- Number of fireplaces: 1
- Fireplace features: Wood Burning, Main Level: 1, Fireplace
Interior area
- Total structure area: 1,410
- Total interior livable area: 1,410 sqft
Video & virtual tour
Property
Parking
- Parking features: Driveway, Off Street, RV Parking
Features
- Levels: One
- Stories: 1
- Entry location: Main
- Patio & porch: Dbl Pane/Storm Window, Fireplace, High Tech Cabling, Hot Tub/Spa, Vaulted Ceiling(s), Walk-In Closet(s), Water Heater
- Has spa: Yes
- Spa features: Indoor
Lot
- Size: 10,393 Square Feet
- Features: Dead End Street, Paved, Cable TV, Deck, Fenced-Fully, Gas Available, High Speed Internet, Patio, RV Parking
- Topography: Level
- Residential vegetation: Garden Space
Details
- Parcel number: 7362600060
- Special conditions: Standard
Construction
Type & style
- Home type: SingleFamily
- Architectural style: 1 Story
- Property subtype: Single Family Residence
Materials
- Stucco
- Foundation: Poured Concrete
- Roof: Composition
Condition
- Very Good
- Year built: 1963
- Major remodel year: 1963
Utilities & green energy
- Electric: Company: PSE
- Sewer: Septic Tank, Company: Septic
- Water: Public, Company: King county water district
Community & HOA
Community
- Subdivision: Renton
Location
- Region: Renton
Financial & listing details
- Price per square foot: $496/sqft
- Tax assessed value: $683,000
- Annual tax amount: $7,199
- Date on market: 10/7/2026
- Listing terms: Conventional
- Inclusions: Dishwasher(s), Dryer(s), Garbage Disposal, Microwave(s), Refrigerator(s), Stove(s)/Range(s), Washer(s)
Estimated market value
$684,500
$650,000 - $719,000
$3,289/mo
Price history
| Date | Event | Price |
|---|---|---|
| 10/7/2026 | Listed for sale | $699,000+11.8%$496/sqft |
Source:  NWMLS as distributed by MLS GRID #2591311 Report a problem | ||
| 10/31/2022 | Listing removed | -- |
Source: Zillow Rental Manager Report a problem | ||
| 10/25/2022 | Listed for rent | $2,950+9.3%$2/sqft |
Source: Zillow Rental Manager Report a problem | ||
| 5/14/2021 | Listing removed | -- |
Source: Zillow Rental Manager Report a problem | ||
| 5/9/2021 | Listed for rent | $2,700$2/sqft |
Source: Zillow Rental Manager Report a problem | ||
| 5/7/2021 | Sold | $625,000+14.5%$443/sqft |
Source: NWMLS as distributed by MLS GRID #1750801 Report a problem | ||
| 4/5/2021 | Pending sale | $546,000$387/sqft |
Source: NWMLS as distributed by MLS GRID #1750801 Report a problem | ||
| 4/2/2021 | Listed for sale | $546,000+58.3%$387/sqft |
Source: NWMLS as distributed by MLS GRID #1750801 Report a problem | ||
| 8/19/2016 | Sold | $345,000-2.8%$245/sqft |
Source: NWMLS as distributed by MLS GRID #939051 Report a problem | ||
| 7/17/2016 | Pending sale | $354,900$252/sqft |
Source: Homes & Equity Real Estate Grp #939051 Report a problem | ||
| 7/3/2016 | Price change | $354,900-5.3%$252/sqft |
Source: Homes & Equity Real Estate Grp #939051 Report a problem | ||
| 6/11/2016 | Price change | $374,900-2.6%$266/sqft |
Source: Homes & Equity Real Estate Grp #939051 Report a problem | ||
| 5/8/2016 | Listed for sale | $385,000+196.2%$273/sqft |
Source: Homes & Equity Real Estate Grp #939051 Report a problem | ||
| 12/18/2013 | Sold | $130,000+45.3%$92/sqft |
Source: NWMLS as distributed by MLS GRID #564042 Report a problem | ||
| 11/26/2013 | Pending sale | $89,500$63/sqft |
Source: Prudential Nw Realty Assoc. #564042 Report a problem | ||
| 11/8/2013 | Listed for sale | $89,500-57.1%$63/sqft |
Source: Prudential Nw Realty Assoc. #564042 Report a problem | ||
| 9/24/2013 | Sold | $208,735+4.4%$148/sqft |
Source: Public Record Report a problem | ||
| 11/16/2001 | Sold | $199,900+29%$142/sqft |
Source: NWMLS as distributed by MLS GRID #21133167 Report a problem | ||
| 8/31/1998 | Sold | $155,000$110/sqft |
Source: Public Record Report a problem | ||
Public tax history
| Year | Property taxes | Tax assessment |
|---|---|---|
| 2025 | $7,200 +5.2% | $683,000 +4.3% |
| 2024 | $6,843 +12.7% | $655,000 +18.2% |
| 2023 | $6,070 -10.9% | $554,000 -22.7% |
| 2022 | $6,815 +12% | $717,000 +36.8% |
| 2021 | $6,085 +7.7% | $524,000 +17.8% |
| 2020 | $5,651 +0.8% | $445,000 +0.2% |
| 2019 | $5,604 +2.8% | $444,000 -0.7% |
| 2018 | $5,450 +7.3% | $447,000 +17.6% |
| 2017 | $5,081 +40.9% | $380,000 +5.6% |
| 2016 | $3,607 | $360,000 +13.6% |
| 2015 | $3,607 | $317,000 +19.6% |
| 2014 | $3,607 | $265,000 +15.7% |
| 2013 | $3,607 | $229,000 +8.5% |
| 2012 | -- | $211,000 -7% |
| 2011 | -- | $227,000 -7% |
| 2010 | -- | $244,000 |
| 2009 | -- | $244,000 +5.6% |
| 2007 | -- | $231,000 +5.5% |
| 2006 | -- | $219,000 +4.8% |
| 2005 | -- | $209,000 +36.6% |
| 2001 | $2,109 +2.3% | $153,000 +7% |
| 2000 | $2,061 | $143,000 |
Find assessor info on the county website
Monthly payment
Est. payment
Payment breakdown
Explore the cost of this home by adjusting the details. Changes won't be saved.Climate risks
Neighborhood: East Renton Highlands
Nearby schools
Schools provided by the listing agent
- Elementary: Apollo Elem
- Middle: Maywood Mid
- High: Liberty Snr High
Source: NWMLS as distributed by MLS GRID. This data may not be complete. We recommend contacting the local school district to confirm school assignments for this home.
Similar homes
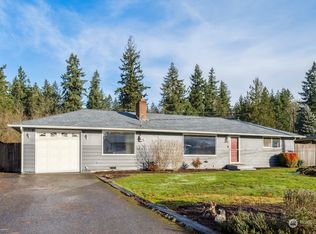
- $750,0003 bd2 ba1.7k sqftHoney Creek Estates Add, Renton, WA 98059Active
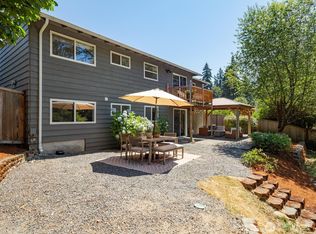 MLS ID #2557949, Elinore McKenzie. NWMLS as distributed by MLS GRID
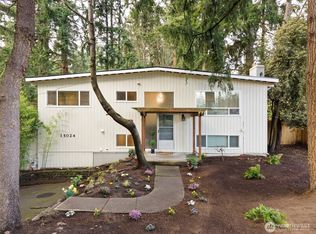
- $798,0003 bd2 ba1.8k sqftRenton Suburban, Renton, WA 98059Active
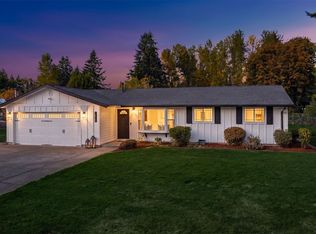 MLS ID #2597325, Roy Towse. NWMLS as distributed by MLS GRID
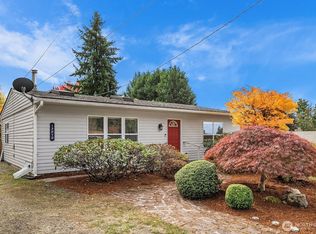
- $728,0003 bd3 ba1.6k sqft14658 204th Avenue SE, Renton, WA 98059Active
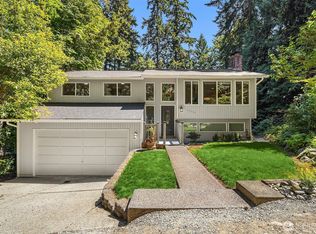 MLS ID #2580550, Melanie Parsons. NWMLS as distributed by MLS GRID
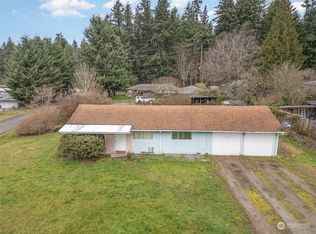
- $699,9503 bd2 ba1.9k sqft14025 SE 197th Place, Renton, WA 98058Active
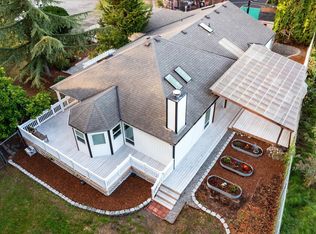 MLS ID #2596832, Andrea Holmqvist. NWMLS as distributed by MLS GRID
