First time on the market in 66 years, this lovingly and meticulously cared-for one-owner rambler is ready for its next chapter.Located in the established Heather Downs neighborhood, on a quiet street, this single-story home offers the kind of setting that is getting harder to find: mature trees, established landscaping, a large level yard, and space to truly enjoy both inside and out. Even better, you’re just minutes from shopping and dining in Downtown Issaquah, the Renton Highlands, and The Landing, with easy access to SeaTac Airport, Bellevue, and Redmond.Fresh paint, hardwood floors and an updated kitchen make the home move-in ready while still preserving the warmth and character of its 1959 roots. Thoughtful improvements include an updated kitchen, newer custom blinds, new washer and dryer, leaf guards, and recently added insulation in the attic.The fully fenced yard gets wonderful natural light and offers plenty of room to garden, gather, play, or simply relax. A mature apple tree, covered patio, and two large sheds with electricity add even more flexibility for hobbies, storage, or creating the garden of your dreams.With a setting this special and a history spanning more than six decades, this is a home that has clearly been loved and is ready for a new owner to make lasting memories of their own.
Active
Listed by: KW Greater Seattle • Katherine Azeltine
$699,900
4222 SE 3rd Street, Renton, WA 98059
3beds
1,920sqft
Single Family Residence
Built in 1959
8,398 Square Feet Lot
$680,400 Zestimate®
$365/sqft
$-- HOA
What's special
Covered patioUpdated kitchenMature apple treeWonderful natural lightNew washer and dryerHardwood floorsEstablished landscaping
- --
- on Zillow
- 275
- views
- 37
- saves
Likely to sell faster than
Zillow last checked:
Listing updated:
Listed by:
Katherine Azeltine,
KW Greater Seattle
Source: NWMLS as distributed by MLS GRID,MLS#: 2585805
Facts & features
Interior
Bedrooms & bathrooms
- Bedrooms: 3
- Bathrooms: 2
- Full bathrooms: 1
- 3/4 bathrooms: 1
- Main level bathrooms: 2
- Main level bedrooms: 3
Primary bedroom
- Level: Main
Bedroom
- Level: Main
Bedroom
- Level: Main
Bathroom full
- Level: Main
Bathroom three quarter
- Level: Main
Bonus room
- Level: Main
Entry hall
- Level: Main
Family room
- Level: Main
Kitchen with eating space
- Level: Main
Living room
- Level: Main
Utility room
- Level: Main
Heating
- Fireplace, Forced Air, Electric, Natural Gas
Cooling
- None
Appliances
- Included: Dishwasher, Dryer, Microwave, Refrigerator, Stove(s)/Range(s), Washer, Dishwasher(s), Dryer(s), Microwave(s), Refrigerator(s), Washer(s)
Features
- Ceiling Fan(s)
- Flooring: Ceramic Tile, Hardwood, Vinyl, Carpet
- Basement: None
- Number of fireplaces: 2
- Fireplace features: Gas, Wood Burning, Main Level: 2, Fireplace
Interior area
- Total structure area: 1,920
- Total interior livable area: 1,920 sqft
Property
Parking
- Total spaces: 5
- Parking features: Attached Carport, Driveway, Off Street
- Has carport: Yes
- Covered spaces: 1
- Uncovered spaces: 4
Features
- Levels: One
- Stories: 1
- Entry location: Main
- Patio & porch: Ceiling Fan(s), Fireplace
Lot
- Size: 8,398 Square Feet
- Features: Curbs, Paved, Fenced-Fully, Gas Available, Outbuildings, Patio, Shop
- Topography: Level
- Residential vegetation: Fruit Trees, Garden Space
Details
- Parcel number: 3211000110
- Zoning: Renton - R-6
- Zoning description: Jurisdiction: City
- Special conditions: Standard
Construction
Type & style
- Home type: SingleFamily
- Architectural style: 1 Story
- Property subtype: Single Family Residence
Materials
- Wood Siding
- Foundation: Poured Concrete
- Roof: Composition
Condition
- Good
- Year built: 1959
Utilities & green energy
- Electric: Company: Puget Sound Energy
- Sewer: Sewer Connected, Company: City of Renton
- Water: Public, Company: City of Renton
- Utilities for property: Comcast
Community & HOA
Community
- Subdivision: Heather Downs
Location
- Region: Renton
Financial & listing details
- Price per square foot: $365/sqft
- Tax assessed value: $715,000
- Annual tax amount: $1,118
- Date on market: 9/24/2026
- Listing terms: Conventional,FHA,VA Loan
- Inclusions: Dishwasher(s), Dryer(s), Microwave(s), Refrigerator(s), Stove(s)/Range(s), Washer(s)
Estimated market value
$680,400
$646,000 - $714,000
$3,224/mo
Price history
| Date | Event | Price |
|---|---|---|
| 9/24/2026 | Listed for sale | $699,900$365/sqft |
Source:  NWMLS as distributed by MLS GRID #2585805 Report a problem NWMLS as distributed by MLS GRID #2585805 Report a problem | ||
Public tax history
| Year | Property taxes | Tax assessment |
|---|---|---|
| 2025 | $1,118 +8.7% | $474,000 |
| 2024 | $1,028 -10% | $474,000 |
| 2023 | $1,143 -52.9% | $474,000 |
| 2022 | $2,429 -17.8% | $474,000 |
| 2021 | $2,955 -8.3% | $474,000 -0.2% |
| 2020 | $3,222 -41.8% | $475,000 +0.2% |
| 2019 | $5,539 +3.1% | $474,000 -0.6% |
| 2018 | $5,374 +1.2% | $477,000 +17.5% |
| 2017 | $5,310 +27% | $406,000 +8.8% |
| 2016 | $4,182 | $373,000 +8.1% |
| 2015 | $4,182 | $345,000 +4.5% |
| 2014 | $4,182 | $330,000 +18.3% |
| 2013 | $4,182 | $279,000 +11.6% |
| 2012 | -- | $250,000 -7.1% |
| 2011 | -- | $269,000 +0.7% |
| 2010 | -- | $267,000 |
| 2009 | -- | $267,000 +6% |
| 2007 | -- | $252,000 +5.4% |
| 2006 | -- | $239,000 +4.8% |
| 2005 | -- | $228,000 +36.5% |
| 2001 | $2,005 -0.9% | $167,000 +7.1% |
| 2000 | $2,024 | $156,000 |
Find assessor info on the county website
Monthly payment
Est. payment
Payment breakdown
Explore the cost of this home by adjusting the details. Changes won't be saved.Climate risks
Neighborhood: Heather Downs
Nearby schools
Schools provided by the listing agent
- Elementary: Hilltop Heritage Elementary
- Middle: Mcknight Mid
- High: Hazen Snr High
Source: NWMLS as distributed by MLS GRID. This data may not be complete. We recommend contacting the local school district to confirm school assignments for this home.
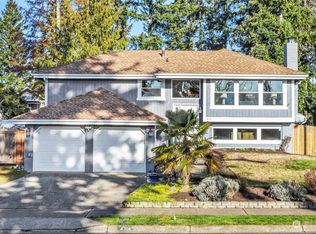
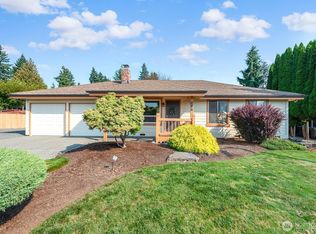

Similar homes
- $775,0003 bd3 ba1.8k sqftMaplewood Heights, Renton, WA 98059Active
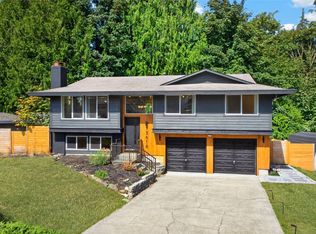 MLS ID #2581578, Krystal Nguyen. NWMLS as distributed by MLS GRID
 - $697,0003 bd2 ba1.4k sqftMaple Ridge, Renton, WA 98059Active
 MLS ID #2525566, Sheri Goldman. NWMLS as distributed by MLS GRID
 - $795,0004 bd2 ba1.4k sqft4910 NE 1st Court, Renton, WA 98059Active
 MLS ID #2580621, Ursula Heenan. NWMLS as distributed by MLS GRID
 - $725,0003 bd2 ba1.7k sqft15441 SE 144th Place, Renton, WA 98059Active
 MLS ID #2562619, Tamara Hatch. NWMLS as distributed by MLS GRID
