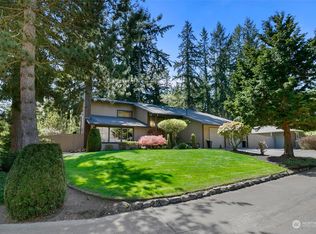
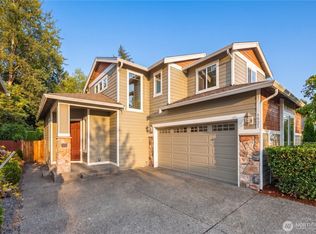
Discover the endless possibilities in this spacious four-bedroom two bath home. Just finish the remodel of a spacious bedroom and full bath to create a private suite while creating equity. The property is nestled in the lush tree-lined Renton Highlands, surrounded by beautiful homes and quiet streets. The family room has a wet bar that could serve as a serving nook for gatherings and entertainment space. Formal dining room, office space and dedicated laundry room simply add to the many features to enjoy. The home has 3 fireplaces and an abundance of windows for natural light. Step outside to a lovely landscaped front yard. Step into a backyard with an entertainment space, full basketball court and plenty of parking. There’s more than I can list. Looking for multigenerational living, a group home or a spacious unique home? You may have just found the one.
Active
Listed by: Skyline Properties, Inc. • Morgan Lawrence
$837,000
15205 SE 142nd Street, Renton, WA 98059
4beds
2,098sqft
Single Family Residence
Built in 1948
0.34 Acres Lot
$807,100 Zestimate®
$399/sqft
$-- HOA
What's special
Plenty of parkingOffice spaceLovely landscaped front yardFull basketball courtFormal dining roomDedicated laundry room
- --
- on Zillow
- 441
- views
- 25
- saves
Zillow last checked:
Listing updated:
Listed by:
Morgan Lawrence,
Skyline Properties, Inc.,
Rosa Sanders Uwadiale,
eXp Realty
Source: NWMLS as distributed by MLS GRID,MLS#: 2587985
Facts & features
Interior
Bedrooms & bathrooms
- Bedrooms: 4
- Bathrooms: 2
- Full bathrooms: 2
- Main level bathrooms: 2
- Main level bedrooms: 4
Primary bedroom
- Level: Main
Bedroom
- Level: Main
Bedroom
- Level: Main
Bedroom
- Level: Main
Bathroom full
- Level: Main
Bathroom full
- Level: Main
Other
- Level: Main
Other
- Level: Main
Bonus room
- Level: Main
Den office
- Level: Main
Den office
- Level: Main
Entry hall
- Level: Main
Kitchen with eating space
- Level: Main
Kitchen without eating space
- Level: Main
Rec room
- Level: Main
Utility room
- Level: Main
Heating
- Fireplace, High Efficiency (Unspecified), Natural Gas
Cooling
- Has cooling: Yes
Appliances
- Included: Dishwasher, Dryer, Refrigerator, Stove(s)/Range(s), Washer, Dishwasher(s), Dryer(s), Refrigerator(s), Washer(s)
Features
- Number of fireplaces: 3
- Fireplace features: Electric, Main Level: 3, Fireplace
Interior area
- Total structure area: 2,098
- Total interior livable area: 2,098 sqft
Property
Parking
- Parking features: Driveway, Off Street
Features
- Levels: One
- Stories: 1
- Entry location: Main
- Patio & porch: Second Kitchen, Fireplace, Fireplace (Primary Bedroom), Wet Bar
Lot
- Size: 0.34 Acres
- Features: Open Lot, Athletic Court, Fenced-Fully
- Topography: Level
- Residential vegetation: Garden Space
Details
- Parcel number: 1463400035
- Special conditions: Standard
Construction
Type & style
- Home type: SingleFamily
- Architectural style: 1 Story
- Property subtype: Single Family Residence
Materials
- See Remarks
- Roof: Composition
Condition
- Year built: 1948
Utilities & green energy
- Electric: Company: PSE
- Sewer: Septic Tank, Company: Septic
- Water: Public, Company: King County
Community & HOA
Community
- Subdivision: Renton
Location
- Region: Renton
Financial & listing details
- Price per square foot: $399/sqft
- Tax assessed value: $484,000
- Annual tax amount: $5,312
- Date on market: 9/26/2026
- Listing terms: Conventional,Rehab Loan
- Inclusions: Dishwasher(s), Dryer(s), Refrigerator(s), Stove(s)/Range(s), Washer(s)
Estimated market value
$807,100
$767,000 - $847,000
$4,000/mo
Price history
| Date | Event | Price |
|---|---|---|
| 9/26/2026 | Listed for sale | $837,000+2889.3%$399/sqft |
Source:  NWMLS as distributed by MLS GRID #2587985 Report a problem NWMLS as distributed by MLS GRID #2587985 Report a problem | ||
| 7/10/2013 | Sold | $28,000$13/sqft |
Source: Public Record Report a problem | ||
Public tax history
| Year | Property taxes | Tax assessment |
|---|---|---|
| 2025 | $5,789 +9% | $484,000 +4.3% |
| 2024 | $5,312 +11.7% | $464,000 +18.1% |
| 2023 | $4,754 -6.2% | $393,000 -17.3% |
| 2022 | $5,066 +15.5% | $475,000 +36.9% |
| 2021 | $4,387 +10.3% | $347,000 +17.6% |
| 2020 | $3,979 +0.1% | $295,000 |
| 2019 | $3,976 +2% | $295,000 -0.7% |
| 2018 | $3,899 +2.3% | $297,000 +17.4% |
| 2017 | $3,810 +29.9% | $253,000 +11% |
| 2016 | $2,933 | $228,000 +8.1% |
| 2015 | $2,933 | $211,000 +4.5% |
| 2014 | $2,933 | $202,000 +18.1% |
| 2013 | $2,933 | $171,000 +7.5% |
| 2012 | -- | $159,000 -7.6% |
| 2011 | -- | $172,000 +37.6% |
| 2010 | -- | $125,000 |
| 2009 | -- | $125,000 -53.2% |
| 2007 | -- | $267,000 +85.9% |
| 2006 | -- | $143,600 +152.8% |
| 2005 | -- | $56,800 -53.3% |
| 2001 | $755 -2.7% | $121,500 +1.1% |
| 2000 | $776 | $120,200 |
Find assessor info on the county website
Monthly payment
Est. payment
Payment breakdown
Explore the cost of this home by adjusting the details. Changes won't be saved.Climate risks
Neighborhood: East Renton Highlands
Similar homes
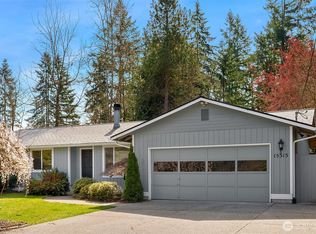
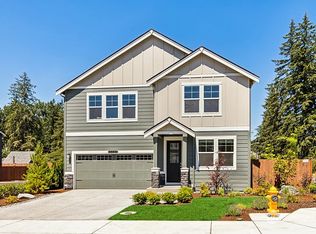
- $838,8883 bd3 ba1.8k sqft13020 158th Avenue SE, Renton, WA 98059Active
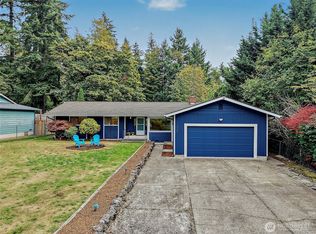 MLS ID #2590725, Jennifer Thompson. NWMLS as distributed by MLS GRID
 - $--4 bd3 ba1.4k sqft15032 156th Pl SE, Renton, WA 98058AuctionAuction.com 2
- $--4 bd4 ba2.1k sqft14320 SE 170th St, Renton, WA 98058Auction
 Auction.com 2
 - $949,9003 bd3 ba2.2k sqftMaplewood Estates Ph 01, Renton, WA 98059Active
 MLS ID #2588440, Hung Dom. NWMLS as distributed by MLS GRID
