Wake up to breathtaking views and end your day surrounded by peaceful country scenery. Situated on a full acre, this charming three-bedroom, two-bath home offers a wonderful blend of comfort, functionality, and an unforgettable backdrop of miles of open pasture. From the moment you enter, the view immediately captures your attention. The inviting living room features a beautiful stone fireplace flanked by windows that frame the expansive scenery beyond. The open kitchen flows seamlessly into the living area and features a center island, 42-inch upper cabinets, and abundant counter space—perfect for everyday living and entertaining. The adjacent breakfast area provides another opportunity to enjoy the picturesque views while you dine. The spacious primary bedroom continues the tranquil theme with its own beautiful views. The ensuite bath offers double vanities, a separate shower, garden tub, dual closets, and a private toilet closet, creating a comfortable retreat at the end of the day. A split-bedroom floor plan provides privacy, with two generously sized guest bedrooms located on the opposite side of the home. Both guest bedrooms feature walk-in closets and share a well-appointed guest bath. Throughout the home, you'll find plenty of additional closet and linen storage, making it easy to keep everything organized. A full-size laundry room adds convenience, while the two-car garage offers additional storage space along the side. But the true highlight may be the covered back patio, where you can sit back, relax, and take in the miles of peaceful pasture stretching out before you. Whether you're enjoying your morning coffee, watching the sunset, or simply unwinding after a long day, this is a view you'll never tire of. A full acre, a comfortable home, and a spectacular view—this is a peaceful place to call home.
Pending
$399,000
148 County Road 2830, Decatur, TX 76234
3beds
1,657sqft
Single Family Residence
Built in 2020
1 Acres Lot
$397,600 Zestimate®
$241/sqft
$-- HOA
What's special
Beautiful stone fireplacePeaceful country sceneryCharming three-bedroom two-bath homeOpen kitchenBreathtaking viewsCovered back patioPrivate toilet closet
- 23 days
- 311
- 37
Likely to sell faster than
Zillow last checked:
Listing updated:
Listed by:
Bill Anderson 0556525 972-539-3000,
Ebby Halliday, REALTORS 972-539-3000
Source: NTREIS,MLS#: 21392185
Facts & features
Interior
Bedrooms & bathrooms
- Bedrooms: 3
- Bathrooms: 2
- Full bathrooms: 2
Primary bedroom
- Features: Ceiling Fan(s), Dual Sinks, Garden Tub/Roman Tub, Separate Shower, Walk-In Closet(s)
- Level: First
- Dimensions: 19 x 16
Bedroom
- Features: Ceiling Fan(s), Walk-In Closet(s)
- Level: First
- Dimensions: 12 x 10
Bedroom
- Features: Ceiling Fan(s), Walk-In Closet(s)
- Level: First
- Dimensions: 10 x 10
Primary bathroom
- Features: Dual Sinks, En Suite Bathroom, Separate Shower
- Level: First
- Dimensions: 9 x 9
Breakfast room nook
- Features: Granite Counters, Kitchen Island
- Level: First
- Dimensions: 11 x 10
Other
- Features: Built-in Features
- Level: First
- Dimensions: 9 x 4
Kitchen
- Features: Breakfast Bar, Built-in Features, Eat-in Kitchen, Granite Counters, Kitchen Island, Pantry
- Level: First
- Dimensions: 11 x 10
Living room
- Features: Ceiling Fan(s), Fireplace
- Level: First
- Dimensions: 16 x 19
Utility room
- Features: Built-in Features, Utility Room
- Level: First
- Dimensions: 8 x 5
Heating
- Electric
Cooling
- Central Air, Ceiling Fan(s)
Appliances
- Included: Dishwasher, Electric Range, Electric Water Heater, Disposal
- Laundry: Washer Hookup, Dryer Hookup, ElectricDryer Hookup, Laundry in Utility Room
Features
- Decorative/Designer Lighting Fixtures, Eat-in Kitchen, Granite Counters, High Speed Internet, Kitchen Island, Walk-In Closet(s)
- Flooring: Carpet, Laminate
- Has basement: No
- Number of fireplaces: 1
- Fireplace features: Living Room, Stone, Wood Burning
Interior area
- Total interior livable area: 1,657 sqft
Video & virtual tour
Property
Parking
- Total spaces: 2
- Parking features: Concrete, Driveway, Garage, Garage Door Opener, Garage Faces Side
- Attached garage spaces: 2
Features
- Levels: One
- Stories: 1
- Patio & porch: Covered
- Exterior features: Rain Gutters
- Pool features: None
- Fencing: Gate,Wire
Lot
- Size: 1 Acres
- Features: Back Yard, Interior Lot, Lawn
Details
- Parcel number: 796019
Construction
Type & style
- Home type: SingleFamily
- Architectural style: Traditional,Detached
- Property subtype: Single Family Residence
Materials
- Board & Batten Siding, Brick, Fiber Cement, Rock, Stone
- Foundation: Slab
- Roof: Composition
Condition
- Resale
- Year built: 2020
Utilities & green energy
- Sewer: Septic Tank
- Water: Public
- Utilities for property: Electricity Available, Septic Available, Water Available
Community & HOA
Community
- Subdivision: Hillside Add
HOA
- Has HOA: No
Location
- Region: Decatur
Financial & listing details
- Price per square foot: $241/sqft
- Tax assessed value: $381,707
- Date on market: 9/24/2026
- Cumulative days on market: 18 days
- Listing terms: Cash,Conventional,FHA,VA Loan
- Exclusions: All curtains, curtain rods, and window coverings in the home.
Estimated market value
$397,600
$378,000 - $417,000
$2,068/mo
Price history
| Date | Event | Price |
|---|---|---|
| 10/7/2026 | Pending sale | $399,000$241/sqft |
Source: NTREIS #21392185 Report a problem | ||
| 9/29/2026 | Contingent | $399,000$241/sqft |
Source: NTREIS #21392185 Report a problem | ||
| 9/24/2026 | Listed for sale | $399,000$241/sqft |
Source: NTREIS #21392185 Report a problem | ||
Public tax history
| Year | Property taxes | Tax assessment |
|---|---|---|
| 2025 | -- | $361,567 +10% |
| 2024 | -- | $328,697 +5.9% |
| 2023 | $2,199 | $310,342 +10% |
| 2022 | -- | $282,129 +10% |
| 2021 | $3,824 +503.5% | $256,490 +503.5% |
| 2020 | $634 | $42,500 |
Find assessor info on the county website
Monthly payment
Est. payment
Payment breakdown
Explore the cost of this home by adjusting the details. Changes won't be saved.Climate risks
Neighborhood: 76234
Nearby schools
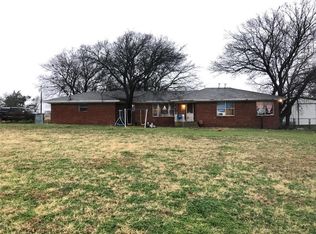
- $201,500-- bd-- ba1.9k sqft228 County Road 2830, Decatur, TX 76234Off Market
- $205,800-- bd-- ba1.8k sqft364 County Road 2830, Decatur, TX 76234Off Market
- $392,600-- bd-- ba1.9k sqft130 County Road 2830, Decatur, TX 76234Off Market
- $400,5504 bd2 ba2.8k sqft176 County Road 2830, Decatur, TX 76234Off Market
Similar homes
- $--4 bd2 ba1.7k sqft785 County Road 2845, Decatur, TX 76234Auction
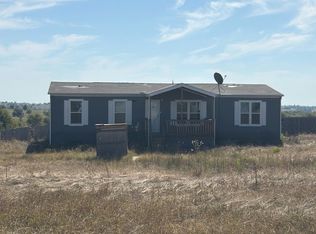 Auction.com 2
 - $389,0002 bd2 ba1.1k sqft104 S Holman St, Decatur, TX 76234For Sale By Owner
- $370,0004 bd2 ba1.5k sqft240 County Road 2723, Decatur, TX 76234For Sale
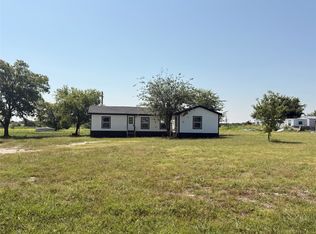 MLS ID #21351369, Elvira Beltran. NTREIS
 - $275,0003 bd2 ba1.5k sqft13384 Pruett Rd, Krum, TX 76249For Sale
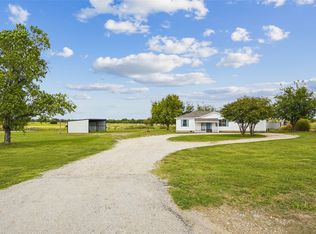 MLS ID #21404790, Jared Sparks. NTREIS
