OPEN HOUSE ON 10.24, SAT, AT 1-3PM!!
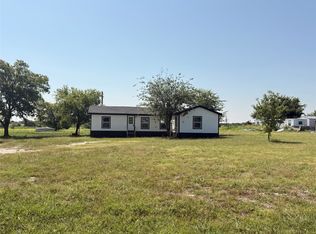
Welcome to a peaceful 10+ acre property in Slidell ISD, offering the space, privacy, and flexibility of country living with a comfortable 3-bedroom, 2-bath mobile home. A welcoming entry opens into a spacious living room with wood-look flooring, abundant natural light, and an easy flow into the dining area and kitchen. The kitchen offers extensive cabinetry, generous counter space, a center island, pantry storage, and a convenient connection to the dining room, making everyday meals and gatherings easy.
The private primary suite provides a comfortable retreat with plenty of room to unwind, while the ensuite bath features dual vanities, a soaking tub, separate shower, and ample storage. Two additional bedrooms provide flexibility for family, guests, a home office, or hobbies, with a second full bath nearby. A dedicated laundry room adds everyday convenience.
Step outside to enjoy the expansive covered deck overlooking the property. This outdoor living space offers room for seating, grilling, relaxing, and entertaining, with a jetted spa adding an extra touch of comfort. Beyond the home, the land opens into a large grassy pasture with plenty of room to enjoy the outdoors and take in the surrounding views.
A large detached metal building provides valuable storage or workspace for equipment, tools, recreational items, and more. Located right next to the coveted Nine Bar Ranch, this property offers a unique opportunity to enjoy a spacious country setting with generous land, versatile outdoor space, and the comfort of a well-planned home.
For sale
Price cut: $25K (10/22)
$474,900
2298 County Road 2320, Decatur, TX 76234
3beds
1,792sqft
Manufactured Home, Single Family Residence
Built in 2016
10.62 Acres Lot
$465,400 Zestimate®
$265/sqft
$-- HOA
What's special
Welcoming entryWood-look flooringAbundant natural lightSoaking tubGenerous counter spaceDedicated laundry roomAmple storage
- 31 days
- 770
- 53
Likely to sell faster than
Zillow last checked:
Listing updated:
Listed by:
Charles Brown 0606840 972-827-8943,
Keller Williams Realty 817-329-8850,
Titus Leake 0792521 512-787-6447,
Keller Williams Realty
Source: NTREIS,MLS#: 21392780
Facts & features
Interior
Bedrooms & bathrooms
- Bedrooms: 3
- Bathrooms: 2
- Full bathrooms: 2
Primary bedroom
- Features: Ceiling Fan(s), Dual Sinks, En Suite Bathroom, Garden Tub/Roman Tub, Separate Shower, Walk-In Closet(s)
- Level: First
- Dimensions: 14 x 12
Bedroom
- Level: First
- Dimensions: 14 x 10
Bedroom
- Level: First
- Dimensions: 14 x 10
Dining room
- Level: First
- Dimensions: 14 x 8
Kitchen
- Features: Breakfast Bar, Built-in Features, Eat-in Kitchen, Kitchen Island, Solid Surface Counters, Walk-In Pantry
- Level: First
- Dimensions: 14 x 12
Laundry
- Level: First
- Dimensions: 12 x 9
Living room
- Features: Ceiling Fan(s)
- Level: First
- Dimensions: 19 x 17
Heating
- Central, Electric
Cooling
- Central Air, Ceiling Fan(s), Electric
Appliances
- Included: Dishwasher, Electric Oven, Electric Range, Electric Water Heater, Disposal, Microwave, Water Softener, Vented Exhaust Fan
- Laundry: Washer Hookup, Dryer Hookup, Laundry in Utility Room
Features
- Built-in Features, Decorative/Designer Lighting Fixtures, Eat-in Kitchen, High Speed Internet, Kitchen Island, Pantry, Cable TV, Walk-In Closet(s)
- Flooring: Luxury Vinyl Plank
- Has basement: No
- Has fireplace: No
- Fireplace features: None
Interior area
- Total interior livable area: 1,792 sqft
Video & virtual tour
Property
Parking
- Parking features: Open
- Has uncovered spaces: Yes
Features
- Levels: One
- Stories: 1
- Patio & porch: Patio, Covered, Deck
- Exterior features: Deck, Storage
- Pool features: None
- Fencing: Barbed Wire
Lot
- Size: 10.62 Acres
- Features: Acreage, Few Trees
Details
- Parcel number: 731392
Construction
Type & style
- Home type: MobileManufactured
- Architectural style: Mobile Home
- Property subtype: Manufactured Home, Single Family Residence
Materials
- Foundation: Pillar/Post/Pier
- Roof: Shingle
Condition
- Year built: 2016
Utilities & green energy
- Sewer: Septic Tank
- Water: Well
- Utilities for property: Electricity Available, Septic Available, Water Available, Cable Available
Community & HOA
Community
- Features: Fenced Yard, Lake
- Security: Smoke Detector(s)
- Subdivision: Ec Allender
HOA
- Has HOA: No
Location
- Region: Decatur
Financial & listing details
- Price per square foot: $265/sqft
- Tax assessed value: $425,048
- Annual tax amount: $5,427
- Date on market: 9/24/2026
- Cumulative days on market: 32 days
- Listing terms: Cash,Conventional,FHA,VA Loan
Estimated market value
$465,400
$442,000 - $489,000
Not available
Price history
| Date | Event | Price |
|---|---|---|
| 10/22/2026 | Price change | $474,900-5%$265/sqft |
Source: NTREIS #21392780 Report a problem | ||
| 9/24/2026 | Listed for sale | $499,900+28.5%$279/sqft |
Source: NTREIS #21392780 Report a problem | ||
| 1/25/2022 | Sold | -- |
Source: NTREIS #14724191 Report a problem | ||
| 12/27/2021 | Pending sale | $389,000$217/sqft |
Source: NTREIS #14724191 Report a problem | ||
| 12/19/2021 | Contingent | $389,000$217/sqft |
Source: NTREIS #14724191 Report a problem | ||
| 12/10/2021 | Listed for sale | $389,000$217/sqft |
Source: NTREIS #14724191 Report a problem | ||
Public tax history
| Year | Property taxes | Tax assessment |
|---|---|---|
| 2026 | -- | $425,048 +3.4% |
| 2025 | $5,246 +15.5% | $410,884 +20% |
| 2024 | $4,540 +19.8% | $342,403 +20% |
| 2023 | $3,788 | $285,336 +150.1% |
| 2022 | -- | $114,092 -33.7% |
| 2021 | $1,050 +10.8% | $172,140 +21.6% |
| 2020 | $948 +4.6% | $141,620 +40% |
| 2019 | $907 +10.1% | $101,140 +20.7% |
| 2018 | $824 -26% | $83,770 +18.3% |
| 2017 | $1,112 | $70,840 +17.8% |
| 2016 | -- | $60,130 +2.7% |
| 2015 | -- | $58,530 +1.3% |
| 2014 | -- | $57,770 +869.3% |
| 2011 | -- | $5,960 -84.9% |
| 2010 | -- | $39,360 -2.3% |
| 2009 | -- | $40,300 -2.3% |
| 2008 | -- | $41,240 -0.3% |
| 2007 | -- | $41,380 -1.9% |
| 2006 | -- | $42,160 -1% |
| 2005 | -- | $42,600 -2.2% |
| 2004 | -- | $43,540 -8% |
| 2003 | -- | $47,310 -0.9% |
| 2002 | -- | $47,750 -1.9% |
| 2001 | -- | $48,690 -4.6% |
| 2000 | -- | $51,040 |
Find assessor info on the county website
Monthly payment
Climate risks
Neighborhood: 76234
Nearby schools

Similar homes
- $245,0003 bd2 ba1.4k sqft441 Quail Chase Dr, Decatur, TX 76234For Sale
 MLS ID #21370189, Shaina Laub. NTREIS
- $479,9003 bd3 ba2.5k sqft108 High Meadows Ct, Decatur, TX 76234For Sale
 MLS ID #21386971, Sharon Vaughn. NTREIS
- $370,0004 bd2 ba1.5k sqft240 County Road 2723, Decatur, TX 76234For Sale
 MLS ID #21351369, Elvira Beltran. NTREIS
- $488,1254 bd2 ba2.2k sqft169 Big Sky Rd, Decatur, TX 76234New Construction
 NTREIS
