So many of the extras already done! Built in 2024, this 4-bedroom, 2-bath home has already been improved with a privacy-fenced backyard, screened porch, irrigation system, extended paver patio, fire-pit area, above-ground pool, custom-tiled walk-in shower, and an impressive built-in closet system in the primary suite. Inside, the open living, dining and kitchen areas create a bright, comfortable space for everyday living and entertaining. The kitchen features granite countertops, stainless appliances, plenty of cabinetry and a walk-in pantry. LVP flooring flows through the main living areas, with carpet in the bedrooms. The primary suite is a standout, featuring a spacious walk-in closet with extensive built-in organization and a custom-tiled shower with bench, dual niches and upgraded fixtures. Out back, the .39-acre lot gives you room to enjoy Florida living--relax on the screened porch, gather around the fire pit, cool off in the pool or simply enjoy the fenced backyard. And when you're ready to get out on the water, Juniper Lake and nearby Cat Island Park offer opportunities for fishing, kayaking and enjoying the outdoors. Nearly new, already upgraded and ready to enjoy--148 Squirrel Road offers much more than the basics without waiting for a new build. Ask about Seller Credit Toward Closing Costs!!
For sale
Price cut: $15K (9/19)
$299,900
148 Squirrel Rd, Defuniak Springs, FL 32433
4beds
1,684sqft
Single Family Residence
Built in 2024
0.39 Acres Lot
$299,000 Zestimate®
$178/sqft
$-- HOA
What's special
Granite countertopsAbove-ground poolCarpet in the bedroomsFenced backyardFire-pit areaIrrigation systemScreened porch
- 49 days
- 250
- 35
Zillow last checked:
Listing updated:
Listed by:
Cheryl D Purvines 850-699-6384,
Coldwell Banker Realty,
Mark O Purvines 850-612-4826,
Coldwell Banker Realty
Source: ECAOR,MLS#: 1011440
Facts & features
Interior
Bedrooms & bathrooms
- Bedrooms: 4
- Bathrooms: 2
- Full bathrooms: 2
Primary bedroom
- Level: First
- Area: 182 Square Feet
- Dimensions: 14 x 13
Bedroom
- Level: First
- Area: 110 Square Feet
- Dimensions: 11 x 10
Bedroom
- Level: First
- Area: 100 Square Feet
- Dimensions: 10 x 10
Bedroom
- Level: First
- Area: 100 Square Feet
- Dimensions: 10 x 10
Kitchen
- Level: First
- Area: 99 Square Feet
- Dimensions: 9 x 11
Living room
- Level: First
- Area: 180 Square Feet
- Dimensions: 12 x 15
Heating
- Central
Cooling
- Central Air
Appliances
- Included: Dishwasher, Microwave, Electric Water Heater
- Laundry: Washer/Dryer Hookup
Features
- Breakfast Bar, Pantry, Split Bedroom
- Windows: Double Pane Windows
- Common walls with other units/homes: No Common Walls
Interior area
- Total structure area: 1,684
- Total interior livable area: 1,684 sqft
Property
Parking
- Total spaces: 6
- Parking features: Oversized, RV Access/Parking
- Attached garage spaces: 2
Features
- Stories: 1
- Patio & porch: Porch, Screened
- Exterior features: Private Yard, Sprinkler System
- Pool features: Above Ground
- Fencing: Privacy
Lot
- Size: 0.39 Acres
- Dimensions: 77 x 188
- Features: Aerials/Topo Availbl, Soil Map, Within 1/2 Mile to Water
Details
- Additional structures: Yard Building
- Parcel number: 103N191975100D0020
- Zoning description: County, Resid Single Family
Construction
Type & style
- Home type: SingleFamily
- Architectural style: Traditional
- Property subtype: Single Family Residence
Materials
- Vinyl Siding, Trim Vinyl
- Foundation: Slab
- Roof: Composition
Condition
- Construction Complete
- New construction: No
- Year built: 2024
Utilities & green energy
- Sewer: Septic Tank
- Water: Public
Community & HOA
Community
- Security: Smoke Detector(s)
- Subdivision: CAT ISLAND ESTATES
Location
- Region: Defuniak Springs
Financial & listing details
- Price per square foot: $178/sqft
- Tax assessed value: $213,593
- Annual tax amount: $1,510
- Date on market: 9/5/2026
- Road surface type: Paved
Estimated market value
$299,000
$284,000 - $314,000
$2,036/mo
Price history
| Date | Event | Price |
|---|---|---|
| 9/19/2026 | Price change | $299,900-4.8%$178/sqft |
Source:  ECAOR #1011440 Report a problem ECAOR #1011440 Report a problem | ||
| 9/5/2026 | Listed for sale | $314,900+13.3%$187/sqft |
Source: ECAOR #1011440 Report a problem | ||
| 7/17/2024 | Sold | $278,000+0%$165/sqft |
Source: Public Record Report a problem | ||
| 5/6/2024 | Pending sale | $277,990$165/sqft |
Source: ECAOR #945330 Report a problem | ||
| 4/25/2024 | Price change | $277,990+1.1%$165/sqft |
Source: ECAOR #945330 Report a problem | ||
| 3/15/2024 | Listed for sale | $274,990$163/sqft |
Source:  Century Communities Report a problem Century Communities Report a problem | ||
Public tax history
| Year | Property taxes | Tax assessment |
|---|---|---|
| 2025 | $1,511 +540.4% | $213,593 +656.1% |
| 2024 | $236 +0.4% | $28,250 |
| 2023 | $235 +234.1% | $28,250 +243% |
| 2022 | $70 | $8,236 |
Find assessor info on the county website
Monthly payment
Est. payment
Payment breakdown
Explore the cost of this home by adjusting the details. Changes won't be saved.Climate risks
Neighborhood: 32433
Nearby schools
Schools provided by the listing agent
- Elementary: Maude Saunders
- Middle: Walton
- High: Walton
Source: ECAOR. This data may not be complete. We recommend contacting the local school district to confirm school assignments for this home.
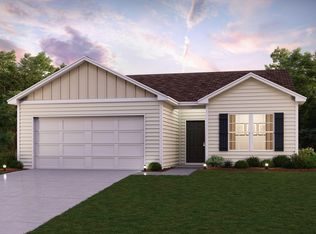
- $114,7002 bd2 ba924 sqft112 Squirrel Rd, Defuniak Springs, FL 32433Off Market
- $262,4003 bd2 ba1.4k sqft260 Squirrel Rd, Defuniak Springs, FL 32433Off Market
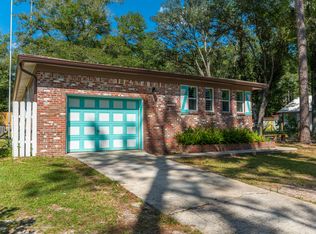
- $147,000-- bd1 ba700 sqft129 Squirrel Rd, Defuniak Springs, FL 32433Off Market
- $231,4003 bd2 ba1.6k sqft92 Squirrel Rd, Defuniak Springs, FL 32433Off Market
Similar homes
- $330,0004 bd2 ba1.7k sqft600 Squirrel Rd, Defuniak Springs, FL 32433For Sale
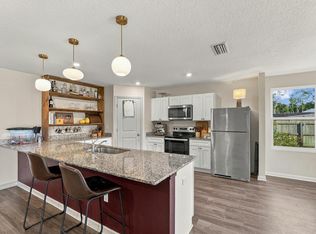
 MLS ID #1013308, Alexandra L Caudill, Watersound Real Estate. ECAOR
 - $259,9004 bd2 ba1.6k sqft170 Mikaela Ave, Defuniak Springs, FL 32433For Sale
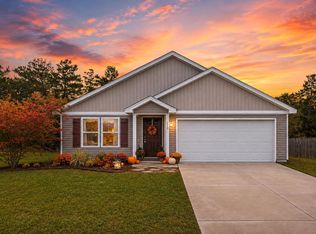 MLS ID #1004397, Athena K Carroll, Realty Pointe of Florida LLC. ECAOR
 - $319,9004 bd3 ba2k sqft78 Windy Hill Dr, Defuniak Springs, FL 32433For Sale
 MLS ID #1011221, Rachel C Carter, HomeBiz Properties. ECAOR

 - from $284,9904 bd2 ba1.7k sqftROANOKE Plan, The Enclave at Cat Island Estates, Defuniak Springs, FL 32433New Construction
 Century Communities
 - $269,5004 bd2 ba1.7k sqft91 Cora Rd, Defuniak Springs, FL 32433For SaleMLS ID #1012756, India T Lucious, EXP Realty LLC. ECAOR
- $329,9004 bd2 ba1.7k sqft537 Hunters Ridge Rd, Defuniak Springs, FL 32433For SaleMLS ID #1011492, Christa V Merrifield, Merrifield & Pilcher Realty. ECAOR
- $279,7004 bd2 ba1.7k sqft10 Brandons Ct, Defuniak Springs, FL 32433For SaleMLS ID #1001743, Lisa Morgan, World Impact Real Estate. ECAOR
- $328,9994 bd2 ba1.7k sqft112 Mikaela Ave, Defuniak Springs, FL 32433For SaleMLS ID #999473, Alicia L Harrison, Coldwell Banker Realty. ECAOR
- $280,0003 bd2 ba1.5k sqft28 Rubens Ln, Defuniak Springs, FL 32433For SaleMLS ID #1008868, Ruth Reddick, The Property Group 850 Inc. ECAOR
- $259,9004 bd2 ba1.5k sqft111 Timber Wind Dr, Defuniak Springs, FL 32433For SaleMLS ID #1005926, Anya M Jackson, Epique Realty Inc. ECAOR
- $265,0004 bd2 ba1.7k sqft115 Cora Rd, Defuniak Springs, FL 32433For SaleMLS ID #1008889, Larry Hughes, The Property Group 850 Inc. ECAOR
- $329,9003 bd2 ba1.3k sqft21 Marys Ct, Defuniak Springs, FL 32433For SaleMLS ID #999937, Elizabeth L Brannon, Brannon Real Estate Services. ECAOR
- $347,4994 bd2 ba1.8k sqft40 Hidden Lakes Trl, Defuniak Springs, FL 32433For SaleMLS ID #992869, Daniele S Hamrick, Epique Realty Inc. ECAOR
- $299,0004 bd2 ba2.2k sqft899 Girl Scout Rd, Defuniak Springs, FL 32433For SaleMLS ID #1006854, Sherry L Head, Merrifield & Pilcher Realty. ECAOR
- $369,9004 bd3 ba2.3k sqft25 Magnolia Lake Dr, Defuniak Springs, FL 32433For SaleMLS ID #1011441, Darius P Paul, Berkshire Hathaway HomeServices. ECAOR
- $290,0003 bd2 ba1.2k sqft65 Sidney Ave, Defuniak Springs, FL 32435For SaleMLS ID #1000993, Justin W Watson, Watson International Realty Inc. ECAOR
- $337,0003 bd2 ba1.7k sqft1154 Oakwood Lakes Blvd, Defuniak Springs, FL 32433For SaleMLS ID #1006900, Billie Jene Nowling, APC Real Estate Group LLC. ECAOR
- $259,0003 bd3 ba1.6k sqft176 Country Manor Rd, Defuniak Springs, FL 32435For SaleMLS ID #1013347, Athena K Carroll, Realty Pointe of Florida LLC. ECAOR
