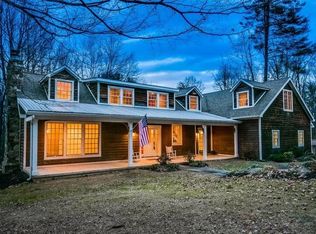
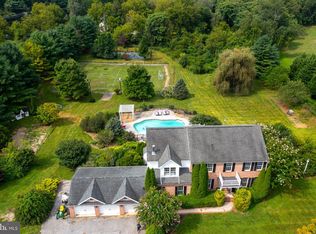
Welcome to 14817 Manor Road, a special home tucked down a private driveway where privacy, nature and an inviting sense of home come together. Nestled on a beautiful two-acre lot, this property offers the tranquility of a country setting with the convenience of easy access to major roads, shopping centers, Hunt Valley and the many amenities of northern Baltimore County. This is a home made for living and entertaining. Gather with family and friends in the spacious family room, cozy up by the fire on crisp fall evenings, or enjoy morning coffee and evening cocktails from the front porch or back patio while watching deer pass through the property. Throughout the seasons, the wooded setting provides a constantly changing backdrop and beautiful views from nearly every vantage point—including the upper level bedroom/office space. The flexible floor plan offers 4 bedrooms, 3 full baths and 1 powder room, providing plenty of room for family, guests, work and recreation. The primary suite addition is a true retreat, offering a generously sized bedroom, two large walk-in closets, and an expansive en-suite bath complete with an oversized double vanity, abundant storage, a luxurious air-jetted soaking tub, and steam shower. A standout feature is the room over the garage, which has been completely redone with beautiful hardwood flooring and shiplap walls, creating a versatile space that can easily serve as a home office, guest space, playroom, studio or additional living area. The home has been thoughtfully updated and maintained, including a new roof within the last five years. Outside, the wooded lot offers a rare sense of privacy and connection to nature while still being remarkably convenient. Enjoy nearby hiking, biking and outdoor recreation along the Loch Raven Reservoir, NCR Trail and Gunpowder Falls State Park, with Hunt Valley's shopping, dining and everyday conveniences just minutes away. Whether you're entertaining a crowd, gathering around the fire on a fall evening, or simply enjoying the peace and privacy of your own wooded retreat, 14817 Manor Road offers a lifestyle that is increasingly hard to find.
For sale
$895,000
14817 Manor Rd, Monkton, MD 21111
4beds
3,122sqft
Single Family Residence
Built in 1995
2.01 Acres Lot
$-- Zestimate®
$287/sqft
$-- HOA
What's special
Oversized double vanityAbundant storageBack patioBeautiful two-acre lotExpansive en-suite bathPrivate drivewaySpacious family room
- 16 days
- 2,646
- 207
Likely to sell faster than
Zillow last checked:
Listing updated:
Listed by:
Catherine Miller 410-215-5255,
Monument Sotheby's International Realty (443) 906-3840
Source: Bright MLS,MLS#: MDBC2174870
Facts & features
Interior
Bedrooms & bathrooms
- Bedrooms: 4
- Bathrooms: 4
- Full bathrooms: 3
- 1/2 bathrooms: 1
- Main level bathrooms: 3
- Main level bedrooms: 3
Basement
- Area: 3122
Heating
- Heat Pump, Propane
Cooling
- Other, Electric
Appliances
- Included: Dryer, Microwave, Washer, Cooktop, Dishwasher, Exhaust Fan, Ice Maker, Refrigerator, Oven, Water Heater
Features
- Windows: Screens
- Basement: Finished
- Number of fireplaces: 2
- Fireplace features: Screen, Wood Burning
Interior area
- Total structure area: 6,244
- Total interior livable area: 3,122 sqft
- Finished area above ground: 3,122
- Finished area below ground: 0
Property
Parking
- Total spaces: 2
- Parking features: Garage Door Opener, Attached, Driveway
- Attached garage spaces: 2
- Has uncovered spaces: Yes
Accessibility
- Accessibility features: None
Features
- Levels: Two
- Stories: 2
- Pool features: None
Lot
- Size: 2.01 Acres
Details
- Additional structures: Above Grade, Below Grade
- Parcel number: 04102200006134
- Zoning: RESIDENTIAL
- Special conditions: Standard
Construction
Type & style
- Home type: SingleFamily
- Architectural style: Cape Cod
- Property subtype: Single Family Residence
Materials
- Wood Siding
- Foundation: Block
Condition
- New construction: No
- Year built: 1995
Utilities & green energy
- Sewer: Septic Exists
- Water: Well
Community & HOA
Community
- Subdivision: Turnberry
HOA
- Has HOA: No
Location
- Region: Monkton
Financial & listing details
- Price per square foot: $287/sqft
- Tax assessed value: $680,600
- Annual tax amount: $8,959
- Date on market: 9/3/2026
- Listing agreement: Exclusive Right To Sell
- Inclusions: Dining Room Mirror, Bar Stools In Kitchen, Bar Stools In Family Room, Office Furniture
- Ownership: Fee Simple
Estimated market value
Not available
Estimated sales range
Not available
Not available
Price history
| Date | Event | Price |
|---|---|---|
| 9/3/2026 | Listed for sale | $895,000+808.6%$287/sqft |
Source:  Bright MLS #MDBC2174870 Report a problem Bright MLS #MDBC2174870 Report a problem | ||
| 10/21/1994 | Sold | $98,500$32/sqft |
Source: Public Record Report a problem | ||
Public tax history
| Year | Property taxes | Tax assessment |
|---|---|---|
| 2025 | $8,212 -3.3% | $739,200 +5.5% |
| 2024 | $8,491 +5.8% | $700,600 +5.8% |
| 2023 | $8,023 +6.2% | $662,000 +6.2% |
| 2022 | $7,556 +5.5% | $623,400 +5.5% |
| 2021 | $7,163 +5.8% | $591,000 +5.8% |
| 2020 | $6,770 +6.2% | $558,600 +6.2% |
| 2019 | $6,378 +0.8% | $526,200 +0.8% |
| 2018 | $6,326 +0.8% | $521,933 +0.8% |
| 2017 | $6,274 +7.6% | $517,667 +0.8% |
| 2016 | $5,832 | $513,400 +0.8% |
| 2015 | $5,832 | $509,500 +0.8% |
| 2014 | $5,832 | $505,600 +0.8% |
| 2013 | -- | $501,700 |
| 2012 | -- | $501,700 |
| 2011 | -- | $501,700 -16.9% |
| 2010 | -- | $604,030 +7.6% |
| 2009 | -- | $561,152 +8.3% |
| 2008 | -- | $518,276 +34% |
| 2007 | -- | $386,880 +9.4% |
| 2006 | -- | $353,536 +10.4% |
| 2005 | -- | $320,193 +11.6% |
| 2004 | -- | $286,850 +1.4% |
| 2003 | -- | $282,850 +1.4% |
| 2002 | -- | $278,850 +1.5% |
| 2001 | -- | $274,850 |
Find assessor info on the county website
Monthly payment
Est. payment
Payment breakdown
Explore the cost of this home by adjusting the details. Changes won't be saved.Climate risks
Neighborhood: 21111
Nearby schools
Schools provided by the listing agent
- Elementary: Jacksonville
- Middle: Cockeysville
- High: Dulaney
- District: Baltimore County Public Schools
Source: Bright MLS. This data may not be complete. We recommend contacting the local school district to confirm school assignments for this home.
Similar homes
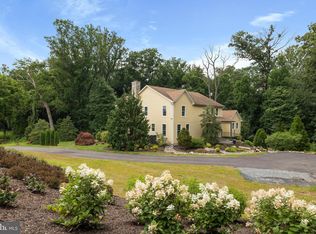
- $849,0004 bd4 ba4.2k sqft3000 Shepperd Rd, Monkton, MD 21111For Sale
 MLS ID #MDBC2166644, Michelle Pappas, Berkshire Hathaway HomeServices Homesale Realty. Bright MLS
 - $735,0004 bd3 ba2.4k sqft14226 Sawmill Ct, Phoenix, MD 21131For Sale
 MLS ID #MDBC2173490, Deborah Sweeney, Long & Foster Real Estate, Inc.. Bright MLS
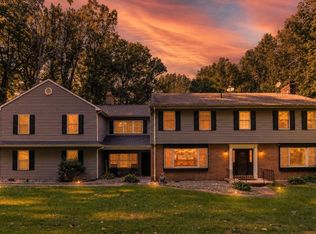
 - $899,0005 bd5 ba4.4k sqft34 Glen Alpine Rd, Phoenix, MD 21131For Sale
 MLS ID #MDBC2175174, Mike Myslinski, Kelly and Co Realty, LLC. Bright MLS
 - $900,0005 bd4 ba4.1k sqft3704 Old Federal Hill Rd, Jarrettsville, MD 21084For Sale
 MLS ID #MDHR2059666, Daniel McGhee, Homeowners Real Estate. Bright MLS
 - $1,129,0004 bd3 ba3k sqft17011 Troyer Rd, Monkton, MD 21111For SaleMLS ID #MDBC2165252, Peter Charchalis, Cummings & Co. Realtors. Bright MLS
- $900,0004 bd3 ba3.6k sqft14210 Greencroft Ln, Cockeysville, MD 21030For SaleMLS ID #MDBC2169188, Alyssia Essig, Compass. Bright MLS
- $850,0004 bd4 ba3.7k sqft1920 Turnberry Ct, Finksburg, MD 21048For SaleMLS ID #MDCR2034992, Anthony Friedman, Northrop Realty. Bright MLS
- $849,9004 bd4 ba3.3k sqft7107 Charles Spring Way, Baltimore, MD 21204For SaleMLS ID #MDBC2174810, Meg Weetenkamp, Cummings & Co. Realtors. Bright MLS
- $949,0005 bd5 ba3.7k sqft12314 Long Green Pike, Glen Arm, MD 21057For SaleMLS ID #MDBC2167276, Quincy Wilson, Cummings & Co. Realtors. Bright MLS
- $980,0005 bd4 ba3.6k sqft5017 Norrisville Rd, White Hall, MD 21161For SaleMLS ID #MDHR2058166, Caroline Stamm, AB & Co Realtors, Inc.. Bright MLS
- $775,0005 bd4 ba3.4k sqft1214 Bonaire Rd, Forest Hill, MD 21050For SaleMLS ID #MDHR2059478, Manuel Alvarez, Compass. Bright MLS
- $714,0004 bd3 ba3.5k sqft4 Country Club Ln, Phoenix, MD 21131For SaleMLS ID #MDBC2170186, Zachary Hosford, Hosford & Son Realty, LLC. Bright MLS
- $745,0005 bd4 ba2.3k sqft13802 Cripplegate Rd, Phoenix, MD 21131For SaleMLS ID #MDBC2174168, Julia Gonzalez, Monument Sotheby's International Realty. Bright MLS
- $875,0005 bd4 ba4.5k sqft1302 Woodshole Rd, Baltimore, MD 21286For SaleMLS ID #MDBC2167260, Diana Pham, EXP Realty, LLC. Bright MLS
- $774,9004 bd3 ba2.4k sqft13001 Dulaney Valley Rd, Glen Arm, MD 21057For SaleMLS ID #MDBC2165392, Jose Rivas, Keller Williams Gateway LLC. Bright MLS
- $899,9005 bd4 ba3.5k sqft1342 Quaker Church Rd, Street, MD 21154For SaleMLS ID #MDHR2060016, Lee Wolff, FSBO Broker. Bright MLS
- $835,0005 bd3 ba3.9k sqft1010 Old Barn Rd, Parkton, MD 21120For SaleMLS ID #MDBC2173666, Laura M. Ball, Cummings & Co. Realtors. Bright MLS
- $675,0005 bd3 ba3.1k sqft3114 Sunset Ln, Phoenix, MD 21131For SaleMLS ID #MDBC2169012, Thomas Mooney, O'Conor, Mooney & Fitzgerald. Bright MLS
- $959,5004 bd4 ba4k sqft800 S Fountain Green Rd, Bel Air, MD 21015For SaleMLS ID #MDHR2057392, Chris Streett, Monument Sotheby's International Realty. Bright MLS
- $1,099,0005 bd4 ba4.2k sqft13111 Beaver Dam Rd, Cockeysville, MD 21030For SaleMLS ID #MDBC2173906, Lorraine Treger, Cummings & Co. Realtors. Bright MLS
