LAKE VIEWS. STUNNING SUNSETS. RESORT-STYLE LIVING. Rarely available carriage-style home overlooking beautiful Somerset Lake, where an exceptional home meets an exceptional lifestyle. From the moment you step inside, you’ll appreciate the spacious, open modern coastal feel created by 9-foot ceilings, beautiful hardwood flooring throughout most of the home, and an abundance of natural light. The oversized eat-in kitchen features granite countertops, gas cooking, new appliances, and a wonderful connection to the private backyard. The HUGE family room is truly the heart of this home, offering a gas fireplace and two French doors leading directly to the balcony. Step outside and take in the breathtaking lake views and unforgettable sunsets. Keep your eyes on the water and sky—you may even catch an eagle soaring overhead or a swan peacefully gliding across the lake. This is the kind of view you never get tired of! The spacious primary suite provides a wonderful private retreat, complete with a large primary bedroom and beautifully updated primary bath. Freshly painted and featuring new carpeting in the bedrooms, this home is truly move-in ready. The major systems have also been updated, including the roof, HVAC, and hot water heater. And then there is Somerset Lake—where the lifestyle is just as special as the setting. Residents enjoy the swimming pool, clubhouse, tennis and pickleball courts, dog park, playground, and an active calendar of community events and gatherings. The lake itself is the centerpiece of it all, offering opportunities to kayak, canoe, sail, or simply relax and enjoy the peaceful surroundings. Adding to the appeal is the exceptionally convenient location, just minutes from the restaurants, shopping, and attractions of West Chester, Glen Mills, Kennett Square, Chadds Ford, and Delaware. Major highways are easily accessible, and the Wilmington train station is approximately 20 minutes away, making commuting and travel a breeze. Lakeview homes in Somerset Lake are rarely offered—and finding one with the updating already done is an even rarer opportunity. This is more than a beautiful place to call home; it’s a lifestyle you’ll look forward to coming home to every day! Bring your bags, settle in, and start enjoying all that this special home and community have to offer!
Pending
$625,000
1482 Broad Run Rd, Landenberg, PA 19350
3beds
2,376sqft
Single Family Residence
Built in 1995
9,583 Square Feet Lot
$-- Zestimate®
$263/sqft
$226/mo HOA
What's special
Gas fireplaceSwimming poolLake viewsTennis and pickleball courtsAbundance of natural lightDog parkHuge family room
- 29 days
- 1,282
- 100
Zillow last checked:
Listing updated:
Listed by:
Peggy Centrella 302-540-0689,
Patterson-Schwartz-Hockessin 3022393000,
Co-Listing Agent: Debra Lynn Pippin 302-743-1000,
Patterson-Schwartz-Hockessin
Source: Bright MLS,MLS#: PACT2136906
Facts & features
Interior
Bedrooms & bathrooms
- Bedrooms: 3
- Bathrooms: 3
- Full bathrooms: 2
- 1/2 bathrooms: 1
- Main level bathrooms: 1
Rooms
- Room types: Primary Bedroom, Bedroom 2, Kitchen, Family Room, Den, Bedroom 1, Primary Bathroom
Primary bedroom
- Features: Cathedral/Vaulted Ceiling, Walk-In Closet(s)
- Level: Upper
- Area: 432 Square Feet
- Dimensions: 16 X 27
Bedroom 1
- Level: Upper
- Area: 143 Square Feet
- Dimensions: 11 X 13
Bedroom 2
- Level: Upper
- Area: 110 Square Feet
- Dimensions: 10 X 11
Primary bathroom
- Features: Double Sink, Flooring - Ceramic Tile, Soaking Tub
- Level: Upper
- Area: 128 Square Feet
- Dimensions: 8 X 16
Den
- Features: Flooring - HardWood
- Level: Upper
- Area: 130 Square Feet
- Dimensions: 10 X 13
Family room
- Features: Balcony Access, Fireplace - Gas, Flooring - HardWood
- Level: Upper
- Area: 455 Square Feet
- Dimensions: 13 X 35
Kitchen
- Features: Granite Counters, Flooring - HardWood, Kitchen Island, Eat-in Kitchen, Kitchen - Gas Cooking
- Level: Upper
- Area: 416 Square Feet
- Dimensions: 16 X 26
Heating
- Forced Air, Natural Gas
Cooling
- Central Air, Natural Gas
Appliances
- Included: Electric Water Heater
- Laundry: In Basement
Features
- Flooring: Carpet, Ceramic Tile, Hardwood
- Basement: Partial
- Number of fireplaces: 1
- Fireplace features: Glass Doors, Gas/Propane, Marble
Interior area
- Total structure area: 2,376
- Total interior livable area: 2,376 sqft
- Finished area above ground: 2,276
- Finished area below ground: 100
Video & virtual tour
Property
Parking
- Total spaces: 6
- Parking features: Garage Faces Front, Attached, Driveway
- Attached garage spaces: 2
- Uncovered spaces: 4
Accessibility
- Accessibility features: None
Features
- Levels: Three
- Stories: 3
- Exterior features: Balcony
- Pool features: Community
- Has view: Yes
- View description: Lake
- Has water view: Yes
- Water view: Lake
- Waterfront features: Lake, Boat - Electric Motor Only, Canoe/Kayak, Fishing Allowed, Private Access, Sail
- Frontage length: Water Frontage Ft: 45
Lot
- Size: 9,583 Square Feet
Details
- Additional structures: Above Grade, Below Grade
- Parcel number: 6006 0450
- Zoning: R10
- Special conditions: Standard
Construction
Type & style
- Home type: SingleFamily
- Architectural style: Carriage House,Contemporary
- Property subtype: Single Family Residence
Materials
- Stucco
- Foundation: Block
- Roof: Asphalt
Condition
- Excellent
- New construction: No
- Year built: 1995
Utilities & green energy
- Sewer: Public Sewer
- Water: Public
Community & HOA
Community
- Features: Pool
- Subdivision: Somerset Lake
HOA
- Has HOA: Yes
- Amenities included: Bar/Lounge, Basketball Court, Billiard Room, Boat Ramp, Clubhouse, Common Grounds, Dog Park, Fitness Center, Game Room, Jogging Path, Lake, Party Room, Pier/Dock, Pool, Tennis Court(s), Tot Lots/Playground, Volleyball Courts, Water/Lake Privileges
- Services included: Common Area Maintenance, Health Club, Lawn Care Front, Lawn Care Rear, Lawn Care Side, Maintenance Grounds, Management, Pier/Dock Maintenance, Pool(s), Recreation Facility, Reserve Funds, Road Maintenance, Snow Removal
- HOA fee: $677 quarterly
- HOA name: SOMERSET LAKE SERVICE CORP
Location
- Region: Landenberg
- Municipality: NEW GARDEN TWP
Financial & listing details
- Price per square foot: $263/sqft
- Tax assessed value: $206,280
- Annual tax amount: $9,207
- Date on market: 9/28/2026
- Listing agreement: Exclusive Right To Sell
- Listing terms: Cash,Conventional,FHA,VA Loan
- Inclusions: Washer, Dryer, Refrigerator
- Ownership: Fee Simple
Estimated market value
Not available
Estimated sales range
Not available
Not available
Price history
| Date | Event | Price |
|---|---|---|
| 10/1/2026 | Pending sale | $625,000$263/sqft |
Source:  Patterson Schwartz #PACT2136906 Report a problem | ||
| 9/28/2026 | Listed for sale | $625,000+56.3%$263/sqft |
Source:  Bright MLS #PACT2136906 Report a problem | ||
| 10/28/2021 | Sold | $400,000-16.7%$168/sqft |
Source: Public Record Report a problem | ||
| 5/2/2021 | Price change | $480,000+12.9%$202/sqft |
Source: Owner Report a problem | ||
| 4/25/2021 | Listed for sale | $425,000+9%$179/sqft |
Source: Owner Report a problem | ||
| 3/17/2020 | Listing removed | $389,900$164/sqft |
Source: BHHS Fox & Roach Hockessin-Pike Creek Home Marketing #PACT495278 Report a problem | ||
| 3/16/2020 | Pending sale | $389,900$164/sqft |
Source: BHHS Fox & Roach Hockessin-Pike Creek Home Marketing #PACT495278 Report a problem | ||
| 3/11/2020 | Listing removed | $2,500$1/sqft |
Source: BHHS Fox & Roach - Hockessin #PACT495278 Report a problem | ||
| 2/12/2020 | Listed for rent | $2,500$1/sqft |
Source: BHHS Fox & Roach - Hockessin #PACT495278 Report a problem | ||
| 1/7/2020 | Price change | $389,900-2.5%$164/sqft |
Source: BHHS Fox & Roach - Hockessin #PACT481558 Report a problem | ||
| 10/18/2019 | Price change | $399,900-1.2%$168/sqft |
Source: BHHS Fox & Roach Hockessin-Pike Creek Home Marketing #PACT481558 Report a problem | ||
| 10/10/2019 | Price change | $404,900-2.4%$170/sqft |
Source: BHHS Fox & Roach Hockessin-Pike Creek Home Marketing #PACT481558 Report a problem | ||
| 6/14/2019 | Listed for sale | $414,900-2.1%$175/sqft |
Source: BHHS Fox & Roach Hockessin-Pike Creek Home Marketing #PACT481558 Report a problem | ||
| 1/13/2016 | Listing removed | $2,500$1/sqft |
Source: BHHS Fox & Roach #6673354 Report a problem | ||
| 11/14/2015 | Listed for rent | $2,500$1/sqft |
Source: BHHS Fox & Roach #6673354 Report a problem | ||
| 10/3/2014 | Listing removed | $2,500$1/sqft |
Source: BHHS Fox & Roach-Hockessin #6446183 Report a problem | ||
| 8/26/2014 | Listed for rent | $2,500$1/sqft |
Source: BHHS Fox & Roach-Hockessin #6446183 Report a problem | ||
| 12/4/2008 | Listing removed | $424,000$178/sqft |
Source: Advanced Access #5189143 Report a problem | ||
| 9/17/2008 | Listed for sale | $424,000+6.3%$178/sqft |
Source: Advanced Access #5189143 Report a problem | ||
| 7/23/2008 | Sold | $399,000-5.9%$168/sqft |
Source: Agent Provided Report a problem | ||
| 7/22/2008 | Listed for sale | $424,000+6.3%$178/sqft |
Source: Advanced Access #5189143 Report a problem | ||
| 4/25/2008 | Sold | $399,000+59.6%$168/sqft |
Source: Public Record Report a problem | ||
| 1/22/1996 | Sold | $250,000$105/sqft |
Source: Public Record Report a problem | ||
Public tax history
| Year | Property taxes | Tax assessment |
|---|---|---|
| 2026 | $8,958 +3.2% | $206,280 |
| 2025 | $8,681 +2.7% | $206,280 |
| 2024 | $8,451 +5.8% | $206,280 |
| 2023 | $7,984 | $206,280 |
| 2022 | $7,984 +1.5% | $206,280 |
| 2021 | $7,868 +355.7% | $206,280 |
| 2020 | $1,726 -77.1% | $206,280 |
| 2019 | $7,537 +1.9% | $206,280 |
| 2018 | $7,399 +9899.8% | $206,280 |
| 2017 | $74 -91% | $206,280 |
| 2016 | $818 | $206,280 |
| 2015 | $818 | $206,280 |
| 2014 | $818 | $206,280 |
| 2013 | -- | $206,280 |
| 2012 | -- | $206,280 |
| 2011 | -- | $206,280 |
| 2010 | -- | $206,280 |
| 2009 | -- | $206,280 -11.8% |
| 2008 | -- | $233,830 |
| 2007 | -- | $233,830 +0.7% |
| 2006 | -- | $232,310 |
| 2005 | -- | $232,310 |
| 2004 | -- | $232,310 |
| 2003 | -- | $232,310 |
| 2000 | -- | $232,310 |
Find assessor info on the county website
Monthly payment
Est. payment
Payment breakdown
Explore the cost of this home by adjusting the details. Changes won't be saved.Climate risks
Neighborhood: 19350
Nearby schools
Schools provided by the listing agent
- Elementary: New Garden
- Middle: Kennett
- High: Kennett
- District: Kennett Consolidated
Source: Bright MLS. This data may not be complete. We recommend contacting the local school district to confirm school assignments for this home.
Similar homes
- $600,0003 bd3 ba1.8k sqft537 Egypt Run Rd, Landenberg, PA 19350For Sale

 MLS ID #PACT2138014, Eric Downs, Springer Realty Group. Bright MLS
- $499,9003 bd3 ba2.5k sqft1319 Broad Run Rd, Landenberg, PA 19350For Sale
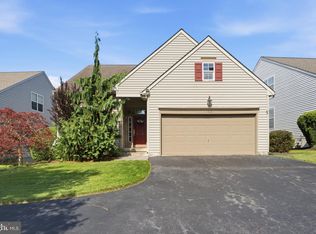 MLS ID #PACT2129406, John Rowland, Long & Foster Real Estate, Inc.. Bright MLS
- $675,0003 bd2 ba1.9k sqft227 Parsons Rd, Landenberg, PA 19350For Sale
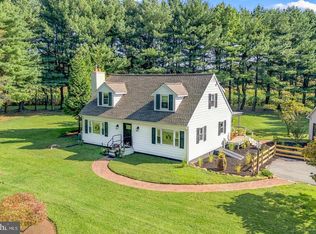 MLS ID #PACT2136930, Jim Englert Jr, Coldwell Banker Realty. Bright MLS
- $565,0002 bd2 ba1.8k sqft317 Hyde Park Rd, Landenberg, PA 19350For Sale
 MLS ID #PACT2126526, Lauren Dickerman, Keller Williams Real Estate -Exton. Bright MLS
- $565,0003 bd2 ba2k sqft162 Sheehan Rd, Avondale, PA 19311For SaleMLS ID #PACT2138320, Rory Burkhart, EXP Realty, LLC. Bright MLS
- $799,9005 bd4 ba3.5k sqft6 W Shore Ct, Landenberg, PA 19350For SaleMLS ID #PACT2127206, Earl Endrich, BHHS Fox & Roach - Hockessin. Bright MLS
- $650,0004 bd3 ba2.8k sqft827 Corner Ketch Rd, Newark, DE 19711For SaleMLS ID #DENC2111612, Corey Harris, Crown Homes Real Estate. Bright MLS
- $550,0004 bd3 ba2.6k sqft34 Harris Cir, Newark, DE 19711For SaleMLS ID #DENC2113330, Brett Youngerman, Long & Foster Real Estate, Inc.. Bright MLS
- $650,0004 bd3 ba2.3k sqft5 Woodhelven Ct, Newark, DE 19711For SaleMLS ID #DENC2112532, Michele Colavecchi Lawless, RE/MAX Associates-Wilmington. Bright MLS
- $639,9004 bd3 ba2.6k sqft104 Cameron Dr, Hockessin, DE 19707For SaleMLS ID #DENC2111672, Frank Panunto, EXP Realty, LLC. Bright MLS
- $650,0003 bd3 ba2k sqftNone Available, Hockessin, DE 19707For SaleMLS ID #DENC2111592, Skip Homiak, Patterson-Schwartz-Hockessin. Bright MLS
- $595,0004 bd3 ba2.4k sqft13 Willow Creek Ln, Newark, DE 19711For SaleMLS ID #DENC2109400, Mr. Matthew Fetick, EXP Realty, LLC. Bright MLS
- $700,0004 bd3 ba3.4k sqft405 Wilson Ct, Hockessin, DE 19707For SaleMLS ID #DENC2112172, Jackie Ogden, Long & Foster Real Estate, Inc.. Bright MLS
- $650,0004 bd3 ba2.7k sqft37 Abby Rd, Avondale, PA 19311For SaleMLS ID #PACT2137626, Becky Richmond, Redfin Corporation. Bright MLS
- $565,0005 bd3 ba2.3k sqft3219 Whiteman Rd, Wilmington, DE 19808For SaleMLS ID #DENC2112354, Lisa Marie, RE/MAX Advantage Realty. Bright MLS
- $365,0003 bd3 ba1.6k sqft610 Penn Green Rd, Landenberg, PA 19350For SaleMLS ID #PACT2135340, Michael Fingerman, HomeSmart Realty Advisors. Bright MLS
- $655,0004 bd3 ba2.5k sqftNone Available, Hockessin, DE 19707For SaleMLS ID #DENC2111368, Pat Moran, Patterson-Schwartz-Brandywine. Bright MLS
- $550,0003 bd2 ba1.6k sqft1758 Brackenville Rd, Hockessin, DE 19707For SaleMLS ID #DENC2113118, Chrissy Quinn, Empower Real Estate, LLC. Bright MLS
- $665,0003 bd3 ba3k sqft36 Southridge Dr, Kennett Square, PA 19348For SaleMLS ID #PACT2132712, Collis Townsend, BHHS Fox & Roach-Kennett Sq. Bright MLS
- $630,0003 bd3 ba2.7k sqftNone Available, Kennett Square, PA 19348For SaleMLS ID #PACT2138312, Victoria Dickinson, Patterson-Schwartz - Greenville. Bright MLS
