Welcome home to this 3 bedroom 1 1/2 full baths home. There is over an acre of country living just minutes from town, shopping and grocery stores. The full basement has a waterproofing system. This home features all newer appliances and newer flooring, a whole house generator, and water softner system.
For sale
Price cut: $15K (10/8)
$310,000
1487 W Parks Rd, Saint Johns, MI 48879
3beds
1,540sqft
Single Family Residence
Built in 1978
1.33 Acres Lot
$303,800 Zestimate®
$201/sqft
$-- HOA
What's special
Newer flooringAll newer appliances
- 16 days
- 1,457
- 99
Likely to sell faster than
Zillow last checked:
Listing updated:
Listed by:
Joe Mullaney 517-204-4004,
RE/MAX Finest 989-224-2300
Source: Greater Lansing AOR,MLS#: 299473
Facts & features
Interior
Bedrooms & bathrooms
- Bedrooms: 3
- Bathrooms: 2
- Full bathrooms: 1
- 1/2 bathrooms: 1
Primary bedroom
- Features: Carpet Floor, Curtains
- Level: First
- Area: 122.31 Square Feet
- Dimensions: 12.11 x 10.1
Bedroom 2
- Features: Blinds, Carpet Floor
- Level: First
- Area: 124.3 Square Feet
- Dimensions: 11.3 x 11
Bedroom 3
- Features: Curtains, Laminate Floor
- Level: First
- Area: 106.72 Square Feet
- Dimensions: 9.2 x 11.6
Dining room
- Features: Carpet Floor, Curtains
- Level: First
- Area: 121.26 Square Feet
- Dimensions: 9.4 x 12.9
Family room
- Features: Carpet Floor, Curtains
- Level: First
- Area: 232.32 Square Feet
- Dimensions: 17.6 x 13.2
Kitchen
- Description: Valance
- Features: Other
- Level: First
- Area: 114.3 Square Feet
- Dimensions: 12.7 x 9
Living room
- Features: Carpet Floor, Curtains
- Level: First
- Area: 253.92 Square Feet
- Dimensions: 13.8 x 18.4
Other
- Description: 3 Seasons Room
- Features: Carpet Floor
- Level: First
- Area: 124.45 Square Feet
- Dimensions: 9.5 x 13.1
Heating
- Forced Air, Natural Gas
Cooling
- Central Air, Exhaust Fan
Appliances
- Included: Dishwasher, Dryer, Gas Water Heater, Microwave, Oven, Range, Refrigerator, Washer, Water Softener Owned
- Laundry: Main Level
Features
- Ceiling Fan(s), Laminate Counters, Pantry
- Basement: Full
- Number of fireplaces: 1
- Fireplace features: Wood Burning
Interior area
- Total structure area: 3,080
- Total interior livable area: 1,540 sqft
- Finished area above ground: 1,540
- Finished area below ground: 0
Property
Parking
- Total spaces: 2
- Parking features: Attached, Garage Door Opener
- Attached garage spaces: 2
Features
- Levels: One
- Stories: 1
- Entry location: front door
- Patio & porch: Covered, Patio
Lot
- Size: 1.33 Acres
- Dimensions: 200 x 246
Details
- Additional structures: Shed(s)
- Foundation area: 1540
- Parcel number: 1903002810004000
- Zoning description: Zoning
Construction
Type & style
- Home type: SingleFamily
- Architectural style: Ranch
- Property subtype: Single Family Residence
Materials
- Aluminum Siding
- Roof: Shingle
Condition
- Year built: 1978
Utilities & green energy
- Electric: 100 Amp Service
- Sewer: Septic Tank
- Water: Well
- Utilities for property: Cable Available
Community & HOA
Community
- Security: Smoke Detector(s)
- Subdivision: None
Location
- Region: Saint Johns
Financial & listing details
- Price per square foot: $201/sqft
- Tax assessed value: $240,600
- Annual tax amount: $2,681
- Date on market: 9/26/2026
- Listing terms: VA Loan,Cash,Conventional,FHA
- Road surface type: Paved
Estimated market value
$303,800
$289,000 - $319,000
$1,740/mo
Price history
| Date | Event | Price |
|---|---|---|
| 10/8/2026 | Price change | $310,000-4.6%$201/sqft |
Source:  Greater Lansing AOR #299473 Report a problem Greater Lansing AOR #299473 Report a problem | ||
| 9/26/2026 | Listed for sale | $325,000+58.5%$211/sqft |
Source: Greater Lansing AOR #299473 Report a problem | ||
| 3/19/2020 | Sold | $205,000$133/sqft |
Source: Greater Lansing AOR #243975 Report a problem | ||
| 2/24/2020 | Pending sale | $205,000$133/sqft |
Source: Coldwell Banker Hubbell BriarWood-Dewitt #243975 Report a problem | ||
| 2/4/2020 | Listed for sale | $205,000+12.6%$133/sqft |
Source: Coldwell Banker Hubbell BriarWood-Dewitt #243975 Report a problem | ||
| 11/20/2017 | Sold | $182,000+1.2%$118/sqft |
Source: Greater Lansing AOR #220469 Report a problem | ||
| 11/13/2017 | Pending sale | $179,900$117/sqft |
Source: C B Hubbell BriarWood-E.L. #220469 Report a problem | ||
| 9/29/2017 | Listed for sale | $179,900$117/sqft |
Source: C B Hubbell BriarWood-E.L. #220469 Report a problem | ||
Public tax history
| Year | Property taxes | Tax assessment |
|---|---|---|
| 2025 | $2,602 | $120,300 +8.5% |
| 2024 | -- | $110,900 +10.1% |
| 2023 | -- | $100,700 +14% |
| 2022 | -- | $88,300 +8.5% |
| 2021 | -- | $81,400 +4.6% |
| 2020 | -- | $77,800 +7.6% |
| 2019 | $1,717 | $72,300 +11.2% |
| 2018 | -- | $65,000 +0.3% |
| 2017 | -- | $64,800 +0.2% |
| 2016 | -- | $64,700 +5.9% |
| 2015 | -- | $61,100 -8.8% |
| 2011 | -- | $67,000 -6.6% |
| 2009 | -- | $71,700 -6.5% |
| 2008 | -- | $76,700 -2.4% |
| 2007 | -- | $78,600 +6.1% |
| 2006 | -- | $74,100 -16.6% |
| 2005 | -- | $88,800 +4.3% |
| 2004 | -- | $85,100 |
Find assessor info on the county website
Monthly payment
Est. payment
Payment breakdown
Explore the cost of this home by adjusting the details. Changes won't be saved.Climate risks
Neighborhood: 48879
Nearby schools
Schools provided by the listing agent
- High: St. Johns
Source: Greater Lansing AOR. This data may not be complete. We recommend contacting the local school district to confirm school assignments for this home.
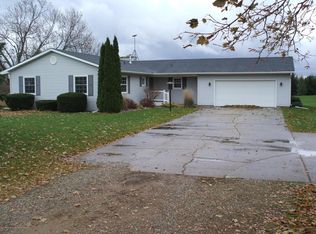
Similar homes
- $275,0004 bd2 ba1.9k sqft4097 W Parks Rd, Saint Johns, MI 48879For Sale
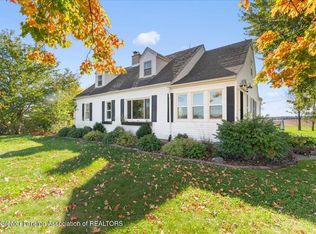 MLS ID #299821, Missy Lord, RE/MAX Real Estate Professionals Dewitt. Greater Lansing AOR
 - $325,0003 bd2 ba1.5k sqft1415 W Centerline Rd, Saint Johns, MI 48879For Sale
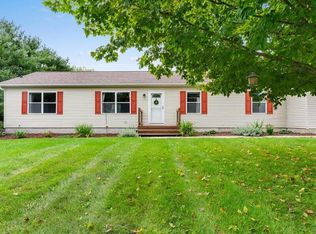
 MLS ID #26051686, Thomas Crandell, Century 21 Signature Realty. MichRIC
 - $279,9003 bd2 ba1.2k sqft810 S Church St, Saint Johns, MI 48879For Sale
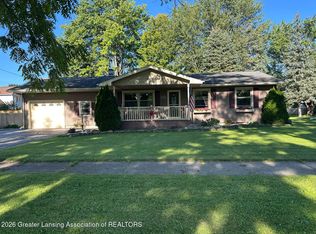 MLS ID #298780, Wayne Petersen, RE/MAX Real Estate Professionals Dewitt. Greater Lansing AOR
 - $315,0003 bd2 ba1.6k sqft4395 S Grove Rd, Saint Johns, MI 48879For Sale

 MLS ID #50213686, Brittani Purman, REAL ESTATE ONE - GLADWIN. MiRealSource
 - $249,0003 bd2 ba1.7k sqft806 S Oakland St, Saint Johns, MI 48879For Sale
 MLS ID #20261069989, Steve Koleno, Beycome Brokerage Realty LLC. Realcomp II
 - $241,0003 bd2 ba1.6k sqft402 E Buchanan St, Saint Johns, MI 48879For SaleMLS ID #20261065101, Timothy A Eisenbraun, Semper Real Estate Advisors, LLC. Realcomp II
