QUIET COUNTRY LIVING ON 1.59 ACRES IN THE ST. JOHNS SCHOOL DISTRICT! This beautiful 4 bedroom, 1.5 bath home offers a great combination of space, updates and peaceful country living, yet is just minutes from town and schools! You'll love the spacious floor plan featuring a large living room with a cozy fireplace, perfect for those chilly fall nights, and a beautiful picture window overlooking the gorgeous yard. The spacious kitchen offers plenty of cabinet and counter space, an eat-in dining area and a convenient mudroom just off the back of the home. The main level also features a spacious primary bedroom, second bedroom and nicely updated full bath. Upstairs you'll find two additional great-sized bedrooms and another half bath, offering plenty of space for family, guests or a home office. This home has been nicely updated with new carpet, luxury vinyl plank flooring, a new front door, many new windows, a sump pump and newer boiler! The full basement provides so much storage space! Outside is where this property really shines! Enjoy 1.59 acres of beautiful country setting with plenty of room to relax, entertain, garden or play. The large circular driveway adds convenience and plenty of parking. An awesome combination of country living, space and updates at a great price! Call for your personal tour today!
Accepting backups
$275,000
4097 W Parks Rd, Saint Johns, MI 48879
4beds
1,971sqft
Single Family Residence
Built in 1940
1.59 Acres Lot
$276,000 Zestimate®
$140/sqft
$-- HOA
What's special
- 33 days
- 446
- 43
Zillow last checked:
Listing updated:
Listed by:
Missy Lord 517-669-8118,
RE/MAX Real Estate Professionals Dewitt 517-669-8118,
Gavin Lord 517-898-5476,
RE/MAX Real Estate Professionals Dewitt
Source: Greater Lansing AOR,MLS#: 299821
Facts & features
Interior
Bedrooms & bathrooms
- Bedrooms: 4
- Bathrooms: 2
- Full bathrooms: 1
- 1/2 bathrooms: 1
Primary bedroom
- Level: Second
- Area: 232.7 Square Feet
- Dimensions: 19.67 x 11.83
Bedroom 2
- Level: Second
- Area: 204.87 Square Feet
- Dimensions: 12.67 x 16.17
Bedroom 3
- Level: First
- Area: 158.38 Square Feet
- Dimensions: 12.67 x 12.5
Bedroom 4
- Level: First
- Area: 144.75 Square Feet
- Dimensions: 11.58 x 12.5
Dining room
- Level: First
- Area: 199.95 Square Feet
- Dimensions: 15 x 13.33
Kitchen
- Level: First
- Area: 141.31 Square Feet
- Dimensions: 9.58 x 14.75
Living room
- Level: First
- Area: 260.75 Square Feet
- Dimensions: 12.67 x 20.58
Heating
- Baseboard, Hot Water, Propane
Cooling
- None
Appliances
- Included: Dishwasher, Oven, Refrigerator, Water Heater, None
- Laundry: In Basement
Features
- Built-in Features, High Speed Internet, Primary Downstairs
- Flooring: Carpet, Vinyl
- Basement: Full
- Number of fireplaces: 1
- Fireplace features: Living Room, Wood Burning
Interior area
- Total structure area: 3,285
- Total interior livable area: 1,971 sqft
- Finished area above ground: 1,971
- Finished area below ground: 0
Property
Parking
- Parking features: No Garage
Features
- Levels: One and One Half
- Stories: 1.5
- Patio & porch: Deck, Porch
- Has view: Yes
- View description: Pasture
Lot
- Size: 1.59 Acres
- Dimensions: 209 x 330
- Features: Back Yard, Few Trees, Front Yard, Landscaped, Private, Rectangular Lot
Details
- Additional structures: Shed(s)
- Foundation area: 1314
- Parcel number: 1902002510000300
- Zoning description: Zoning
Construction
Type & style
- Home type: SingleFamily
- Architectural style: Cape Cod
- Property subtype: Single Family Residence
Materials
- Vinyl Siding
- Roof: Shingle
Condition
- Year built: 1940
Utilities & green energy
- Sewer: Septic Tank
- Water: Well
Community & HOA
Community
- Subdivision: None
Location
- Region: Saint Johns
Financial & listing details
- Price per square foot: $140/sqft
- Tax assessed value: $160,600
- Annual tax amount: $1,741
- Date on market: 10/10/2026
- Listing terms: VA Loan,Cash,Conventional,FHA
- Road surface type: Asphalt, Paved
Estimated market value
$276,000
$262,000 - $290,000
$1,937/mo
Price history
| Date | Event | Price |
|---|---|---|
| 10/10/2026 | Listed for sale | $275,000+27.9%$140/sqft |
Source:  Greater Lansing AOR #299821 Report a problem | ||
| 8/1/2023 | Sold | $215,000+79.2%$109/sqft |
Source: Public Record Report a problem | ||
| 9/20/2018 | Sold | $120,000+0.1%$61/sqft |
Source: Greater Lansing AOR #226784 Report a problem | ||
| 8/17/2018 | Pending sale | $119,900$61/sqft |
Source: Tony R. Schmidt Realty, Inc #226784 Report a problem | ||
| 8/9/2018 | Price change | $119,900-14.3%$61/sqft |
Source: Tony R. Schmidt Realty, Inc #226784 Report a problem | ||
| 6/22/2018 | Pending sale | $139,900$71/sqft |
Source: Tony R. Schmidt Realty, Inc #226784 Report a problem | ||
| 6/1/2018 | Listed for sale | $139,900+92.8%$71/sqft |
Source: Tony R. Schmidt Realty, Inc #226784 Report a problem | ||
| 6/29/2017 | Sold | $72,557+116.7%$37/sqft |
Source: Public Record Report a problem | ||
| 5/28/2017 | Listed for sale | -- |
Source: Auction.com Report a problem | ||
| 3/28/2016 | Sold | $33,488+0%$17/sqft |
Source: Public Record Report a problem | ||
| 2/26/2016 | Price change | $33,487-73.2%$17/sqft |
Source: Auction.com Report a problem | ||
| 2/9/2016 | Listed for sale | -- |
Source: Auction.com Report a problem | ||
| 9/16/2003 | Sold | $125,000$63/sqft |
Source: Public Record Report a problem | ||
Public tax history
| Year | Property taxes | Tax assessment |
|---|---|---|
| 2025 | $1,691 | $80,300 +13.6% |
| 2024 | -- | $70,700 +8.3% |
| 2023 | -- | $65,300 +4.1% |
| 2022 | -- | $62,700 +14.2% |
| 2021 | -- | $54,900 +8.1% |
| 2020 | -- | $50,800 +7.9% |
| 2019 | $1,179 | $47,100 -2.1% |
| 2018 | -- | $48,100 +4.6% |
| 2017 | -- | $46,000 +1.8% |
| 2016 | -- | $45,200 +1.1% |
| 2015 | -- | $44,700 +2.8% |
| 2011 | -- | $43,500 -32.6% |
| 2009 | -- | $64,500 |
Find assessor info on the county website
Monthly payment
Est. payment
Payment breakdown
Explore the cost of this home by adjusting the details. Changes won't be saved.Climate risks
Neighborhood: 48879
Nearby schools
Schools provided by the listing agent
- High: St. Johns
- District: St. Johns
Source: Greater Lansing AOR. This data may not be complete. We recommend contacting the local school district to confirm school assignments for this home.
Similar homes
- $324,9004 bd3 ba1.8k sqft4275 S Dewitt Rd, Saint Johns, MI 48879For Sale
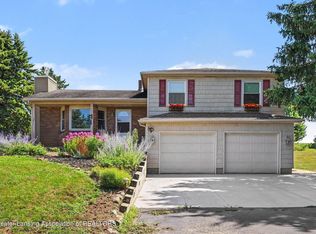 MLS ID #298089, John Hagerty, Jr., Five Star Real Estate - Lansing. Greater Lansing AOR
- $229,9003 bd2 ba1.5k sqft309 N Morton St, Saint Johns, MI 48879For Sale
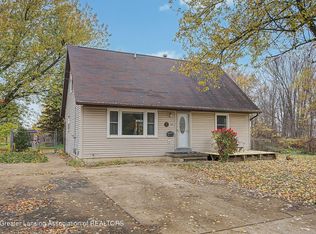 MLS ID #300399, Rooted Real Estate Of Greater Lansing, RE/MAX Real Estate Professionals. Greater Lansing AOR
- $299,9003 bd2 ba2.1k sqft5125 N Williams Rd, Saint Johns, MI 48879For Sale
 MLS ID #298752, Jenny Generous, RE/MAX Real Estate Professionals. Greater Lansing AOR
- $325,0003 bd3 ba2k sqft2896 Avery Rd, Saint Johns, MI 48879For Sale
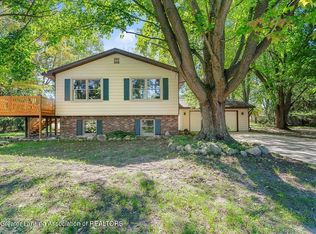 MLS ID #299461, Brooks Warner, Keller Williams Realty Lansing. Greater Lansing AOR
