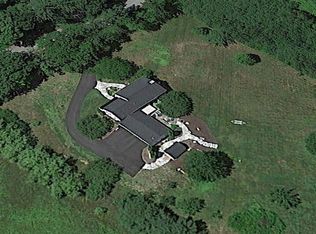
Autumn in New England is when a property like this truly shines. From the stone wall entrance to the expansive 12+ acre private lot, this quintessential country retreat offers a picturesque setting and exceptional privacy. Inside, wide-plank pine flooring brings warmth and character throughout the four-bedroom saltbox colonial home, which includes a primary suite. The thoughtfully designed kitchen features granite countertops, a tile backsplash, and a cozy window seat, while the fireplaced living room with vaulted ceilings and abundant natural light creates an inviting gathering space. The finished lower level offers additional flexible living space, storage, and laundry. Updated cedar-impression siding, a covered breezeway, and a three-car garage with loft storage add both convenience and curb appeal. A finished outbuilding offers endless possibilities as a studio, recreation room, or private retreat. Enjoy crisp fall evenings gathered around the fire pit or relaxing beneath the pergola-covered patio. Loved and meticulously maintained, this unique property strikes the perfect balance between comfortable entertaining and peaceful country living.
Active
Listed by: Coldwell Banker Realty Nashua • Erin Gilbert
$850,000
1488 Hatfield Road, Hopkinton, NH 03229
3beds
2,805sqft
Single Family Residence
Built in 1982
12.6 Acres Lot
$814,800 Zestimate®
$303/sqft
$-- HOA
What's special
Fire pitUpdated cedar-impression sidingPergola-covered patioCovered breezewayAbundant natural lightVaulted ceilingsStone wall entrance
- 13 hours
- 374
- 32
Zillow last checked:
Listing updated:
Listed by:
Erin Gilbert,
Coldwell Banker Realty Nashua Cell:603-236-1763
Source: PrimeMLS,MLS#: 5110506
Facts & features
Interior
Bedrooms & bathrooms
- Bedrooms: 3
- Bathrooms: 3
- Full bathrooms: 1
- 3/4 bathrooms: 1
- 1/2 bathrooms: 1
Heating
- Multi Fuel, Oil, Electric, Hot Air, Zoned
Cooling
- None
Appliances
- Included: Dishwasher, Dryer, Refrigerator, Washer, Electric Stove, Water Heater
- Laundry: In Basement
Features
- Ceiling Fan(s), Primary BR w/ BA
- Flooring: Ceramic Tile, Softwood
- Basement: Concrete,Finished,Interior Stairs,Sump Pump,Interior Access,Basement Stairs,Interior Entry
- Number of fireplaces: 1
- Fireplace features: 1 Fireplace
Interior area
- Total structure area: 3,305
- Total interior livable area: 2,805 sqft
- Finished area above ground: 2,205
- Finished area below ground: 600
Property
Parking
- Total spaces: 3
- Parking features: Paved, Auto Open, Driveway, Garage, Attached
- Garage spaces: 3
- Has uncovered spaces: Yes
Features
- Levels: 1.75
- Stories: 1.75
- Patio & porch: Patio
- Exterior features: Deck, Shed
- Fencing: Full
Lot
- Size: 12.6 Acres
- Features: Country Setting, Rural
Details
- Parcel number: HOPNM00216B000016L000000
- Zoning description: R-4
- Special conditions: Standard
Construction
Type & style
- Home type: SingleFamily
- Architectural style: Colonial,Saltbox
- Property subtype: Single Family Residence
Materials
- Vinyl Siding
- Foundation: Concrete
- Roof: Architectural Shingle
Condition
- New construction: No
- Year built: 1982
Utilities & green energy
- Electric: 200+ Amp Service, Circuit Breakers
- Sewer: Leach Field, Private Sewer, Septic Tank
- Utilities for property: Cable at Site
Community & HOA
Location
- Region: Hopkinton
Financial & listing details
- Price per square foot: $303/sqft
- Tax assessed value: $750,040
- Annual tax amount: $17,516
- Date on market: 9/18/2026
Estimated market value
$814,800
$774,000 - $856,000
$3,518/mo
Price history
| Date | Event | Price |
|---|---|---|
| 9/18/2026 | Listed for sale | $850,000+64.1%$303/sqft |
Source:  PrimeMLS #5110506 Report a problem PrimeMLS #5110506 Report a problem | ||
| 8/21/2020 | Sold | $517,900-0.4%$185/sqft |
Source: PrimeMLS #4813810 Report a problem | ||
| 7/6/2020 | Price change | $519,900-3.7%$185/sqft |
Source: April Dunn & Assocates LLC #4813810 Report a problem | ||
| 6/30/2020 | Listed for sale | $539,900+20%$192/sqft |
Source: April Dunn & Assocates LLC #4813810 Report a problem | ||
| 5/3/2019 | Listing removed | $449,900$160/sqft |
Source: April Dunn & Assocates LLC #4742767 Report a problem | ||
| 3/30/2019 | Listed for sale | $449,900+21.6%$160/sqft |
Source: April Dunn & Assocates LLC #4742767 Report a problem | ||
| 11/30/2007 | Sold | $370,000$132/sqft |
Source: Public Record Report a problem | ||
Public tax history
| Year | Property taxes | Tax assessment |
|---|---|---|
| 2024 | $16,418 +14.4% | $750,040 +83% |
| 2023 | $14,351 +8.5% | $409,784 -0.1% |
| 2022 | $13,223 +12.8% | $410,000 +2.3% |
| 2020 | $11,725 +0.4% | $400,860 |
| 2019 | $11,673 +4.9% | $400,860 +25.1% |
| 2018 | $11,128 +2.5% | $320,330 +1.1% |
| 2017 | $10,860 +2.2% | $316,715 |
| 2016 | $10,626 -0.2% | $316,715 0% |
| 2015 | $10,648 +3.2% | $316,716 0% |
| 2014 | $10,314 +5.5% | $316,780 -6.8% |
| 2013 | $9,773 +2% | $340,057 +0% |
| 2012 | $9,584 +5.2% | $339,995 +0.1% |
| 2009 | $9,109 +1.1% | $339,520 -16.4% |
| 2008 | $9,007 +4.2% | $405,900 -1.2% |
| 2006 | $8,648 | $410,825 |
Find assessor info on the county website
Monthly payment
Est. payment
Payment breakdown
Explore the cost of this home by adjusting the details. Changes won't be saved.Climate risks
Neighborhood: 03229
Nearby schools
Schools provided by the listing agent
- District: Hopkinton School District
Source: PrimeMLS. This data may not be complete. We recommend contacting the local school district to confirm school assignments for this home.
Similar homes
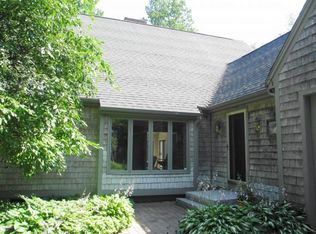
- $924,9003 bd3 ba3.3k sqft478 Broad Cove Road, Hopkinton, NH 03229Active
 MLS ID #5110365, April Dunn. PrimeMLS
 - $649,0004 bd2 ba3k sqft222 Bassett Mill Road, Hopkinton, NH 03229Active
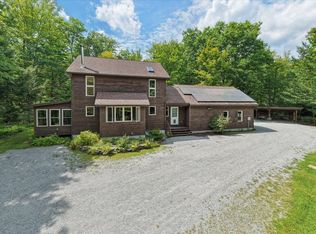 MLS ID #5106561, Hvizda Realty Group. PrimeMLS
 - $899,9004 bd4 ba2.9k sqft41 Roberts Road, Hopkinton, NH 03229Active
 MLS ID #5097554, Tara Lynn Jenkins. PrimeMLS
 - $725,0003 bd3 ba1.8k sqft38 Putney Hill Road, Hopkinton, NH 03229Active
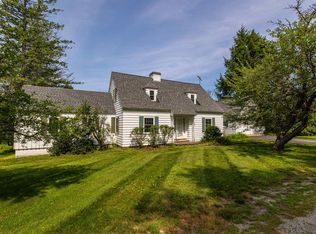 MLS ID #5101310, Joanie McIntire. PrimeMLS
