Set behind a private gated entrance and surrounded by mature woods, this distinctive Victorian-style estate offers 10 acres of privacy, space, and flexibility. Built in 2004 with 4,068 square feet of living area, the home features 4 bedrooms, 3 full baths, 1 half bath, an office, formal dining room, and thoughtfully designed living spaces with custom cabinetry and built-ins throughout. The open kitchen is well appointed with granite countertops, custom cabinetry, under-cabinet lighting, and a convenient butler pantry. Ceiling heights range from 10 feet to an impressive 23-foot foyer, creating a strong sense of scale and natural volume. A central vacuum system adds everyday convenience, while the metal roof provides long-term durability. A standout feature is the attached in-law suite/ADU, offering a full kitchen, bedroom, living room, and private bathroom—ideal for extended family, guests, or a separate living arrangement. The oversized three-car garage provides abundant parking and storage, with an unfinished bonus room above offering additional space for future use. Outdoors, enjoy a 20' x 40' pool that is fenced and surrounded by the privacy of the wooded acreage, along with an irrigation system and gated entry. Recent improvements include a full exterior repaint in 2025 and two new water heaters installed in 2026, HVAC system in 2024, and well pump replaced in 2025. Mediacom Fiber Internet is available. The home was built to Dade County, Florida and Mobile County hurricane standards, reflecting thoughtful construction considerations for coastal-area conditions. The primary bath chandelier is reserved by seller. A rare combination of substantial acreage, privacy, generous living space, and flexible accommodations, all within a thoughtfully designed estate in this rare opportunity. Allmeasurements are approximte and not guaranteed, buyer to verify.
Active
Price cut: $99 (10/21)
$899,900
14890 Celeste Rd, Chunchula, AL 36521
5beds
4,068sqft
Single Family Residence, Residential
Built in 2004
10 Acres Lot
$-- Zestimate®
$221/sqft
$-- HOA
What's special
Formal dining roomSurrounded by mature woodsIrrigation systemPrivate gated entranceGated entryUnder-cabinet lightingCustom cabinetry
- 43 days
- 1,199
- 131
Zillow last checked:
Listing updated:
Listed by:
Jared Giddens 251-716-6122,
Bellator Real Estate LLC Mobile
Source: GCMLS,MLS#: 7840186
Facts & features
Interior
Bedrooms & bathrooms
- Bedrooms: 5
- Bathrooms: 5
- Full bathrooms: 4
- 1/2 bathrooms: 1
Heating
- Central
Cooling
- Ceiling Fan(s), Central Air
Appliances
- Included: Dishwasher, Gas Range, Gas Water Heater, Microwave, Refrigerator
- Laundry: Laundry Room, Main Level
Features
- Bookcases, Cathedral Ceiling(s), Central Vacuum, Double Vanity, Entrance Foyer 2 Story, High Ceilings 10 ft Lower, High Ceilings 10 ft Main, High Ceilings 10 ft Upper, His and Hers Closets, Tray Ceiling(s), Walk-In Closet(s)
- Flooring: Carpet, Ceramic Tile, Hardwood
- Basement: None
- Has fireplace: Yes
- Fireplace features: Gas Log
Interior area
- Total structure area: 4,068
- Total interior livable area: 4,068 sqft
Video & virtual tour
Property
Parking
- Total spaces: 2
- Parking features: Attached, Driveway, Garage, Garage Faces Side
- Attached garage spaces: 3
- Has uncovered spaces: Yes
Accessibility
- Accessibility features: None
Features
- Levels: Two
- Patio & porch: Front Porch, Rear Porch
- Exterior features: Gas Grill, Private Yard
- Pool features: In Ground
- Spa features: None
- Fencing: None
- Has view: Yes
- View description: Trees/Woods
- Waterfront features: None
Lot
- Size: 10 Acres
- Dimensions: 500 x 871
- Features: Front Yard, Landscaped, Pasture, Wooded
Details
- Additional structures: None
- Parcel number: 0807360000002008
Construction
Type & style
- Home type: SingleFamily
- Architectural style: Victorian
- Property subtype: Single Family Residence, Residential
Materials
- HardiPlank Type, Stone, Stucco
- Foundation: Slab
- Roof: Metal
Condition
- Year built: 2004
Utilities & green energy
- Electric: 110 Volts, 220 Volts in Laundry
- Sewer: Septic Tank
- Water: Well
- Utilities for property: Cable Available, Electricity Available, Natural Gas Available
Green energy
- Energy efficient items: None
Community & HOA
Community
- Features: None
- Subdivision: The Bluff
Location
- Region: Chunchula
Financial & listing details
- Price per square foot: $221/sqft
- Tax assessed value: $561,000
- Annual tax amount: $3,112
- Date on market: 9/17/2026
- Electric utility on property: Yes
- Road surface type: Asphalt
Estimated market value
Not available
Estimated sales range
Not available
Not available
Price history
| Date | Event | Price |
|---|---|---|
| 10/21/2026 | Price change | $899,9000%$221/sqft |
Source:  GCMLS #7840186 Report a problem | ||
| 9/18/2026 | Price change | $899,999-10%$221/sqft |
Source: GCMLS #7840186 Report a problem | ||
| 9/18/2026 | Listed for sale | $999,900+1566.5%$246/sqft |
Source:  Baldwin Realtors #410876 Report a problem | ||
| 11/18/2002 | Sold | $60,000$15/sqft |
Source: Agent Provided Report a problem | ||
Public tax history
| Year | Property taxes | Tax assessment |
|---|---|---|
| 2025 | $2,655 -2.6% | $56,120 -2.5% |
| 2024 | $2,725 +2.2% | $57,560 +2.2% |
| 2023 | $2,665 -2.2% | $56,340 -2.2% |
| 2022 | $2,726 -3% | $57,580 -2.9% |
| 2021 | $2,810 -1.1% | $59,320 -1% |
| 2020 | $2,840 +7.9% | $59,940 +7.7% |
| 2019 | $2,633 -0.9% | $55,660 -1% |
| 2018 | $2,658 -1% | $56,240 |
| 2017 | $2,686 | $56,240 -1% |
| 2016 | $2,686 +8% | $56,800 +10% |
| 2013 | $2,487 -3.5% | $51,640 -5.3% |
| 2010 | $2,578 | $54,540 |
Find assessor info on the county website
Monthly payment
Est. payment
Payment breakdown
Explore the cost of this home by adjusting the details. Changes won't be saved.Climate risks
Neighborhood: 36521
Nearby schools
Schools provided by the listing agent
- Elementary: McDavid-Jones
- Middle: Lott
- High: Citronelle
Source: GCMLS. This data may not be complete. We recommend contacting the local school district to confirm school assignments for this home.

Similar homes
- $775,0005 bd4 ba4.5k sqft11525 Highway 43 N, Axis, AL 36505For Sale
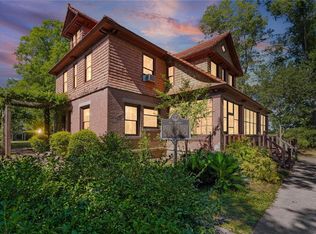 MLS ID #7667567, Bryan Olson, Roberts Brothers TREC. GCMLS
- $898,0004 bd3 ba3.4k sqft53400 Hixson Rd, Stockton, AL 36579Active
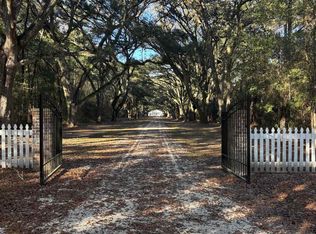 MLS ID #389826, Bonita Faye York Goram, The Compass Property Co. Baldwin Realtors
- $649,9004 bd5 ba2.9k sqft11240 Creax Road Ext, Axis, AL 36505For Sale
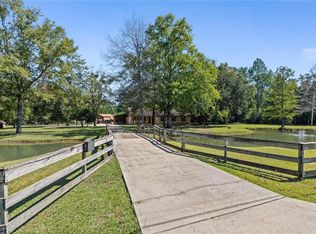 MLS ID #7857386, Stacy Cole, Realty Executives Bay Group. GCMLS
- $899,9003 bd3 ba2.7k sqft100 Creax Rd, Axis, AL 36505For Sale
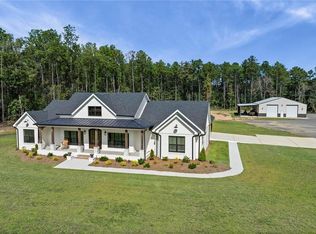 MLS ID #7856948, Audra Englebert, Southern Style Realty Inc. GCMLS
