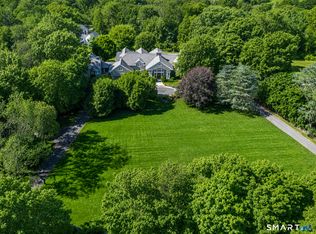
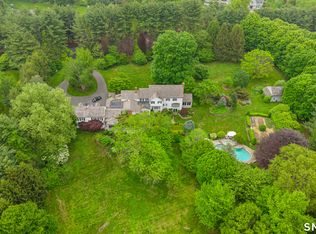
Located moments from Wilton Town Center, this fully reimagined 6-bedroom, 5.2-bath residence blends timeless character with modern luxury. Set on more than two pristine acres with a designated pool site and overlooking the Silvermine River, the home has been extensively renovated, showcasing exceptional craftsmanship and thoughtful design throughout. The interior features 9-foot ceilings, Brazilian cherry floors on the main level, red oak upstairs, and custom millwork. Designer finishes, modern lighting, and integrated smart-home technology complement a spacious layout ideal for entertaining and everyday living. The lower level offers two large rooms, each with walk-out access, a fireplace, a full bath, and an additional room that could serve as a bedroom, providing flexible space for nanny or in-law use, guest quarters, recreation, or a private home office. Bespoke cabinetry, premium fixtures, and top-tier appliances elevate each room. Additional highlights include commercial-grade mechanical systems, a Kohler true full-house 48 KW generator, advanced home technology and security, and a lifetime shingle roof with warranty and copper flashing. Outdoors, refreshed landscaping, mahogany deck and porch, and upgraded hardscaping create a private, inviting setting for gatherings or quiet enjoyment. Total finished square footage is 6,899. This is different than the tax/field card, based on the lower-level expanded heating living area. Additional improvements and systems upgrades further distinguish this property. Mechanical enhancements include an IBC high-efficiency condensing boiler, dual Trane commercial-grade A/C condensers, a whole-house steam humidifier, an advanced technology rack with hardwired systems, and 400-amp electrical service with surge protection. Infrastructure and exterior updates include a Lifetime shingle roof with full warranty, copper flashing, and copper drip edge above the garage (May 2026). Freshly painted exterior (2025), resealed driveway (June 2026), and treated mahogany porch and deck (May 2026), all supporting a low-maintenance, move-in-ready lifestyle. The landscaped grounds are fully irrigated and thoughtfully replanted, with eighteen Norway spruce trees and mature cypress installed in 2024 to enhance privacy and year-round appeal.
For sale
$3,350,000
112 Vista Road, Wilton, CT 06897
6beds
6,899sqft
Single Family Residence
Built in 2006
2.14 Acres Lot
$-- Zestimate®
$486/sqft
$-- HOA
What's special
Thoughtful design throughoutMahogany deck and porchCustom millworkPremium fixturesExceptional craftsmanshipRefreshed landscapingOverlooking the silvermine river
- 109 days
- 708
- 31
Zillow last checked:
Listing updated:
Listed by:
Jennifer M. Dineen (484)639-7141,
Houlihan Lawrence 203-438-0455
Source: Smart MLS,MLS#: 24185894
Facts & features
Interior
Bedrooms & bathrooms
- Bedrooms: 6
- Bathrooms: 7
- Full bathrooms: 5
- 1/2 bathrooms: 2
Primary bedroom
- Features: High Ceilings, Fireplace, Full Bath, Walk-In Closet(s), Hardwood Floor
- Level: Upper
- Area: 456.57 Square Feet
- Dimensions: 17.1 x 26.7
Bedroom
- Features: High Ceilings, Full Bath, Hardwood Floor
- Level: Upper
- Area: 256.2 Square Feet
- Dimensions: 14 x 18.3
Bedroom
- Features: High Ceilings, Full Bath, Hardwood Floor
- Level: Upper
- Area: 170.1 Square Feet
- Dimensions: 13.5 x 12.6
Bedroom
- Features: High Ceilings, Jack & Jill Bath, Hardwood Floor
- Level: Upper
- Area: 189.54 Square Feet
- Dimensions: 16.2 x 11.7
Bedroom
- Features: High Ceilings, Jack & Jill Bath, Hardwood Floor
- Level: Upper
- Area: 203.05 Square Feet
- Dimensions: 15.5 x 13.1
Bedroom
- Features: Engineered Wood Floor
- Level: Lower
- Area: 205.11 Square Feet
- Dimensions: 12.9 x 15.9
Dining room
- Features: High Ceilings, Dry Bar, Hardwood Floor
- Level: Main
- Area: 218.4 Square Feet
- Dimensions: 15.6 x 14
Family room
- Features: High Ceilings, Fireplace, Hardwood Floor
- Level: Main
- Area: 394.24 Square Feet
- Dimensions: 17.6 x 22.4
Family room
- Features: High Ceilings, Hardwood Floor
- Level: Upper
- Area: 341.7 Square Feet
- Dimensions: 20.1 x 17
Family room
- Features: Fireplace, Sliders, Engineered Wood Floor
- Level: Lower
- Area: 446.54 Square Feet
- Dimensions: 16.6 x 26.9
Great room
- Features: Bay/Bow Window, Sliders, Engineered Wood Floor
- Level: Lower
- Area: 277.09 Square Feet
- Dimensions: 16.11 x 17.2
Kitchen
- Features: High Ceilings, Balcony/Deck, Kitchen Island, Hardwood Floor
- Level: Main
- Area: 181.2 Square Feet
- Dimensions: 12 x 15.1
Library
- Level: Main
- Area: 227.94 Square Feet
- Dimensions: 17.4 x 13.1
Living room
- Features: High Ceilings, Fireplace, Hardwood Floor
- Level: Main
- Area: 319.77 Square Feet
- Dimensions: 15.3 x 20.9
Heating
- Forced Air, Propane
Cooling
- Central Air
Appliances
- Included: Gas Cooktop, Oven, Microwave, Refrigerator, Dishwasher, Washer, Dryer, Water Heater
- Laundry: Upper Level
Features
- Sound System, Smart Thermostat
- Windows: Thermopane Windows
- Basement: Full,Partially Finished
- Attic: Walk-up
- Number of fireplaces: 4
Interior area
- Total structure area: 6,899
- Total interior livable area: 6,899 sqft
- Finished area above ground: 5,553
- Finished area below ground: 1,346
Video & virtual tour
Property
Parking
- Total spaces: 3
- Parking features: Attached
- Attached garage spaces: 3
Features
- Patio & porch: Porch, Deck
- Exterior features: Underground Sprinkler
Lot
- Size: 2.14 Acres
- Features: Few Trees, Borders Open Space, Level, Landscaped
Details
- Parcel number: 2541171
- Zoning: R-2
- Other equipment: Generator
Construction
Type & style
- Home type: SingleFamily
- Architectural style: Colonial
- Property subtype: Single Family Residence
Materials
- Wood Siding
- Foundation: Concrete Perimeter
- Roof: Asphalt
Condition
- New construction: No
- Year built: 2006
Utilities & green energy
- Sewer: Septic Tank
- Water: Well
Green energy
- Energy efficient items: Thermostat, Windows
Community & HOA
Community
- Features: Health Club, Library, Medical Facilities, Paddle Tennis, Park, Playground, Shopping/Mall, Tennis Court(s)
- Security: Security System
HOA
- Has HOA: No
Location
- Region: Wilton
Financial & listing details
- Price per square foot: $486/sqft
- Tax assessed value: $1,415,330
- Annual tax amount: $35,471
- Date on market: 6/26/2026
Estimated market value
Not available
Estimated sales range
Not available
Not available
Price history
| Date | Event | Price |
|---|---|---|
| 6/26/2026 | Listed for sale | $3,350,000+71.8%$486/sqft |
Source:  Smart MLS #24185894 Report a problem Smart MLS #24185894 Report a problem | ||
| 7/27/2023 | Sold | $1,950,000$283/sqft |
Source: Smart MLS #170564116 Report a problem | ||
| 7/5/2023 | Pending sale | $1,950,000$283/sqft |
Source: Smart MLS #170564116 Report a problem | ||
| 6/7/2023 | Price change | $1,950,000-7.1%$283/sqft |
Source: Smart MLS #170564116 Report a problem | ||
| 5/16/2023 | Price change | $2,100,000-8.6%$304/sqft |
Source: Smart MLS #170564116 Report a problem | ||
| 4/20/2023 | Listed for sale | $2,298,000$333/sqft |
Source: Smart MLS #170564116 Report a problem | ||
| 4/19/2023 | Listing removed | -- |
Source: Smart MLS #170547629 Report a problem | ||
| 3/24/2023 | Price change | $2,298,000-7.9%$333/sqft |
Source: Smart MLS #170547629 Report a problem | ||
| 2/8/2023 | Listed for sale | $2,495,000+6.2%$362/sqft |
Source: Smart MLS #170547629 Report a problem | ||
| 7/26/2006 | Sold | $2,350,000$341/sqft |
Source: Smart MLS #98265316 Report a problem | ||
Public tax history
| Year | Property taxes | Tax assessment |
|---|---|---|
| 2025 | $34,545 +2% | $1,415,190 |
| 2024 | $33,880 +3.5% | $1,415,190 +26.4% |
| 2023 | $32,749 +3.6% | $1,119,230 |
| 2022 | $31,596 +1.3% | $1,119,230 |
| 2021 | $31,193 +1.5% | $1,119,230 |
| 2020 | $30,734 -3.8% | $1,119,230 |
| 2019 | $31,943 -9.7% | $1,119,230 -10.8% |
| 2018 | $35,365 +1.5% | $1,254,540 |
| 2017 | $34,839 +1.6% | $1,254,540 |
| 2016 | $34,299 +1.9% | $1,254,540 |
| 2015 | $33,659 +1.2% | $1,254,540 |
| 2014 | $33,258 +2% | $1,254,540 |
| 2013 | $32,605 +1.8% | $1,254,540 -17.6% |
| 2012 | $32,041 +1% | $1,522,150 |
| 2011 | $31,737 +3.4% | $1,522,150 |
| 2010 | $30,687 +3% | $1,522,150 |
| 2009 | $29,804 +1.4% | $1,522,150 |
| 2008 | $29,393 -1% | $1,522,150 +24.3% |
| 2007 | $29,682 | $1,225,000 |
Find assessor info on the county website
Monthly payment
Est. payment
Payment breakdown
Explore the cost of this home by adjusting the details. Changes won't be saved.Climate risks
Neighborhood: 06897
Nearby schools
Schools provided by the listing agent
- Elementary: Miller-Driscoll
- Middle: Middlebrook,Cider Mill
- High: Wilton
Source: Smart MLS. This data may not be complete. We recommend contacting the local school district to confirm school assignments for this home.

Similar homes
- $3,250,0004 bd5 ba6.5k sqft347 Nod Hill Road, Wilton, CT 06897For Sale
 MLS ID #24168316, Lynne Murphy, Berkshire Hathaway NE Prop.. Smart MLS
 - $3,999,9996 bd7 ba7.7k sqft21 School Road, Wilton, CT 06897For Sale
 MLS ID #24212467, Mersene Norbom, William Pitt Sotheby's Int'l. Smart MLS
 - $2,995,0005 bd6 ba5.9k sqft149 Dudley Road, Wilton, CT 06897For Sale
 MLS ID #24207078, Melissa Rwambuya, William Raveis Real Estate. Smart MLS
 - $2,995,0005 bd6 ba6.8k sqft85 Manor Road, Ridgefield, CT 06877For Sale
 MLS ID #24204390, Karla Murtaugh, Compass Connecticut, LLC. Smart MLS
 - $1,850,0004 bd4 ba4.3k sqft61 Ryders Lane, Wilton, CT 06897For SaleMLS ID #24206329, Lynne Murphy, Berkshire Hathaway NE Prop.. Smart MLS
- $2,375,0006 bd6 ba5.4k sqft143 Chestnut Hill Road, Wilton, CT 06897For SaleMLS ID #24208606, Susan Larsen, William Raveis Real Estate. Smart MLS
- $3,400,0006 bd7 ba6.7k sqft9 North Ridge Road, Westport, CT 06880For SaleMLS ID #24208426, Susan Lieberman, The Riverside Realty Group. Smart MLS
- $1,799,0005 bd5 ba5.2k sqft39 Powder Horn Hill Road, Wilton, CT 06897For SaleMLS ID #24210618, Ben Howell, Coldwell Banker Realty. Smart MLS
- $3,450,0006 bd11 ba9.9k sqft76 Lords Highway, Weston, CT 06883For SaleMLS ID #24151746, Alexander H. Chingas, Coldwell Banker Realty. Smart MLS
- $2,950,0005 bd6 ba8k sqft15 Saw Mill Hill Road, Ridgefield, CT 06877For SaleMLS ID #24211985, Danna Rogers, Higgins Group Bedford Square. Smart MLS
- $3,695,0006 bd8 ba7.1k sqft34 Sherwood Lane, New Canaan, CT 06840For SaleMLS ID #24203727, Sheila Clemente, Houlihan Lawrence. Smart MLS
- $3,400,0006 bd9 ba6.9k sqft351 Erskine Rd, Stamford, CT 06903For Sale
 MLS ID #125172, Suzette Kraus, Compass Connecticut, LLC. Greenwich MLS, Inc.
 - $3,200,0004 bd6 ba6.1k sqft32 Bernhard Drive, Weston, CT 06883For SaleMLS ID #24206702, Sandy Chang, Century 21 Scala Group. Smart MLS
- $2,349,0005 bd7 ba7.9k sqft77 Old Boston Road, Wilton, CT 06897For SaleMLS ID #24199612, Lynne Boehm, Howard Hanna Rand Realty. Smart MLS
- $2,700,0006 bd6 ba6.6k sqft269 West Lane, Ridgefield, CT 06877For SaleMLS ID #24198721, Jane Scarbrough, William Pitt Sotheby's Int'l. Smart MLS
- $4,050,0005 bd6 ba6.6k sqft11 Woodside Lane, Westport, CT 06880For SaleMLS ID #24211806, Cyd Hamer, William Pitt Sotheby's Int'l. Smart MLS
- $1,799,0004 bd4 ba3.7k sqft206 Mountain Road, Wilton, CT 06897For SaleMLS ID #24195335, Christine McGovern, William Raveis Real Estate. Smart MLS
- $4,250,0005 bd7 ba8.2k sqft51 Briscoe Road, New Canaan, CT 06840For SaleMLS ID #24207397, Michele Murray Sloan, Houlihan Lawrence. Smart MLS
- $4,000,0005 bd6 ba5.2k sqft248 Turtle Back Road, New Canaan, CT 06840For SaleMLS ID #24178727, John E. Dunn, Compass Connecticut, LLC. Smart MLS
- $2,695,0004 bd7 ba7.2k sqft443 Brambley Hedge Circle, Fairfield, CT 06824For SaleMLS ID #24211002, Paul Triantafel, William Pitt Sotheby's Int'l. Smart MLS
